This exceptional waterfront home captures a rare combination of long, wide water views and breathtaking vistas of the rolling hills. The setting delivers the kind of panoramic beauty that defines true lakefront living. Set strategically on the shoreline, the home is accessed by wide, sturdy Trex stairs that naturally nestle the home directly on the water—allowing only the gentle sounds of lake activity to drift through, creating a quiet, private, and serene retreat.
The maintenance-free Trex deck is perfectly positioned to take in the sweeping views, and majestic sunrises making it an ideal space for morning coffee, entertaining, or simply watching boats go by. Inside, the open floor plan is enhanced by luxury vinyl waterproof flooring across the main level. The updated kitchen flows easily into the living area, anchored by a large breakfast bar. There is a new wood-burning fireplace insert that is a cozy addition to the furnace making it an ideal all season getaway. The temperature can be controlled remotely with a Google Nest System. There is skiing nearby, snowmobile trails and ice fishing for cold weather enthusiasts! The dining area is generously sized and framed by expansive windows that showcase the lake, while a dedicated office/den offers another quiet vantage point with equally stunning views. A thoughtfully designed mudroom and laundry/utility space add convenience, and the main level also includes a bedroom and an updated full bath with a walk-in shower. Upstairs, two spacious bedrooms provide comfortable accommodations, one with a private patio overlooking the lake. An updated half bath completes the upper level. This home has already been transitioned to the city sewer system and has a well, with a high-tech filtration system. Offered complete with an aluminum dock, a boat lift and jet ski lift. This updated home is truly move-in ready—an ideal opportunity to enjoy boating, breathtaking views, and the peaceful rhythm of lake life from day one.
Active
Price cut: $14K (7/28)
$475,000
2972 Chautauqua Ave, Ashville, NY 14710
3beds
1,646sqft
Single Family Residence
Built in 1955
7,400 Square Feet Lot
$-- Zestimate®
$289/sqft
$-- HOA
What's special
New wood-burning fireplace insertAluminum dockMajestic sunrisesOpen floor planWide sturdy trex stairsLarge breakfast barUpdated kitchen
- 122 days
- 2,672
- 204
Zillow last checked:
Listing updated:
Listed by:
Century 21 Turner Brokers 716-763-7506,
William Burley bburley@c21turnerbrokers.com
Source: NYSAMLSs,MLS#: R1678011 Originating MLS: Chautauqua-Cattaraugus
Originating MLS: Chautauqua-CattaraugusFacts & features
Interior
Bedrooms & bathrooms
- Bedrooms: 3
- Bathrooms: 2
- Full bathrooms: 1
- 1/2 bathrooms: 1
- Main level bathrooms: 1
- Main level bedrooms: 1
Bedroom 1
- Level: First
- Dimensions: 12.00 x 10.00
Bedroom 2
- Level: Second
- Dimensions: 11.00 x 22.00
Bedroom 3
- Level: Second
- Dimensions: 11.00 x 22.00
Den
- Level: First
- Dimensions: 10.00 x 8.00
Dining room
- Level: First
- Dimensions: 12.00 x 8.00
Foyer
- Level: Lower
- Dimensions: 10.00 x 6.00
Kitchen
- Level: First
- Dimensions: 17.00 x 8.00
Living room
- Level: First
- Dimensions: 19.00 x 15.00
Other
- Level: First
- Dimensions: 5.00 x 8.00
Other
- Level: Second
- Dimensions: 5.00 x 6.00
Heating
- Gas, Forced Air
Cooling
- Window Unit(s)
Appliances
- Included: Dishwasher, Gas Oven, Gas Range, Gas Water Heater, Refrigerator
- Laundry: Main Level
Features
- Breakfast Bar, Ceiling Fan(s), Furnished, Great Room, Living/Dining Room, Window Treatments, Bedroom on Main Level
- Flooring: Hardwood, Luxury Vinyl, Varies
- Windows: Drapes
- Basement: Crawl Space
- Number of fireplaces: 1
- Furnished: Yes
Interior area
- Total structure area: 1,646
- Total interior livable area: 1,646 sqft
Property
Parking
- Parking features: No Garage, Driveway
Features
- Patio & porch: Balcony, Deck, Patio
- Exterior features: Balcony, Deck, Dock, Patio, See Remarks
- Has view: Yes
- View description: Water
- Has water view: Yes
- Water view: Water
- Waterfront features: Deeded Access, Dock Access, Lake
- Body of water: Chautauqua Lake
- Frontage length: 40
Lot
- Size: 7,400 Square Feet
- Dimensions: 40 x 185
- Features: Rectangular, Rectangular Lot, Residential Lot
Details
- Parcel number: 0654003500170001016000
- Special conditions: Standard
Construction
Type & style
- Home type: SingleFamily
- Architectural style: Cape Cod,Cottage
- Property subtype: Single Family Residence
Materials
- Vinyl Siding
- Foundation: Block
- Roof: Architectural,Shingle
Condition
- Resale
- Year built: 1955
Utilities & green energy
- Electric: Circuit Breakers
- Sewer: Connected
- Water: Well
- Utilities for property: High Speed Internet Available, Sewer Connected
Community & HOA
Location
- Region: Ashville
Financial & listing details
- Price per square foot: $289/sqft
- Tax assessed value: $282,800
- Annual tax amount: $7,028
- Date on market: 5/2/2026
- Listing terms: Cash,Conventional,FHA,VA Loan
Estimated market value
Not available
Estimated sales range
Not available
Not available
Price history
| Date | Event | Price |
|---|---|---|
| 7/28/2026 | Price change | $475,000-2.9%$289/sqft |
Source:  NYSAMLSs #R1678011 Report a problem NYSAMLSs #R1678011 Report a problem | ||
| 6/16/2026 | Price change | $489,000-2%$297/sqft |
Source: NYSAMLSs #R1678011 Report a problem | ||
| 5/2/2026 | Listed for sale | $499,000$303/sqft |
Source: NYSAMLSs #R1678011 Report a problem | ||
| 12/11/2025 | Listing removed | $499,000$303/sqft |
Source: NYSAMLSs #R1629547 Report a problem | ||
| 9/8/2025 | Price change | $499,000-6.7%$303/sqft |
Source: NYSAMLSs #R1629547 Report a problem | ||
| 8/13/2025 | Listed for sale | $535,000+34.1%$325/sqft |
Source: NYSAMLSs #R1629547 Report a problem | ||
| 1/15/2022 | Sold | $399,000$242/sqft |
Source: NYSAMLSs #R1365301 Report a problem | ||
| 9/16/2021 | Pending sale | $399,000$242/sqft |
Source: NYSAMLSs #R1365301 Report a problem | ||
| 9/9/2021 | Listed for sale | $399,000+76.6%$242/sqft |
Source: NYSAMLSs #R1365301 Report a problem | ||
| 10/5/2007 | Sold | $225,900$137/sqft |
Source: Public Record Report a problem | ||
Public tax history
| Year | Property taxes | Tax assessment |
|---|---|---|
| 2025 | -- | $282,800 |
| 2024 | -- | $282,800 |
| 2023 | -- | $282,800 |
| 2022 | -- | $282,800 +11.9% |
| 2021 | -- | $252,800 |
| 2020 | -- | $252,800 |
| 2019 | -- | $252,800 |
| 2018 | -- | $252,800 |
| 2017 | $2,267 | $252,800 |
| 2016 | -- | $252,800 |
| 2015 | -- | $252,800 |
| 2014 | -- | $252,800 |
| 2013 | -- | $252,800 +7.7% |
| 2012 | -- | $234,700 |
| 2011 | -- | $234,700 |
| 2010 | -- | $234,700 |
| 2009 | -- | $234,700 +42.2% |
| 2008 | -- | $165,000 |
| 2007 | -- | $165,000 |
| 2006 | -- | $165,000 |
Find assessor info on the county website
Monthly payment
Climate risks
Neighborhood: 14710
Nearby schools
Schools provided by the listing agent
- Elementary: Chautauqua Lake Elementary
- Middle: Chautauqua Lake Middle
- High: Chautauqua Lake High
- District: Chautauqua Lake
Source: NYSAMLSs. This data may not be complete. We recommend contacting the local school district to confirm school assignments for this home.
Similar homes
- $425,0004 bd2 ba1.5k sqft5115 Spring St, Ashville, NY 14710For Sale
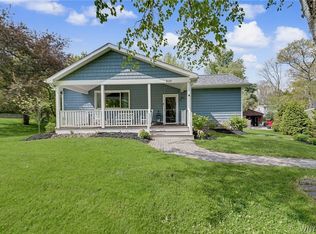
 MLS ID #B1682889, Kathleen E Komenda, Listing by: Howard Hanna WNY Inc.. NYSAMLSs
 - $410,0004 bd2 ba1.8k sqft2570 Route 394, Ashville, NY 14710For Sale
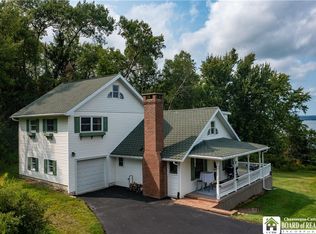 MLS ID #R1703620, Mary Kohl, Listing by: ERA Team VP Real Estate. NYSAMLSs
 - $369,0002 bd2 ba1.7k sqft3111 Chautauqua Ave N, Ashville, NY 14710For Sale
 MLS ID #R1686954, Julie Barry, Listing by: Century 21 Turner Brokers. NYSAMLSs
 - $399,0004 bd2 ba1.4k sqft2388 W Lake Rd, Ashville, NY 14710For Sale
 MLS ID #R1681992, Donna Breen, Listing by: Century 21 Turner Brokers. NYSAMLSs
 - $381,5003 bd2 ba1.1k sqft2427 Lakeside Dr, Ashville, NY 14710For SaleMLS ID #R1675506, Emily Cama, Listing by: ERA Team VP Real Estate. NYSAMLSs
- $299,9002 bd2 ba1.7k sqft2811 Chautauqua Ave, Ashville, NY 14710For SaleMLS ID #B1699418, Dana Sciolino, Listing by: WNY Metro Roberts Realty. NYSAMLSs
- $498,0003 bd2 ba1.1k sqft13 Merz Ave, Bemus Point, NY 14712For SaleMLS ID #R1681509, Genevieve "Ginger" Johnson, Listing by: Real Estate Advantage. NYSAMLSs
- $498,9994 bd4 ba2.1k sqft5809 Magnolia Rd, Mayville, NY 14757For SaleMLS ID #R1704759, Tiffany Borst, Listing by: PropertyMatch USA, LLC. NYSAMLSs
- $249,9003 bd2 ba2.3k sqft5016 Stoneledge Rd, Ashville, NY 14710For SaleMLS ID #R1684361, Cynthia Sellstrom, Listing by: ERA Team VP Real Estate. NYSAMLSs
- $255,0003 bd1 ba1.6k sqft3046 Carpenter Pringle Rd, Ashville, NY 14710For SaleMLS ID #R1697122, William Burley, Listing by: Century 21 Turner Brokers. NYSAMLSs
- $469,9003 bd2 ba1.4k sqft4847 Chautauqua Ave, Bemus Point, NY 14712For SaleMLS ID #R1682507, William "Bill" Loomis, Listing by: ERA Team VP Real Estate. NYSAMLSs
- $349,8002 bd2 ba1.3k sqft2415 Lakeside Dr, Ashville, NY 14710For SaleMLS ID #R1702378, Donna Breen, Listing by: Century 21 Turner Brokers. NYSAMLSs
- $374,9003 bd1 ba1k sqft2449 Lakeside Dr, Ashville, NY 14710For SaleMLS ID #B1675540, Nancy A Reynolds, Listing by: Realty ONE Group Empower. NYSAMLSs
- $414,9003 bd2 ba1.9k sqft2836 East Ave, Greenhurst, NY 14742For SaleMLS ID #R1700693, Brennan Thurber, Listing by: Howard Hanna. NYSAMLSs
- $499,0002 bd1 ba864 sqft3941 Route 430, Bemus Point, NY 14712For SaleMLS ID #R1680690, Richard Benedetto, Listing by: Real Estate Advantage. NYSAMLSs
- $319,9003 bd1 ba1k sqft2423 Lakeside Dr, Ashville, NY 14710For SaleMLS ID #R1695074, Donna Breen, Listing by: Century 21 Turner Brokers. NYSAMLSs
- $489,9003 bd1 ba2k sqft3911 Ross Mills Rd, Falconer, NY 14733For SaleMLS ID #R1702985, Daryl Green, Listing by: Real Estate Advantage. NYSAMLSs
- $419,0004 bd3 ba2.4k sqft68 E Terrace Ave, Lakewood, NY 14750For SaleMLS ID #R1704344, Tiffany Borst, Listing by: PropertyMatch USA, LLC. NYSAMLSs
- $265,0003 bd2 ba1.5k sqft3194 Dutch Hollow Rd, Jamestown, NY 14701For SaleMLS ID #R1708931, Heidi Brooks, Listing by: Real Estate Advantage. NYSAMLSs
- $349,0003 bd2 ba1.1k sqft3972 N Everett Ave, Bemus Point, NY 14712For SaleMLS ID #R1683708, Mary Ann Bianco, Listing by: ERA Team VP Real Estate. NYSAMLSs
