Canal-Side Cottage Just Steps from Chautauqua Lake!
Enjoy the best of lake living with this charming canal-front cottage and just moments from open water! Whether you’re looking for a summer retreat or a place to make your own, this property offers incredible potential in a sought-after location.
Inside you’ll find approximately 1,000 square feet with 3 bedrooms including a convenient bath combined with the laundry room. Warm knotty pine accents add classic cottage character, while three mini-split systems provide efficient heating and air conditioning for added comfort.
Recent improvements include:
new vinyl replacement windows,
electrical service upgraded to 100 amps (2010),
hot water tank (2021),
Sunsetter awning for relaxing outdoors.
The spacious deck is perfect for entertaining. About 175' linear feet of canal front trek decking make this a great place to entertain.
This property is currently used seasonal and winterized each year but can certainly be used year round.the This makes it an ideal getaway for boating, fishing, kayaking, ice fishing or simply enjoying everything Chautauqua Lake has to offer.
If you’ve been dreaming of an affordable waterfront escape with canal access and endless possibilities because of the extra large lot, this is one you won’t want to miss!
This cottage will have a brand new roof and comes with a pre-listing home inspection.
Active
$319,900
2423 Lakeside Dr, Ashville, NY 14710
3beds
1,000sqft
Single Family Residence
Built in 1930
0.26 Acres Lot
$-- Zestimate®
$320/sqft
$-- HOA
What's special
Canal-front cottageNew vinyl replacement windowsExtra large lotWarm knotty pine accents
- 53 days |
- 957 |
- 19 |
Zillow last checked:
Listing updated:
Listed by:
Century 21 Turner Brokers 716-763-7506,
Donna Breen donna@donnabreen.com
Source: NYSAMLSs,MLS#: R1695074 Originating MLS: Chautauqua-Cattaraugus
Originating MLS: Chautauqua-CattaraugusFacts & features
Interior
Bedrooms & bathrooms
- Bedrooms: 3
- Bathrooms: 1
- Full bathrooms: 1
- Main level bathrooms: 1
- Main level bedrooms: 3
Bedroom 1
- Level: First
- Dimensions: 10.00 x 14.00
Bedroom 2
- Level: First
- Dimensions: 10.00 x 10.00
Bedroom 3
- Level: First
- Dimensions: 9.00 x 11.00
Kitchen
- Level: First
- Dimensions: 15.00 x 10.00
Living room
- Level: First
- Dimensions: 20.00 x 13.00
Heating
- Ductless, Electric
Cooling
- Ductless
Appliances
- Included: Electric Oven, Electric Range, Gas Water Heater, Refrigerator
- Laundry: Main Level
Features
- Eat-in Kitchen, Partially Furnished, Sliding Glass Door(s), Main Level Primary
- Flooring: Carpet, Varies, Vinyl
- Doors: Sliding Doors
- Basement: Crawl Space
- Has fireplace: No
Interior area
- Total structure area: 1,000
- Total interior livable area: 1,000 sqft
Property
Parking
- Parking features: No Garage
Features
- Levels: One
- Stories: 1
- Patio & porch: Deck, Patio
- Exterior features: Awning(s), Dirt Driveway, Deck, Gravel Driveway, Patio
- Has view: Yes
- View description: Water
- Has water view: Yes
- Water view: Water
- Waterfront features: Beach Access, Canal Access, Dock Access
- Body of water: Chautauqua Lake
- Frontage length: 100
Lot
- Size: 0.26 Acres
- Dimensions: 100 x 165
- Features: Corner Lot, Pie Shaped Lot
Details
- Additional parcels included: 0622893670200003032+33000
- Parcel number: 0622893670200003031000
- Special conditions: Standard
Construction
Type & style
- Home type: SingleFamily
- Architectural style: Cottage
- Property subtype: Single Family Residence
Materials
- Aluminum Siding, Blown-In Insulation
- Foundation: Block
- Roof: Asphalt,Shingle
Condition
- Resale
- Year built: 1930
Utilities & green energy
- Sewer: Connected
- Water: Connected, Public
- Utilities for property: Sewer Connected, Water Connected
Community & HOA
Community
- Subdivision: Vukote Add C
HOA
- Amenities included: Dock
Location
- Region: Ashville
Financial & listing details
- Price per square foot: $320/sqft
- Tax assessed value: $180,000
- Annual tax amount: $6,458
- Date on market: 7/1/2026
- Listing terms: Cash,Conventional,FHA,VA Loan
Estimated market value
Not available
Estimated sales range
Not available
Not available
Price history
| Date | Event | Price |
|---|---|---|
| 7/1/2026 | Listed for sale | $319,900+133.7%$320/sqft |
Source:  NYSAMLSs #R1695074 Report a problem NYSAMLSs #R1695074 Report a problem | ||
| 3/30/2015 | Listing removed | $136,900$137/sqft |
Source: Howard Hanna - Chautauqua - Holt Real Estate, Inc. #1035930 Report a problem | ||
| 10/1/2014 | Listed for sale | $136,900+38.3%$137/sqft |
Source: Howard Hanna - Chautauqua #1035930 Report a problem | ||
| 3/19/2004 | Sold | $99,000$99/sqft |
Source: Public Record Report a problem | ||
Public tax history
| Year | Property taxes | Tax assessment |
|---|---|---|
| 2025 | -- | $180,000 +83.7% |
| 2024 | -- | $98,000 |
| 2023 | -- | $98,000 |
| 2022 | -- | $98,000 |
| 2021 | -- | $98,000 |
| 2020 | -- | $98,000 |
| 2019 | -- | $98,000 |
| 2018 | -- | $98,000 |
| 2017 | $1,949 | $98,000 |
| 2016 | -- | $98,000 |
| 2015 | -- | $98,000 |
| 2014 | -- | $98,000 +1% |
| 2013 | -- | $97,000 |
| 2012 | -- | $97,000 |
| 2011 | -- | $97,000 |
| 2010 | -- | $97,000 |
| 2009 | -- | $97,000 +1.6% |
| 2008 | -- | $95,500 |
| 2007 | -- | $95,500 +6.1% |
| 2006 | -- | $90,000 |
Find assessor info on the county website
Monthly payment
Climate risks
Neighborhood: 14710
Nearby schools
GreatSchools rating
- 3/10Southwestern Elementary SchoolGrades: PK-5Distance: 3.8 mi
- 8/10Southwestern Middle SchoolGrades: 6-8Distance: 3.6 mi
- 8/10Southwestern Senior High SchoolGrades: 9-12Distance: 3.6 mi
Schools provided by the listing agent
- Elementary: Southwestern Elementary
- Middle: Southwestern Middle
- High: Southwestern Senior High
- District: Southwestern
Source: NYSAMLSs. This data may not be complete. We recommend contacting the local school district to confirm school assignments for this home.
- $40,000-- bd-- ba-- sqftLakeside Dr, Ashville, NY 14710Off Market
- $217,5001 bd1 ba544 sqft2425 Lakeside Dr, Ashville, NY 14710Off Market

- $419,7002 bd2 ba1.9k sqft2419 Lakeside Dr, Ashville, NY 14710Off Market
- $389,0003 bd2 ba1.1k sqft2427 Lakeside Dr, Ashville, NY 14710For Sale
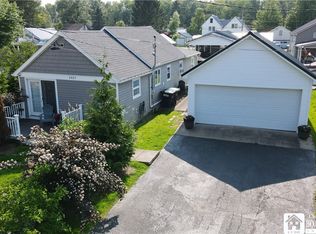
- $152,100-- bd-- ba-- sqft2431 Lakeside Dr, Ashville, NY 14710Off Market
- $40,000-- bd-- ba-- sqftLakeside Dr, Ashville, NY 14710Off Market
- $431,6003 bd2 ba1.4k sqft2433 Lakeside Dr, Ashville, NY 14710Off Market
- $18,000-- bd-- ba-- sqft2433 Lakeside Dr, Ashville, NY 14710Off Market
A local agent can set up tours, give advice and negotiate with sellers.
Similar homes
- $349,9002 bd2 ba1.3k sqft2415 Lakeside Dr, Ashville, NY 14710For Sale
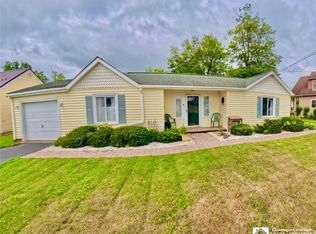
 MLS ID #R1702378, Donna Breen, Listing by: Century 21 Turner Brokers. NYSAMLSs
 - $259,9003 bd1 ba709 sqft2464 Vukote Rd, Ashville, NY 14710For Sale
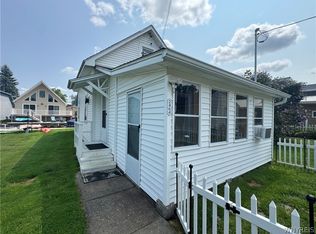 MLS ID #B1706403, Jeffrey M Siebert, Listing by: Keller Williams Realty Lancaster. NYSAMLSs
 - $374,9003 bd1 ba1k sqft2449 Lakeside Dr, Ashville, NY 14710For Sale
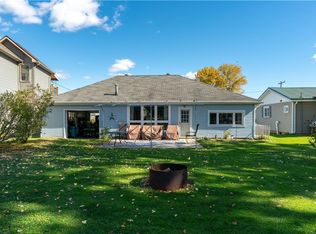 MLS ID #B1675540, Nancy A Reynolds, Listing by: Realty ONE Group Empower. NYSAMLSs
 - $389,0003 bd2 ba1.1k sqft2427 Lakeside Dr, Ashville, NY 14710For SaleMLS ID #R1675506, Emily Cama, Listing by: ERA Team VP Real Estate. NYSAMLSs
- $399,9002 bd2 ba832 sqft2472 Lakeside Dr, Ashville, NY 14710For SaleMLS ID #R1690524, Jennifer Price, Listing by: Real Estate Advantage. NYSAMLSs
- $399,0004 bd2 ba1.4k sqft2388 W Lake Rd, Ashville, NY 14710For SaleMLS ID #R1681992, Donna Breen, Listing by: Century 21 Turner Brokers. NYSAMLSs
- $219,9002 bd1 ba800 sqft2416 Keller Rd, Ashville, NY 14710For SaleMLS ID #R1702780, Andrea Eckman, Listing by: Century 21 Turner Brokers. NYSAMLSs
- $286,0003 bd1 ba1.4k sqft105 Winchester Rd, Lakewood, NY 14750For SaleMLS ID #R1690405, William Burley, Listing by: Century 21 Turner Brokers. NYSAMLSs
- $349,0003 bd2 ba1.1k sqft3972 N Everett Ave, Bemus Point, NY 14712For SaleMLS ID #R1683708, Mary Ann Bianco, Listing by: ERA Team VP Real Estate. NYSAMLSs
- $229,0003 bd2 ba1.1k sqft6 Holly Dr, Lakewood, NY 14750For SaleMLS ID #R1706651, William Burley, Listing by: Century 21 Turner Brokers. NYSAMLSs
- $249,9003 bd1 ba874 sqft3956 S Harold Ave, Bemus Point, NY 14712For SaleMLS ID #R1691983, Genevieve "Ginger" Johnson, Listing by: Real Estate Advantage. NYSAMLSs
- $239,0002 bd1 ba980 sqft3597 Lake St, Jamestown, NY 14701For SaleMLS ID #R1707821, Tiffany Borst, Listing by: PropertyMatch USA, LLC. NYSAMLSs
- $249,9002 bd1 ba1.1k sqft430 Fairmount Ave, Jamestown, NY 14701For SaleMLS ID #R1706930, Thomas Turner, Listing by: Century 21 Turner Brokers. NYSAMLSs
- $219,9003 bd1 ba960 sqft4015 N Clifford Ave, Bemus Point, NY 14712For SaleMLS ID #R1701980, Richard & Julia McMahon, Listing by: Real Estate Advantage. NYSAMLSs
- $399,5003 bd1 ba1.2k sqft3949 S Nesmith Ave #3951-S, Bemus Pt, NY 14712For SaleMLS ID #R1674900, Mark Sleggs, Listing by: Century 21 Turner Brokers. NYSAMLSs
- $167,5002 bd2 ba1.3k sqft3026 Garfield Rd, Jamestown, NY 14701For SaleMLS ID #R1696357, Anthony Benedetto, Listing by: Real Estate Advantage. NYSAMLSs
- $259,0002 bd2 ba1.1k sqft3525 Ross St N, Stow, NY 14785For SaleMLS ID #R1667237, Susan Muscarella, Listing by: Property Sisters of Chautauqua, Inc.. NYSAMLSs
- $349,9003 bd2 ba1.4k sqft1710 28th Creek Rd, Falconer, NY 14733For SaleMLS ID #R1697154, Kalee Halladay, Listing by: EXP-Premier Listings Team. NYSAMLSs
- $299,9992 bd2 ba988 sqft8122 Bear Lake Rd, Stockton, NY 14784For SaleMLS ID #R1705549, Edward Miller, Listing by: ERA Team VP Real Estate. NYSAMLSs
- $274,9004 bd2 ba966 sqft6799 Woleben Rd, Portland, NY 14769For SaleMLS ID #R1701702, Rick Scienza, Listing by: Niebel Realty. NYSAMLSs
