Lake Living at its finest located on Chautauqua Lake! This peaceful waterfront property has stunning panoramic views with beautiful sunsets. Enjoy the tranquility of the lake environment and outdoor lifestyle it offers. Direct boat access to the lake with a private boat dock and convenience in your front yard. This lakefront property provides opportunities for boating, kayaking, and other water sports. This lake home features two bedrooms, 1.5 baths with a one car detached garage. The garage is perfect for additional use of boat storage. The primary bedroom has access to an upper deck with sliding glass doors to enjoy the lake views. Located in a quiet community with a park that has tennis and pickle ball courts. A short distance to Lakewood with shops and local village restaurants. Nearby also includes golf courses and ski resorts. Whether you're looking for a primary residence vacation getaway, or investment opportunity, this lakefront property delivers it all!
Active
Price cut: $30K (8/2)
$429,900
2472 Lakeside Dr, Ashville, NY 14710
2beds
832sqft
Single Family Residence
Built in 1967
3,794 Square Feet Lot
$-- Zestimate®
$517/sqft
$-- HOA
What's special
Waterfront propertyStunning panoramic viewsOne car detached garageBeautiful sunsetsPrivate boat dockTwo bedrooms
- 67 days |
- 983 |
- 36 |
Zillow last checked:
Listing updated:
Listed by:
Real Estate Advantage 716-484-2020,
Jennifer Price 716-397-9213
Source: NYSAMLSs,MLS#: R1690524 Originating MLS: Chautauqua-Cattaraugus
Originating MLS: Chautauqua-CattaraugusFacts & features
Interior
Bedrooms & bathrooms
- Bedrooms: 2
- Bathrooms: 2
- Full bathrooms: 1
- 1/2 bathrooms: 1
- Main level bathrooms: 1
Heating
- Electric, Hot Water
Cooling
- Window Unit(s)
Appliances
- Included: Electric Cooktop, Electric Oven, Electric Range, Electric Water Heater, Disposal, Microwave, Refrigerator, Trash Compactor
Features
- Ceiling Fan(s), Furnished, Separate/Formal Living Room, Country Kitchen, Kitchen/Family Room Combo, Skylights, Natural Woodwork
- Flooring: Carpet, Hardwood, Varies
- Windows: Skylight(s)
- Basement: None
- Number of fireplaces: 1
- Furnished: Yes
Interior area
- Total structure area: 832
- Total interior livable area: 832 sqft
Property
Parking
- Total spaces: 1
- Parking features: Detached, Electricity, Garage, Storage, Workshop in Garage
- Garage spaces: 1
Features
- Levels: Two
- Stories: 2
- Patio & porch: Balcony, Deck
- Exterior features: Awning(s), Balcony, Concrete Driveway, Deck, Dock, Enclosed Porch, Porch, See Remarks
- Has view: Yes
- View description: Water
- Has water view: Yes
- Water view: Water
- Waterfront features: Beach Access, Deeded Access, Dock Access, Lake
- Body of water: Chautauqua Lake
- Frontage length: 24
Lot
- Size: 3,794 Square Feet
- Dimensions: 24 x 158
- Features: Irregular Lot, Residential Lot
Details
- Parcel number: 0622893670200004014000
- Special conditions: Standard,Trust
Construction
Type & style
- Home type: SingleFamily
- Architectural style: Cottage,Two Story
- Property subtype: Single Family Residence
Materials
- Aluminum Siding, Vinyl Siding
- Foundation: Pillar/Post/Pier
Condition
- Resale
- Year built: 1967
Utilities & green energy
- Sewer: Connected
- Water: Connected, Lake, Public, River
- Utilities for property: Electricity Available, Electricity Connected, Sewer Connected, Water Connected
Community & HOA
Location
- Region: Ashville
Financial & listing details
- Price per square foot: $517/sqft
- Tax assessed value: $318,000
- Annual tax amount: $5,173
- Date on market: 6/14/2026
- Listing terms: Cash,Conventional
Estimated market value
Not available
Estimated sales range
Not available
Not available
Price history
| Date | Event | Price |
|---|---|---|
| 8/2/2026 | Price change | $429,900-6.5%$517/sqft |
Source:  NYSAMLSs #R1690524 Report a problem NYSAMLSs #R1690524 Report a problem | ||
| 7/27/2026 | Price change | $459,900-4.2%$553/sqft |
Source: NYSAMLSs #R1690524 Report a problem | ||
| 7/12/2026 | Price change | $479,900-4%$577/sqft |
Source: NYSAMLSs #R1690524 Report a problem | ||
| 6/14/2026 | Listed for sale | $499,900+5.5%$601/sqft |
Source: NYSAMLSs #R1690524 Report a problem | ||
| 10/25/2025 | Listing removed | $474,000$570/sqft |
Source: NYSAMLSs #R1616576 Report a problem | ||
| 8/20/2025 | Price change | $474,000-13.8%$570/sqft |
Source: NYSAMLSs #R1616576 Report a problem | ||
| 6/23/2025 | Listed for sale | $549,900$661/sqft |
Source: NYSAMLSs #R1616576 Report a problem | ||
Public tax history
Tax history is unavailable.
Monthly payment
Climate risks
Neighborhood: 14710
Nearby schools
GreatSchools rating
- 3/10Southwestern Elementary SchoolGrades: PK-5Distance: 3.9 mi
- 8/10Southwestern Middle SchoolGrades: 6-8Distance: 3.7 mi
- 8/10Southwestern Senior High SchoolGrades: 9-12Distance: 3.7 mi
Schools provided by the listing agent
- Elementary: Southwestern Elementary
- Middle: Southwestern Middle
- High: Southwestern Senior High
- District: Southwestern
Source: NYSAMLSs. This data may not be complete. We recommend contacting the local school district to confirm school assignments for this home.
- $96,0002 bd1 ba741 sqft2470 Lakeside Dr, Ashville, NY 14710Off Market
- $40,500-- bd-- ba-- sqftLakeside Dr, Ashville, NY 14710Off Market
- $37,500-- bd-- ba-- sqft2474 Lakeside Dr, Ashville, NY 14710Off Market
- $373,0003 bd2 ba3.4k sqft2474 Lakeside Dr, Ashville, NY 14710Off Market
- $373,0003 bd2 ba3.4k sqft2474 Lakeside Dr, Ashville, NY 14710Off Market
- $40,500-- bd-- ba-- sqft2474 Lakeside Dr, Ashville, NY 14710Off Market
- $40,236-- bd-- ba-- sqft2474 Lakeside Dr, Ashville, NY 14710Off Market
- $837,6003 bd2 ba3.4k sqft2474 Lakeside Dr, Ashville, NY 14710Off Market
A local agent can set up tours, give advice and negotiate with sellers.
Similar homes
- $389,0003 bd2 ba1.1k sqft2427 Lakeside Dr, Ashville, NY 14710For Sale
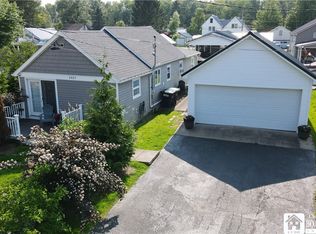
 MLS ID #R1675506, Emily Cama, Listing by: ERA Team VP Real Estate. NYSAMLSs
 - $374,9003 bd1 ba1k sqft2449 Lakeside Dr, Ashville, NY 14710For Sale
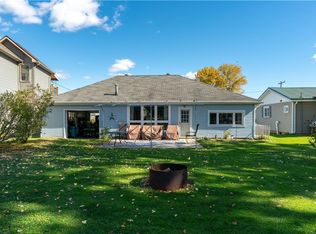 MLS ID #B1675540, Nancy A Reynolds, Listing by: Realty ONE Group Empower. NYSAMLSs
 - $319,9003 bd1 ba1k sqft2423 Lakeside Dr, Ashville, NY 14710For Sale
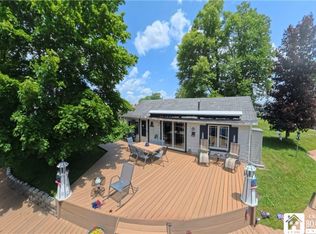 MLS ID #R1695074, Donna Breen, Listing by: Century 21 Turner Brokers. NYSAMLSs
 - $259,9003 bd1 ba709 sqft2464 Vukote Rd, Ashville, NY 14710For Sale
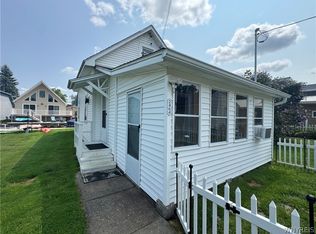 MLS ID #B1706403, Jeffrey M Siebert, Listing by: Keller Williams Realty Lancaster. NYSAMLSs
 - $219,9002 bd1 ba800 sqft2416 Keller Rd, Ashville, NY 14710For SaleMLS ID #R1702780, Andrea Eckman, Listing by: Century 21 Turner Brokers. NYSAMLSs
- $499,0002 bd1 ba864 sqft3941 Route 430, Bemus Point, NY 14712For SaleMLS ID #R1680690, Richard Benedetto, Listing by: Real Estate Advantage. NYSAMLSs
- $498,0003 bd2 ba1.1k sqft13 Merz Ave, Bemus Point, NY 14712For SaleMLS ID #R1681509, Genevieve "Ginger" Johnson, Listing by: Real Estate Advantage. NYSAMLSs
- $399,0003 bd2 ba1.2k sqft12151 W Main Street Rd, Randolph, NY 14772For SaleMLS ID #R1702871, Tonya Studley, Listing by: ERA Team VP Real Estate. NYSAMLSs
- $349,0003 bd2 ba1.1k sqft3972 N Everett Ave, Bemus Point, NY 14712For SaleMLS ID #R1683708, Mary Ann Bianco, Listing by: ERA Team VP Real Estate. NYSAMLSs
- $229,0003 bd2 ba1.1k sqft6 Holly Dr, Lakewood, NY 14750For SaleMLS ID #R1706651, William Burley, Listing by: Century 21 Turner Brokers. NYSAMLSs
- $425,0002 bd2 ba1.1k sqft8118 Bear Lake Rd, Fredonia, NY 14063For SaleMLS ID #R1704131, Heather Shea-Canaley, Listing by: ERA Team VP Real Estate. NYSAMLSs
- $219,9003 bd1 ba960 sqft4015 N Clifford Ave, Bemus Point, NY 14712For SaleMLS ID #R1701980, Richard & Julia McMahon, Listing by: Real Estate Advantage. NYSAMLSs
- $249,9003 bd1 ba874 sqft3956 S Harold Ave, Bemus Point, NY 14712For SaleMLS ID #R1691983, Genevieve "Ginger" Johnson, Listing by: Real Estate Advantage. NYSAMLSs
- $249,9002 bd1 ba1.1k sqft430 Fairmount Ave, Jamestown, NY 14701For SaleMLS ID #R1706930, Thomas Turner, Listing by: Century 21 Turner Brokers. NYSAMLSs
- $259,0002 bd2 ba1.1k sqft3525 Ross St N, Stow, NY 14785For SaleMLS ID #R1667237, Susan Muscarella, Listing by: Property Sisters of Chautauqua, Inc.. NYSAMLSs
- $369,0002 bd1 ba800 sqft8114 Chautauqua Rd, Fredonia, NY 14063For Sale By Owner
- $274,9004 bd2 ba966 sqft6799 Woleben Rd, Portland, NY 14769For SaleMLS ID #R1701702, Rick Scienza, Listing by: Niebel Realty. NYSAMLSs
- $299,9992 bd2 ba988 sqft8122 Bear Lake Rd, Stockton, NY 14784For SaleMLS ID #R1705549, Edward Miller, Listing by: ERA Team VP Real Estate. NYSAMLSs
- $354,0003 bd3 ba1k sqft4406 W Lake Rd Unit 24, Mayville, NY 14757For SaleMLS ID #R1686018, Sylvia Oettinger, Listing by: ERA Team VP Real Estate. NYSAMLSs
- $249,9002 bd2 ba1k sqft5301 E Lake Rd APT 26, Dewittville, NY 14728For SaleMLS ID #B1685602, Katherine S Ricketts, Listing by: Howard Hanna WNY Inc.. NYSAMLSs
