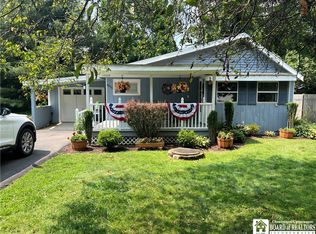
Welcome to this inviting 2-bedroom, 1-bathroom home located in the peaceful community of Busti, just short walk from the lake and the scenic Loomis Bay Park. This well-maintained home features an open-concept floor plan with a spacious living and dining room combination, seamlessly connected to a cozy eat-in kitchen—ideal for both everyday living and entertaining. The full bathroom offers convenience and comfort with a tub, separate stand-up shower, and laundry area all in one. Enjoy added living space in the bright sunroom, complete with a ceiling fan and direct access to the front of the house—perfect for relaxing year-round. Step outside to enjoy the outdoors with two patio spaces: a welcoming front patio and a private back patio accessed through the second bedroom. The fully fenced backyard is beautifully landscaped and includes a fire pit area, a designated space for grilling, and plenty of room to relax or entertain. Whether you're looking for a year-round residence or a weekend getaway close to nature and water activities, this home offers the perfect balance of comfort, location, and charm.
Active
$219,900
2416 Keller Rd, Ashville, NY 14710
2beds
800sqft
Single Family Residence
Built in 1960
3,402 Square Feet Lot
$207,700 Zestimate®
$275/sqft
$-- HOA
What's special
Fire pit areaOpen-concept floor planDesignated space for grillingFully fenced backyardCozy eat-in kitchen
- 71 days
- 187
- 8
Zillow last checked:
Listing updated:
Listed by:
Century 21 Turner Brokers 716-763-7506,
Andrea Eckman aeckman@c21turnerbrokers.com
Source: NYSAMLSs,MLS#: R1702780 Originating MLS: Chautauqua-Cattaraugus
Originating MLS: Chautauqua-CattaraugusFacts & features
Interior
Bedrooms & bathrooms
- Bedrooms: 2
- Bathrooms: 1
- Full bathrooms: 1
- Main level bathrooms: 1
- Main level bedrooms: 2
Heating
- Gas
Cooling
- Window Unit(s)
Appliances
- Included: Dishwasher, Exhaust Fan, Gas Oven, Gas Range, Gas Water Heater, Refrigerator, Range Hood
- Laundry: Accessible Utilities or Laundry
Features
- Cathedral Ceiling(s), Furnished, Kitchen/Family Room Combo, Bedroom on Main Level
- Flooring: Carpet, Laminate, Tile, Varies
- Has fireplace: No
- Furnished: Yes
Interior area
- Total structure area: 800
- Total interior livable area: 800 sqft
Property
Parking
- Parking features: No Garage
Accessibility
- Accessibility features: Low Threshold Shower
Features
- Levels: One
- Stories: 1
- Patio & porch: Open, Porch
- Exterior features: Fully Fenced, Gravel Driveway
- Fencing: Full
- Has view: Yes
- View description: Water
- Has water view: Yes
- Water view: Water
- Waterfront features: Canal Access
- Body of water: Chautauqua Lake
Lot
- Size: 3,402 Square Feet
- Dimensions: 40 x 85
- Features: Rectangular, Rectangular Lot, Residential Lot
Details
- Parcel number: 0622893670200002028000
- Special conditions: Standard
Construction
Type & style
- Home type: SingleFamily
- Architectural style: Cottage
- Property subtype: Single Family Residence
Materials
- Vinyl Siding
- Foundation: Pillar/Post/Pier, Slab
Condition
- Resale
- Year built: 1960
Utilities & green energy
- Sewer: Connected
- Water: Connected, Public
- Utilities for property: Sewer Connected, Water Connected
Community & HOA
Community
- Subdivision: Vukote Allotment Add C
Location
- Region: Ashville
Financial & listing details
- Price per square foot: $275/sqft
- Tax assessed value: $136,000
- Annual tax amount: $2,847
- Date on market: 7/29/2026
- Listing terms: Cash,Conventional,FHA,VA Loan
Estimated market value
$207,700
$197,000 - $218,000
$1,251/mo
Price history
| Date | Event | Price |
|---|---|---|
| 7/29/2026 | Listed for sale | $219,900-4.2%$275/sqft |
Source:  NYSAMLSs #R1702780 Report a problem NYSAMLSs #R1702780 Report a problem | ||
| 6/9/2026 | Listing removed | $229,500$287/sqft |
Source: NYSAMLSs #R1613283 Report a problem | ||
| 6/26/2025 | Price change | $229,500-2.3%$287/sqft |
Source: NYSAMLSs #R1613283 Report a problem | ||
| 6/10/2025 | Listed for sale | $234,900+369.8%$294/sqft |
Source: NYSAMLSs #R1613283 Report a problem | ||
| 4/15/2014 | Sold | $50,000+212.5%$63/sqft |
Source: Public Record Report a problem | ||
| 5/23/2008 | Sold | $16,000$20/sqft |
Source: Public Record Report a problem | ||
Public tax history
| Year | Property taxes | Tax assessment |
|---|---|---|
| 2025 | -- | $136,000 +423.1% |
| 2024 | -- | $26,000 |
| 2023 | -- | $26,000 |
| 2022 | -- | $26,000 |
| 2021 | -- | $26,000 |
| 2020 | -- | $26,000 |
| 2019 | -- | $26,000 |
| 2018 | -- | $26,000 |
| 2017 | $517 | $26,000 |
| 2016 | -- | $26,000 |
| 2015 | -- | $26,000 |
Find assessor info on the county website
Monthly payment
Climate risks
Neighborhood: 14710
Nearby schools
Schools provided by the listing agent
- Elementary: Southwestern Elementary
- Middle: Southwestern Middle
- High: Southwestern Senior High
- District: Southwestern
Source: NYSAMLSs. This data may not be complete. We recommend contacting the local school district to confirm school assignments for this home.
Similar homes
- $199,9001 bd1 ba480 sqft2400 Keller Rd, Ashville, NY 14710For Sale

 MLS ID #R1678717, Laura Ferraro, Listing by: EXP-Premier Listings Team. NYSAMLSs
 - $199,0003 bd2 ba1.1k sqft217 Winchester Rd, Lakewood, NY 14750For Sale
 MLS ID #R1714139, Genevieve "Ginger" Johnson, Listing by: Real Estate Advantage. NYSAMLSs
 - $209,9003 bd1 ba960 sqft4015 N Clifford Ave, Bemus Point, NY 14712For Sale
 MLS ID #R1701980, Richard & Julia McMahon, Listing by: Real Estate Advantage. NYSAMLSs
 - $--2 bd1 ba988 sqft23 Glenview Ave, Jamestown, NY 14701Auction
 Xome
Xome - $249,9002 bd2 ba1.1k sqft3525 Ross St N, Stow, NY 14785For SaleMLS ID #R1714933, Susan Muscarella, Listing by: Property Sisters of Chautauqua, Inc.. NYSAMLSs
- $179,0002 bd1 ba1.1k sqft1444 Route 394, Falconer, NY 14733For SaleMLS ID #R1719309, Alecia Spontaneo, Listing by: Real Estate Advantage. NYSAMLSs
- $159,0003 bd2 ba1.1k sqft54 Delevan Ave, Jamestown, NY 14701For SaleMLS ID #R1709873, Brenda Gernatt, Listing by: Danahy Real Estate. NYSAMLSs
- $249,9993 bd1 ba1k sqft5166 Pickard Rd, Dewittville, NY 14728For SaleMLS ID #R1676257, AnnaMarie Bennett, Listing by: ERA Team VP Real Estate. NYSAMLSs
- $229,0003 bd1 ba1.1k sqft4007 Dry Brook Rd, Falconer, NY 14733For SaleMLS ID #R1713119, Michelle Turner, Listing by: Century 21 Turner Brokers. NYSAMLSs
- $249,9002 bd1 ba1.1k sqft6579 Route 380, Stockton, NY 14784For SaleMLS ID #B1718318, Alexa Zittel, Listing by: RE/MAX Precision. NYSAMLSs
- $130,0002 bd1 ba850 sqft19 Lakecrest Ave, Lakewood, NY 14750For SaleMLS ID #R1701663, Carolyn Lawson, Listing by: Lawson Real Estate Chq Inc.. NYSAMLSs
- $329,0003 bd2 ba1.1k sqft3972 N Everett Ave, Bemus Point, NY 14712For SaleMLS ID #R1683708, Mary Ann Bianco, Listing by: ERA Team VP Real Estate. NYSAMLSs
- $209,9002 bd1 ba728 sqft197 Sea Lion Dr, Mayville, NY 14757For SaleMLS ID #B1707464, Timothy D Maciejewski, Listing by: Keller Williams Realty Lancaster. NYSAMLSs
- $184,9001 bd1 ba650 sqft628 Warren Rd, Frewsburg, NY 14738For SaleMLS ID #R1711593, Daniel Terhune, Listing by: Century 21 Turner Brokers. NYSAMLSs
- $160,0002 bd1 ba756 sqft269 E Terrace Ave, Lakewood, NY 14750For SaleMLS ID #R1677374, Alex Clark, Listing by: Century 21 Turner Brokers. NYSAMLSs
- $259,9004 bd2 ba966 sqft6799 Woleben Rd, Portland, NY 14769For SaleMLS ID #R1701702, Rick Scienza, Listing by: Niebel Realty. NYSAMLSs
- $135,0002 bd1 ba982 sqft3605 N Main Street Ext, Jamestown, NY 14701For SaleMLS ID #R1709806, Sharon Lisciandro, Listing by: Century 21 Turner Brokers. NYSAMLSs
