Welcome to country living on just over 3 acres! This move-in ready 2-bedroom, 1-bath home offers the perfect blend of comfort, convenience, and outdoor space. Inside, you'll find a functional layout with a dedicated laundry room complete with a utility sink. All appliances are included, and the furnishings currently in the home will stay, making this a truly turnkey opportunity. Outside, the property features a spacious pole barn, three storage sheds, and a large driveway with ample parking. A newer metal roof adds peace of mind, while the fenced area provides excellent space for animals, gardening, recreation, or other outdoor hobbies. Whether you're looking for a peaceful country residence, a weekend getaway, or a property with room to grow, this rural retreat offers endless possibilities. Enjoy the privacy, space, and flexibility of owning just over 3 acres while still having the conveniences of home.
Pending
$249,900
6579 Route 380, Stockton, NY 14784
2beds
1,152sqft
Manufactured Home, Single Family Residence
Built in 2021
3.04 Acres Lot
$-- Zestimate®
$217/sqft
$-- HOA
What's special
Three storage shedsNewer metal roofSpacious pole barnFunctional layout
- 38 days |
- 39 |
- 2 |
Zillow last checked:
Listing updated:
Listed by:
ERA Team VP Real Estate-Fredonia,
Alicia Gage 716-785-3560
Source: NYSAMLSs,MLS#: R1690434 Originating MLS: Chautauqua-Cattaraugus
Originating MLS: Chautauqua-CattaraugusFacts & features
Interior
Bedrooms & bathrooms
- Bedrooms: 2
- Bathrooms: 1
- Full bathrooms: 1
- Main level bathrooms: 1
- Main level bedrooms: 2
Bedroom 1
- Level: First
- Dimensions: 13.00 x 12.00
Bedroom 2
- Level: First
- Dimensions: 13.00 x 10.00
Dining room
- Level: First
- Dimensions: 11.00 x 8.00
Kitchen
- Level: First
- Dimensions: 13.00 x 8.00
Living room
- Level: First
- Dimensions: 17.00 x 12.00
Other
- Level: First
- Dimensions: 9.00 x 6.00
Other
- Level: First
- Dimensions: 15.00 x 11.00
Heating
- Propane, Forced Air
Cooling
- Central Air
Appliances
- Included: Dryer, Gas Oven, Gas Range, Microwave, Propane Water Heater, Refrigerator, Washer
- Laundry: Main Level
Features
- Eat-in Kitchen, Separate/Formal Living Room, Kitchen Island, Partially Furnished, Bedroom on Main Level
- Flooring: Carpet, Varies, Vinyl
- Basement: None
- Has fireplace: No
Interior area
- Total structure area: 1,152
- Total interior livable area: 1,152 sqft
Video & virtual tour
Property
Parking
- Total spaces: 4
- Parking features: Detached, Electricity, Garage
- Garage spaces: 4
Features
- Levels: One
- Stories: 1
- Exterior features: Gravel Driveway, Propane Tank - Owned
Lot
- Size: 3.04 Acres
- Dimensions: 497 x 284
- Features: Agricultural, Irregular Lot
Details
- Additional structures: Shed(s), Storage
- Parcel number: 0668892310000001017000
- Special conditions: Estate
Construction
Type & style
- Home type: MobileManufactured
- Architectural style: Manufactured Home,Mobile Home,Ranch
- Property subtype: Manufactured Home, Single Family Residence
Materials
- Vinyl Siding, PEX Plumbing
- Foundation: Pillar/Post/Pier
- Roof: Metal
Condition
- Resale
- Year built: 2021
Utilities & green energy
- Electric: Circuit Breakers
- Sewer: Septic Tank
- Water: Well
Community & HOA
Location
- Region: Stockton
Financial & listing details
- Price per square foot: $217/sqft
- Tax assessed value: $134,000
- Annual tax amount: $3,570
- Date on market: 6/14/2026
- Cumulative days on market: 33 days
- Listing terms: Cash,Conventional
- Body type: Double Wide
Alicia Gage
Alicia Gage
(716) 785-3560
By pressing Contact Agent, you agree that the real estate professional identified above may call/text you about your search, which may involve use of automated means and pre-recorded/artificial voices. You don't need to consent as a condition of buying any property, goods, or services. Message/data rates may apply. You also agree to our Terms of Use. Zillow does not endorse any real estate professionals. We may share information about your recent and future site activity with your agent to help them understand what you're looking for in a home.
Estimated market value
Not available
Estimated sales range
Not available
Not available
Price history
| Date | Event | Price |
|---|---|---|
| 6/25/2026 | Pending sale | $249,900$217/sqft |
Source:  NYSAMLSs #R1690434 Report a problem NYSAMLSs #R1690434 Report a problem | ||
| 6/19/2026 | Contingent | $249,900$217/sqft |
Source: NYSAMLSs #R1690434 Report a problem | ||
| 6/14/2026 | Listed for sale | $249,900-0.8%$217/sqft |
Source: NYSAMLSs #R1690434 Report a problem | ||
| 8/15/2025 | Listing removed | $251,900$219/sqft |
Source: NYSAMLSs #R1625204 Report a problem | ||
| 8/14/2025 | Price change | $251,900-3.1%$219/sqft |
Source: NYSAMLSs #R1625204 Report a problem | ||
| 8/2/2025 | Listed for sale | $260,000$226/sqft |
Source: NYSAMLSs #R1625204 Report a problem | ||
Public tax history
| Year | Property taxes | Tax assessment |
|---|---|---|
| 2025 | -- | $134,000 |
| 2024 | -- | $134,000 |
| 2023 | -- | $134,000 +3.1% |
| 2022 | -- | $130,000 +160% |
| 2021 | -- | $50,000 |
| 2020 | -- | $50,000 |
| 2019 | -- | $50,000 +100% |
| 2018 | -- | $25,000 |
| 2017 | $392 | $25,000 |
| 2016 | -- | $25,000 |
| 2015 | -- | $25,000 |
| 2014 | -- | $25,000 |
| 2013 | -- | $25,000 |
| 2012 | -- | $25,000 |
| 2011 | -- | $25,000 |
| 2010 | -- | $25,000 |
| 2009 | -- | $25,000 +47.1% |
| 2008 | -- | $17,000 |
| 2007 | -- | $17,000 |
| 2006 | -- | $17,000 |
Find assessor info on the county website
Monthly payment
Climate risks
Neighborhood: 14784
Nearby schools
GreatSchools rating
- 4/10Sinclairville Elementary SchoolGrades: PK-5Distance: 4.9 mi
- 4/10Cassadaga Valley High SchoolGrades: PK,6-12Distance: 4.2 mi
Schools provided by the listing agent
- District: Cassadaga Valley
Source: NYSAMLSs. This data may not be complete. We recommend contacting the local school district to confirm school assignments for this home.
- $25,000-- bd-- ba-- sqft6685 Route 380, Stockton, NY 14784Off Market
- $97,3004 bd1 ba720 sqft6627 Route 380, Stockton, NY 14784Off Market
- $4,900-- bd-- ba-- sqftRoute 380, Stockton, NY 14784Off Market
- $40,0002 bd1 ba840 sqft4503 Munger Rd, Stockton, NY 14784Off Market

- $57,600-- bd-- ba-- sqftRoute 380, Stockton, NY 14784Off Market
- $59,300-- bd-- ba-- sqftRoute 380, Stockton, NY 14784Off Market
- $14,900-- bd-- ba-- sqft380 Route N, Stockton, NY 14784Off Market
- $3,500-- bd-- ba-- sqft380 Route N, Stockton, NY 14784Off Market
Similar homes
- $264,9004 bd2 ba1.7k sqft9853 Livermore Rd, Fredonia, NY 14063For Sale
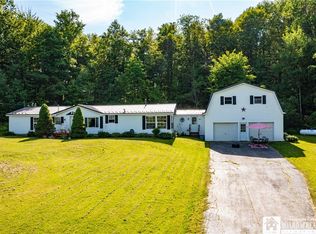
 MLS ID #R1688282, Tara Walrod, Listing by: Walrod Realty. NYSAMLSs
 - $255,0003 bd2 ba1.2k sqft5458 Herrick Rd, Gerry, NY 14740For Sale
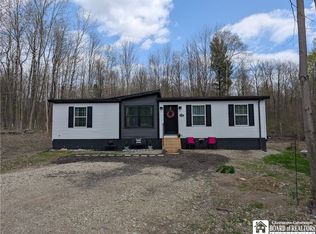 MLS ID #R1678536, Mark Jaquith, Listing by: Howard Hanna Holt - Mayville. NYSAMLSs
 - $229,9003 bd2 ba1.4k sqft229 Mud Creek Rd, Kennedy, NY 14747For Sale
 MLS ID #R1697852, Gregory Himes, Listing by: Real Estate Advantage. NYSAMLSs
 - $249,9002 bd2 ba1.2k sqft2137 Southwestern Dr, Lakewood, NY 14750For Sale
 MLS ID #R1695148, Thomas Turner, Listing by: Century 21 Turner Brokers. NYSAMLSs
 - $279,9003 bd2 ba1.4k sqft6309 Shorelands Dr, Dewittville, NY 14728For SaleMLS ID #R1696062, Matthew Wroda, Listing by: Howard Hanna Holt - Mayville. NYSAMLSs
- $285,0003 bd1 ba1k sqft5166 Pickard Rd, Dewittville, NY 14728For SaleMLS ID #R1676257, AnnaMarie Bennett, Listing by: ERA Team VP Real Estate. NYSAMLSs
- $219,9003 bd2 ba1.4k sqft2795 Ball Rd, Cassadaga, NY 14718For SaleMLS ID #R1690890, Anne LaPaglia, Listing by: Howard Hanna Holt - Fredonia. NYSAMLSs
- $280,0003 bd1 ba1.6k sqft3046 Carpenter Pringle Rd, Ashville, NY 14710For SaleMLS ID #R1697122, William Burley, Listing by: Century 21 Turner Brokers. NYSAMLSs
- $349,9004 bd2 ba1.3k sqft5138 W Lake Rd, Dunkirk, NY 14048For SaleMLS ID #R1694254, Marygrace Guarino, Listing by: ERA Team VP Real Estate. NYSAMLSs
- $269,9003 bd2 ba1.4k sqft125 Seymour St, Fredonia, NY 14063For SaleMLS ID #R1625717, Anne LaPaglia, Listing by: Howard Hanna Holt - Fredonia. NYSAMLSs
- $249,9002 bd2 ba1k sqft5301 E Lake Rd APT 26, Dewittville, NY 14728For SaleMLS ID #B1685602, Katherine S Ricketts, Listing by: Howard Hanna WNY Inc.. NYSAMLSs
- $220,0005 bd2 ba1.7k sqft9 Carol Ave, Fredonia, NY 14063For SaleMLS ID #R1685531, Lora Reed, Listing by: Howard Hanna Holt - Mayville. NYSAMLSs
- $275,0003 bd2 ba1.3k sqft19 Lowell Pl, Fredonia, NY 14063For SaleMLS ID #R1692268, Anne LaPaglia, Listing by: Howard Hanna Holt - Fredonia. NYSAMLSs
- $249,9003 bd1 ba874 sqft3956 S Harold Ave, Bemus Point, NY 14712For SaleMLS ID #R1691983, Genevieve "Ginger" Johnson, Listing by: Real Estate Advantage. NYSAMLSs
- $219,0003 bd1 ba1.2k sqft2492 Busti Stillwater Rd, Jamestown, NY 14701For SaleMLS ID #R1694404, Gregory Himes, Listing by: Real Estate Advantage. NYSAMLSs
- $224,9003 bd2 ba1.3k sqft123 Clinton St, Fredonia, NY 14063For SaleMLS ID #R1672799, Brittany Cerrie, Listing by: Howard Hanna Holt - Fredonia. NYSAMLSs
- $329,9002 bd2 ba1.7k sqft2811 Chautauqua Ave, Ashville, NY 14710For SaleMLS ID #B1699418, Dana Sciolino, Listing by: WNY Metro Roberts Realty. NYSAMLSs
- $260,0002 bd2 ba1.1k sqft29 John St, Brocton, NY 14716For Sale By Owner
- $259,0002 bd2 ba1.1k sqft3525 Ross St N, Stow, NY 14785For SaleMLS ID #R1667237, Susan Muscarella, Listing by: Property Sisters of Chautauqua, Inc.. NYSAMLSs
- $229,9002 bd2 ba864 sqft1203 Edgewater Dr Unit 3, Westfield, NY 14787For SaleMLS ID #R1672776, Nicole Genberg, Listing by: PropertyMatch USA, LLC. NYSAMLSs
