Three-bedroom ranch home on two-plus acres in the countryside. This home has everything you could ever need, and then some! Inside, a partially open floor plan connects the kitchen, formal dining room, and living room for seamless entertaining. The kitchen features solid-surface countertops and a breakfast bar. Off the kitchen is the wood-paneled foyer, which leads to a den (sitting area) with sliding glass doors to the backyard. You could add a patio and be hosting backyard barbecues next summer! The main floor of the home has three bedrooms and two full bathrooms. The basement is partially finished and includes a third full bath, a large recreation room, and a storage room with built-in shelves. The home has central A/C for year-round comfort and a Generac system (whole-home generator). The home has an attached two-car garage measuring approximately 24 x 24, and a bonus detached two-car garage measuring 32 X 22, which is heated and includes workshop space. There is also a shed to store lawn-care equipment.
Active
$239,000
3737 Falconer Kimball Stand Rd, Falconer, NY 14733
3beds
1,176sqft
Single Family Residence
Built in 1959
2.1 Acres Lot
$-- Zestimate®
$203/sqft
$-- HOA
What's special
Three-bedroom ranch homeWood-paneled foyerBreakfast barKitchen features solid-surface countertops
- 2 days
- 281
- 21
Zillow last checked:
Listing updated:
Listed by:
Century 21 Turner Brokers 716-763-7506,
Daniel Terhune danterhune@c21turnerbrokers.com
Source: NYSAMLSs,MLS#: R1729577 Originating MLS: Chautauqua-Cattaraugus
Facts & features
Interior
Bedrooms & bathrooms
- Bedrooms: 3
- Bathrooms: 3
- Full bathrooms: 3
- Main level bathrooms: 2
- Main level bedrooms: 3
Bedroom 1
- Level: First
- Dimensions: 13.00 x 12.00
Bedroom 2
- Level: First
- Dimensions: 12.00 x 12.00
Bedroom 3
- Level: First
- Dimensions: 11.00 x 10.00
Den
- Level: First
- Dimensions: 7.00 x 7.00
Dining room
- Level: First
- Dimensions: 12.00 x 11.00
Family room
- Level: Basement
- Dimensions: 33.00 x 23.00
Foyer
- Level: First
- Dimensions: 14.00 x 10.00
Kitchen
- Level: First
- Dimensions: 12.00 x 11.00
Living room
- Level: First
- Dimensions: 27.00 x 12.00
Other
- Level: First
- Dimensions: 10.00 x 6.00
Other
- Level: First
- Dimensions: 8.00 x 5.00
Other
- Level: Basement
- Dimensions: 7.00 x 7.00
Storage room
- Level: Basement
- Dimensions: 11.00 x 10.00
Heating
- Gas, Forced Air
Cooling
- Central Air
Appliances
- Included: Dishwasher, Gas Water Heater, Microwave
- Laundry: In Basement
Features
- Breakfast Bar, Separate/Formal Dining Room, Bar, Bedroom on Main Level, Main Level Primary, Primary Suite
- Flooring: Carpet, Laminate, Tile, Varies
- Basement: Full,Partially Finished
- Number of fireplaces: 1
Interior area
- Total structure area: 1,176
- Total interior livable area: 1,176 sqft
Property
Parking
- Total spaces: 4
- Parking features: Attached, Detached, Electricity, Garage, Heated Garage, Workshop in Garage, Water Available, Garage Door Opener
- Attached garage spaces: 4
Features
- Levels: One
- Stories: 1
- Patio & porch: Patio
- Exterior features: Blacktop Driveway, Patio
Lot
- Size: 2.1 Acres
- Dimensions: 360 x 370
- Features: Irregular Lot
Details
- Additional structures: Shed(s), Storage
- Additional parcels included: 0638893360000002012000
- Parcel number: 0638893360000002013000
- Special conditions: Estate
- Other equipment: Generator
Construction
Type & style
- Home type: SingleFamily
- Architectural style: Ranch
- Property subtype: Single Family Residence
Materials
- Wood Siding
- Foundation: Poured
- Roof: Asphalt,Shingle
Condition
- Resale
- Year built: 1959
Utilities & green energy
- Electric: Circuit Breakers
- Sewer: Septic Tank
- Water: Well
Community & HOA
Location
- Region: Falconer
Financial & listing details
- Price per square foot: $203/sqft
- Tax assessed value: $118,000
- Annual tax amount: $3,600
- Date on market: 11/19/2026
- Listing terms: Cash,Conventional,FHA,USDA Loan,VA Loan
Estimated market value
Not available
Estimated sales range
Not available
Not available
Price history
| Date | Event | Price |
|---|---|---|
| 11/19/2026 | Listed for sale | $239,000$203/sqft |
Source:  NYSAMLSs #R1729577 Report a problem | ||
Public tax history
| Year | Property taxes | Tax assessment |
|---|---|---|
| 2025 | -- | $102,000 |
| 2024 | -- | $102,000 |
| 2023 | -- | $102,000 |
| 2022 | -- | $102,000 |
| 2021 | -- | $102,000 |
| 2020 | -- | $102,000 +41.5% |
| 2019 | -- | $72,100 |
| 2018 | -- | $72,100 |
| 2017 | $187 | $72,100 |
| 2016 | -- | $72,100 |
| 2015 | -- | $72,100 |
| 2014 | -- | $72,100 |
| 2013 | -- | $72,100 |
| 2012 | -- | $72,100 |
| 2011 | -- | $72,100 |
| 2010 | -- | $72,100 |
| 2009 | -- | $72,100 +3% |
| 2008 | -- | $70,000 |
| 2007 | -- | $70,000 +13.6% |
| 2006 | -- | $61,600 |
Find assessor info on the county website
Monthly payment
Climate risks
Neighborhood: 14733
Nearby schools
Schools provided by the listing agent
- Elementary: Harvey C Fenner Elementary
- Middle: Falconer Middle
- High: Falconer Middle/High
- District: Falconer
Source: NYSAMLSs. This data may not be complete. We recommend contacting the local school district to confirm school assignments for this home.
- $153,7002 bd1 ba1k sqft3731 Falconer Kimball Stand Rd, Falconer, NY 14733Off Market
- $23,000-- bd-- ba-- sqft3731 Falconer Kimball Stand Rd, Falconer, NY 14733Off Market
- $42,0009 acres3732 Falconer Kimble Stan Kimball Stand Rd, Falconer, NY 14733Sold

- $6,700-- bd-- ba-- sqftFalconer Kimball Stand Rd, Falconer, NY 14733Off Market
Similar homes
- $209,0003 bd3 ba1.3k sqft1 Evelyn Dr, Jamestown, NY 14701For Sale

 MLS ID #R1729922, Richard Benedetto, Listing by: Real Estate Advantage. NYSAMLSs
- $199,9003 bd2 ba1.5k sqft4619 Baker St, Lakewood, NY 14750For Sale
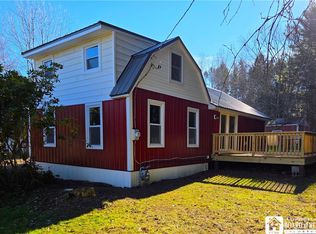 MLS ID #R1729873, Laura Ferraro, Listing by: EXP-Premier Listings Team. NYSAMLSs
- $199,0003 bd1 ba1.1k sqft4007 Drybrook Rd, Falconer, NY 14733For Sale
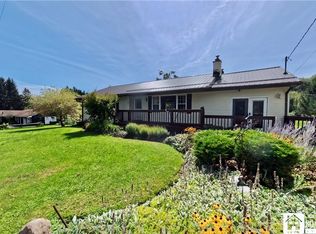 MLS ID #R1713119, Michelle Turner, Listing by: Century 21 Turner Brokers. NYSAMLSs
- $159,9003 bd2 ba1k sqft14 Severn Pkwy, Jamestown, NY 14701For Sale
 MLS ID #R1730060, Jerod Zahn, Listing by: ERA Team VP Real Estate. NYSAMLSs
- $269,9003 bd3 ba1.4k sqft8 Emory Dr, Jamestown, NY 14701For SaleMLS ID #R1718422, Jerod Zahn, Listing by: ERA Team VP Real Estate. NYSAMLSs
- $289,0003 bd2 ba1.7k sqft3201 Moon Rd, Jamestown, NY 14701For SaleMLS ID #R1712989, Heidi Brooks, Listing by: Real Estate Advantage. NYSAMLSs
- $186,9993 bd2 ba1.1k sqft222 Indiana Ave, Jamestown, NY 14701For SaleMLS ID #R1729237, Maranda Perez, Listing by: ERA Team VP Real Estate-Fredonia. NYSAMLSs
- $239,9003 bd3 ba1.7k sqft4374 Bellview Rd, Bemus Point, NY 14712For SaleMLS ID #R1713811, Lindsay Sadowski, Listing by: Century 21 Turner Brokers. NYSAMLSs
- $159,0003 bd1 ba900 sqft188 Clyde Ave, Jamestown, NY 14701For SaleMLS ID #R1728986, Daniel Terhune, Listing by: Century 21 Turner Brokers. NYSAMLSs
- $289,0003 bd2 ba1.4k sqft10 Oakland Ave, Lakewood, NY 14750For SaleMLS ID #R1729319, Lakeeya O'Neil-Berlund, Listing by: Century 21 Turner Brokers. NYSAMLSs
- $189,9002 bd2 ba1.3k sqft297 Hall Rd, Jamestown, NY 14701For SaleMLS ID #R1729857, Kathleen Sullivan, Listing by: Century 21 Turner Brokers. NYSAMLSs
- $134,5003 bd1 ba864 sqft198 English St, Jamestown, NY 14701For SaleMLS ID #R1730186, Jason Genberg, Listing by: Real Estate Advantage. NYSAMLSs
- $299,9003 bd2 ba1.4k sqft1710 28th Creek Rd, Falconer, NY 14733For SaleMLS ID #R1724205, Kalee Halladay, Listing by: EXP-Premier Listings Team. NYSAMLSs
- $249,0003 bd1 ba960 sqft30 Linwood Ave, Lakewood, NY 14750For SaleMLS ID #R1723270, Julie Barry, Listing by: Century 21 Turner Brokers. NYSAMLSs
- $155,0003 bd2 ba1.5k sqft127 Buffalo St, Jamestown, NY 14701For SaleMLS ID #R1729801, Mark DiVincenzo, Listing by: Chautauqua4Sale.com. NYSAMLSs
- $256,9003 bd2 ba1.5k sqft2744 Route 62 #S, Kennedy, NY 14747For SaleMLS ID #R1710860, Daryl Green, Listing by: Real Estate Advantage. NYSAMLSs
- $229,0004 bd3 ba1.5k sqft21 Clyde Ave, Jamestown, NY 14701For SaleMLS ID #R1721824, Andrea Eckman, Listing by: Century 21 Turner Brokers. NYSAMLSs
- $229,0004 bd2 ba1.5k sqft275 Sampson St, Jamestown, NY 14701For SaleMLS ID #R1700138, Sueanne Muscarella, Listing by: Howard Hanna Holt - Lakewood. NYSAMLSs
- $299,9003 bd2 ba1.6k sqft16 Cherry Ave, Falconer, NY 14733For SaleMLS ID #R1721525, Sueanne Muscarella, Listing by: Howard Hanna Holt - Lakewood. NYSAMLSs
