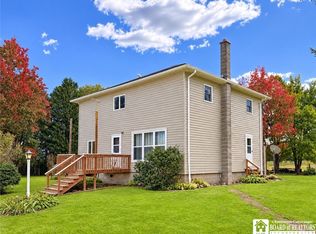
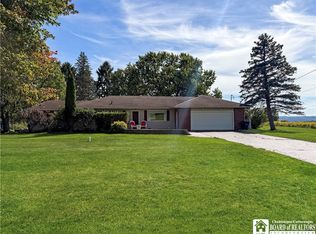
Welcome into this traditional ranch home, which has been meticulously maintained, and built in 2006. This classic floor plan includes a foyer that opens up into the living & formal dining rooms, with beautiful oak flooring, sliding glass doors lead to the back deck. The eat in kitchen was designed for maximum efficiency. Stylish counters, hickory wood cabinetry, pantry. Included in the sale are the appliances stove, refrigerator, dishwasher, disposal. First floor laundry room is conveniently off the kitchen. The hallway leads to the three bedrooms with ample closets and full bath. Primary bedroom, has double closets and full bathroom, walk in shower. Full basement with a finished room, great flex space. Newer (2022) Furnace, and central air, & smart thermostat. Two car attached garage 24X24 with electric opener. Hand-crafted built shed 14X10. Maintenance free exterior vinyl siding. Marvin Integrity windows, with fiberglass exterior and wood interior. The house is totally electric. Falconer School District. Quick and easy access to the expressway Route 86.
Active
Price cut: $15K (11/11)
$299,900
16 Cherry Ave, Falconer, NY 14733
3beds
1,680sqft
Single Family Residence
Built in 2006
0.34 Acres Lot
$-- Zestimate®
$179/sqft
$-- HOA
What's special
Stylish countersBeautiful oak flooringHickory wood cabinetry
- 30 days
- 979
- 30
Zillow last checked:
Listing updated:
Listed by:
Howard Hanna Holt - Lakewood 716-484-4040,
Sueanne Muscarella 716-640-1395
Source: NYSAMLSs,MLS#: R1721525 Originating MLS: Chautauqua-Cattaraugus
Facts & features
Interior
Bedrooms & bathrooms
- Bedrooms: 3
- Bathrooms: 2
- Full bathrooms: 2
- Main level bathrooms: 2
- Main level bedrooms: 3
Heating
- Electric, Forced Air
Cooling
- Central Air
Appliances
- Included: Dryer, Dishwasher, Electric Oven, Electric Range, Electric Water Heater, Freezer, Disposal, Refrigerator, Washer
- Laundry: Main Level
Features
- Dining Area, Separate/Formal Dining Room, Entrance Foyer, Eat-in Kitchen, Pantry, Sliding Glass Door(s), Bedroom on Main Level, Main Level Primary, Primary Suite
- Flooring: Carpet, Hardwood, Varies
- Doors: Sliding Doors
- Basement: Full
- Has fireplace: No
Interior area
- Total structure area: 1,680
- Total interior livable area: 1,680 sqft
Property
Parking
- Total spaces: 2
- Parking features: Attached, Electricity, Garage, Garage Door Opener
- Attached garage spaces: 2
Features
- Levels: One
- Stories: 1
- Patio & porch: Covered, Deck, Porch
- Exterior features: Blacktop Driveway, Deck
Lot
- Size: 0.34 Acres
- Dimensions: 150 x 100
- Features: Rectangular, Rectangular Lot, Residential Lot
Details
- Additional structures: Shed(s), Storage
- Parcel number: 063803/371.0060001045.0000000
- Special conditions: Standard
Construction
Type & style
- Home type: SingleFamily
- Architectural style: Ranch
- Property subtype: Single Family Residence
Materials
- Vinyl Siding
- Foundation: Poured
Condition
- Resale
- Year built: 2006
Utilities & green energy
- Sewer: Connected
- Water: Connected, Public
- Utilities for property: Sewer Connected, Water Connected
Community & HOA
Location
- Region: Falconer
Financial & listing details
- Price per square foot: $179/sqft
- Tax assessed value: $186,000
- Annual tax amount: $6,846
- Date on market: 10/12/2026
- Listing terms: Cash,Conventional,FHA,VA Loan
Estimated market value
Not available
Estimated sales range
Not available
Not available
Price history
| Date | Event | Price |
|---|---|---|
| 11/11/2026 | Price change | $299,900-4.8%$179/sqft |
Source:  NYSAMLSs #R1721525 Report a problem | ||
| 11/2/2026 | Price change | $314,900-3.1%$187/sqft |
Source: NYSAMLSs #R1721525 Report a problem | ||
| 10/12/2026 | Listed for sale | $324,900+1996.1%$193/sqft |
Source: NYSAMLSs #R1721525 Report a problem | ||
| 3/27/2006 | Sold | $15,500$9/sqft |
Source: Public Record Report a problem | ||
Public tax history
| Year | Property taxes | Tax assessment |
|---|---|---|
| 2025 | -- | $186,000 |
| 2024 | -- | $186,000 |
| 2023 | -- | $186,000 |
| 2022 | -- | $186,000 |
| 2021 | -- | $186,000 |
| 2020 | -- | $186,000 +1.1% |
| 2019 | -- | $184,000 |
| 2018 | -- | $184,000 |
| 2017 | $2,984 | $184,000 |
| 2016 | -- | $184,000 |
| 2015 | -- | $184,000 |
| 2014 | -- | $184,000 |
| 2013 | -- | $184,000 |
| 2012 | -- | $184,000 |
| 2011 | -- | $184,000 |
| 2010 | -- | $184,000 |
| 2009 | -- | $184,000 |
| 2008 | -- | $184,000 |
| 2007 | -- | $184,000 +2064.7% |
| 2006 | -- | $8,500 |
Find assessor info on the county website
Monthly payment
Climate risks
Neighborhood: 14733
Nearby schools
Schools provided by the listing agent
- Elementary: Harvey C Fenner Elementary
- Middle: Falconer Middle
- High: Falconer Middle/High
- District: Falconer
Source: NYSAMLSs. This data may not be complete. We recommend contacting the local school district to confirm school assignments for this home.

Similar homes
- $299,9003 bd2 ba1.4k sqft1710 28th Creek Rd, Falconer, NY 14733For Sale

 MLS ID #R1724205, Kalee Halladay, Listing by: EXP-Premier Listings Team. NYSAMLSs
- $379,0003 bd2 ba1.6k sqft1667 28th Creek Rd, Falconer, NY 14733For Sale
 MLS ID #R1726313, Tammy Martous-Wilcox, Listing by: Howard Hanna Holt - Lakewood. NYSAMLSs
- $289,0003 bd2 ba1.7k sqft3201 Moon Rd, Jamestown, NY 14701For Sale
 MLS ID #R1712989, Heidi Brooks, Listing by: Real Estate Advantage. NYSAMLSs
- $269,9003 bd3 ba1.4k sqft8 Emory Dr, Jamestown, NY 14701For Sale
 MLS ID #R1718422, Jerod Zahn, Listing by: ERA Team VP Real Estate. NYSAMLSs
- $150,0003 bd1 ba1.2k sqft514 Margaret St, Jamestown, NY 14701For SaleMLS ID #R1727561, Sandra Calalesina, Listing by: Century 21 Turner Brokers. NYSAMLSs
- $289,9003 bd2 ba1k sqft447 Dodge Rd, Frewsburg, NY 14738For SaleMLS ID #R1723127, Heather Shea-Canaley, Listing by: ERA Team VP Real Estate. NYSAMLSs
- $275,0003 bd2 ba1.6k sqft946 Oak Hill Rd, Frewsburg, NY 14738For SaleMLS ID #R1713266, Daniel Terhune, Listing by: Century 21 Turner Brokers. NYSAMLSs
- $256,9003 bd2 ba1.5k sqft2744 Route 62 #S, Kennedy, NY 14747For SaleMLS ID #R1710860, Daryl Green, Listing by: Real Estate Advantage. NYSAMLSs
- $219,0003 bd1 ba1.1k sqft4007 Drybrook Rd, Falconer, NY 14733For SaleMLS ID #R1713119, Michelle Turner, Listing by: Century 21 Turner Brokers. NYSAMLSs
- $284,5003 bd3 ba2.4k sqft1757 Parkmeadow Dr, Jamestown, NY 14701For SaleMLS ID #R1695779, Edgardo Molfino, Listing by: Real Estate Advantage. NYSAMLSs
- $169,0003 bd1 ba1.6k sqft50 Shasta Dr, Jamestown, NY 14701For SaleMLS ID #R1728353, Vanessa DeLand, Listing by: Maple Group Real Estate. NYSAMLSs
- $249,0003 bd1 ba960 sqft30 Linwood Ave, Lakewood, NY 14750For SaleMLS ID #R1723270, Julie Barry, Listing by: Century 21 Turner Brokers. NYSAMLSs
- $274,9003 bd1 ba1.1k sqft2867 East Ave, Greenhurst, NY 14742For SaleMLS ID #R1726856, Genevieve "Ginger" Johnson, Listing by: Real Estate Advantage. NYSAMLSs
- $329,5004 bd2 ba2.1k sqft21 Stoneman Ave, Lakewood, NY 14750For SaleMLS ID #R1712851, Kathleen Sullivan, Listing by: Century 21 Turner Brokers. NYSAMLSs
- $289,9003 bd2 ba1.5k sqft165 E Terrace Ave, Lakewood, NY 14750For SaleMLS ID #R1695979, Taylor Bennett, Listing by: Keller Williams Realty. NYSAMLSs
- $298,9002 bd2 ba1.7k sqft2811 Chautauqua Ave, Ashville, NY 14710For SaleMLS ID #B1699418, Dana Sciolino, Listing by: WNY Metro Roberts Realty. NYSAMLSs
- $275,0005 bd2 ba2.4k sqft4013 Route 380, Jamestown, NY 14701For SaleMLS ID #B1703473, Jonathan Minerick, Listing by: Homecoin.com. NYSAMLSs
