This charming one-and-a-half-story home features two bedrooms and one full bath conveniently located on the first floor. The interior is full of character, showcasing beautiful hardwood floors, warm wood paneling, and a cozy living room highlighted by a beamed ceiling and a wood-burning fireplace. You will find ample storage throughout, including several built-in features. The upstairs area is currently unfinished, measuring approximately 30' x 10' with sloped ceilings—an ideal space to easily convert into a spacious third bedroom. Recent updates include a newer tub surround in the main-level bathroom. The property also offers generous outdoor space including the adjacent extra side lot for approximately 1.5 acres for entertaining, or creating lovely landscaping and privacy. Make your appointment today to view this home!!!
Pending
$135,000
3605 N Main Street Ext, Jamestown, NY 14701
2beds
982sqft
Single Family Residence
Built in 1930
0.5 Acres Lot
$-- Zestimate®
$137/sqft
$-- HOA
What's special
Generous outdoor spaceBeamed ceilingLovely landscaping and privacyWood-burning fireplaceWarm wood panelingAmple storage throughoutSeveral built-in features
- 44 days
- 387
- 22
Zillow last checked:
Listing updated:
Listed by:
Century 21 Turner Brokers 716-763-7506,
Sharon Lisciandro sharonl@c21turnerbrokers.com
Source: NYSAMLSs,MLS#: R1709806 Originating MLS: Chautauqua-Cattaraugus
Originating MLS: Chautauqua-CattaraugusFacts & features
Interior
Bedrooms & bathrooms
- Bedrooms: 2
- Bathrooms: 1
- Full bathrooms: 1
- Main level bathrooms: 1
- Main level bedrooms: 2
Bedroom 1
- Level: First
- Dimensions: 9.00 x 10.00
Bedroom 2
- Level: First
- Dimensions: 14.00 x 12.00
Dining room
- Level: First
- Dimensions: 10.00 x 9.00
Kitchen
- Level: First
- Dimensions: 10.00 x 7.00
Laundry
- Level: First
- Dimensions: 10.00 x 7.00
Living room
- Level: First
- Dimensions: 24.00 x 11.00
Loft
- Level: Second
- Dimensions: 30.00 x 10.00
Heating
- Electric, Gas, Forced Air
Appliances
- Included: Dishwasher, Electric Water Heater, Gas Oven, Gas Range, Gas Water Heater, Refrigerator
- Laundry: Main Level
Features
- Separate/Formal Dining Room, Separate/Formal Living Room, Bedroom on Main Level, Convertible Bedroom, Loft, Main Level Primary
- Flooring: Carpet, Hardwood, Laminate, Varies, Vinyl
- Basement: Partial
- Number of fireplaces: 1
Interior area
- Total structure area: 982
- Total interior livable area: 982 sqft
Property
Parking
- Total spaces: 1
- Parking features: Underground
- Garage spaces: 1
Features
- Levels: One
- Stories: 1
- Exterior features: Gravel Driveway
Lot
- Size: 0.5 Acres
- Dimensions: 143 x 150
- Features: Agricultural, Irregular Lot
Details
- Additional parcels included: 0638893360000001018000
- Parcel number: 0638893360000001017000
- Special conditions: Standard
Construction
Type & style
- Home type: SingleFamily
- Architectural style: Cape Cod
- Property subtype: Single Family Residence
Materials
- Wood Siding
- Foundation: Block
Condition
- Resale
- Year built: 1930
Utilities & green energy
- Sewer: Septic Tank
- Water: Well
Community & HOA
Location
- Region: Jamestown
Financial & listing details
- Price per square foot: $137/sqft
- Tax assessed value: $54,000
- Annual tax amount: $1,647
- Date on market: 9/1/2026
- Cumulative days on market: 32 days
- Listing terms: Cash,Conventional,FHA,USDA Loan,VA Loan
Estimated market value
Not available
Estimated sales range
Not available
$1,214/mo
Price history
| Date | Event | Price |
|---|---|---|
| 10/14/2026 | Pending sale | $135,000$137/sqft |
Source:  NYSAMLSs #R1709806 Report a problem NYSAMLSs #R1709806 Report a problem | ||
| 9/1/2026 | Listed for sale | $135,000$137/sqft |
Source: NYSAMLSs #R1709806 Report a problem | ||
Public tax history
| Year | Property taxes | Tax assessment |
|---|---|---|
| 2025 | -- | $54,000 |
| 2024 | -- | $54,000 |
| 2023 | -- | $54,000 |
| 2022 | -- | $54,000 |
| 2021 | -- | $54,000 |
| 2020 | -- | $54,000 +31.1% |
| 2019 | -- | $41,200 |
| 2018 | -- | $41,200 |
| 2017 | $219 | $41,200 |
| 2016 | -- | $41,200 |
| 2015 | -- | $41,200 |
| 2014 | -- | $41,200 |
| 2013 | -- | $41,200 |
| 2012 | -- | $41,200 |
| 2011 | -- | $41,200 |
| 2010 | -- | $41,200 |
| 2009 | -- | $41,200 +3% |
| 2008 | -- | $40,000 |
| 2007 | -- | $40,000 +14.3% |
| 2006 | -- | $35,000 |
Find assessor info on the county website
Monthly payment
Climate risks
Neighborhood: 14701
Nearby schools
Schools provided by the listing agent
- Elementary: Harvey C Fenner Elementary
- Middle: Falconer Middle
- High: Falconer Middle/High
- District: Falconer
Source: NYSAMLSs. This data may not be complete. We recommend contacting the local school district to confirm school assignments for this home.
Similar homes
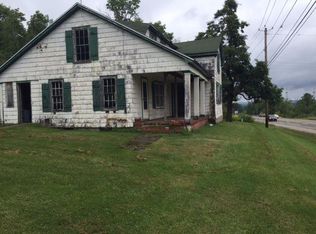
- $129,5003 bd2 ba1.2k sqft71 Linwood Ave, Jamestown, NY 14701For Sale
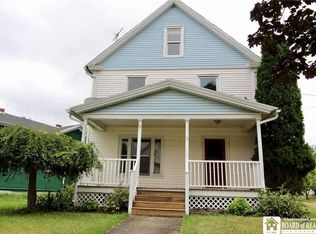
 MLS ID #R1703905, Sharon Lisciandro, Listing by: Century 21 Turner Brokers. NYSAMLSs
 - $119,9002 bd1 ba1.2k sqft69 Royal Ave, Jamestown, NY 14701For Sale
 MLS ID #R1716632, Heather Shea-Canaley, Listing by: ERA Team VP Real Estate. NYSAMLSs
 - $158,0002 bd1 ba1.3k sqft55 Newton Ave, Jamestown, NY 14701For Sale
 MLS ID #R1710295, Sherry Griffen, Listing by: Century 21 Turner Brokers. NYSAMLSs
 - $110,0003 bd2 ba1.1k sqft64 Chambers St, Jamestown, NY 14701For Sale
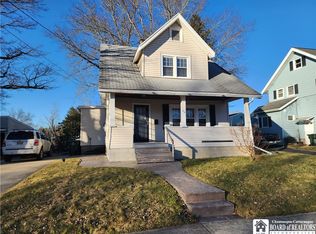 MLS ID #R1714257, Heather Shea-Canaley, Listing by: ERA Team VP Real Estate. NYSAMLSs
 - $154,9003 bd2 ba1.1k sqft54 Delevan Ave, Jamestown, NY 14701For SaleMLS ID #R1709873, Brenda Gernatt, Listing by: Danahy Real Estate. NYSAMLSs
- $120,0004 bd2 ba1.3k sqft59 Ames Ave, Jamestown, NY 14701For SaleMLS ID #R1682128, Amanda Saddler, Listing by: PropertyMatch USA, LLC. NYSAMLSs
- $104,9003 bd1 ba1.1k sqft49 Pershing Ave, Jamestown, NY 14701For SaleMLS ID #R1707427, Richard & Julia McMahon, Listing by: Real Estate Advantage. NYSAMLSs
- $114,9002 bd1 ba960 sqft174 Clyde Ave, Jamestown, NY 14701For SaleMLS ID #R1693601, Richard Benedetto, Listing by: Real Estate Advantage. NYSAMLSs
- $130,0002 bd1 ba850 sqft19 Lakecrest Ave, Lakewood, NY 14750For SaleMLS ID #R1701663, Carolyn Lawson, Listing by: Lawson Real Estate Chq Inc.. NYSAMLSs
- $119,9003 bd1 ba1.3k sqft88 Pershing Ave, Jamestown, NY 14701For SaleMLS ID #B1703540, Lauren Arnone, Listing by: WNY Metro Roberts Realty. NYSAMLSs
- $89,0003 bd2 ba1.3k sqft211 Hazzard St, Jamestown, NY 14701For SaleMLS ID #R1714421, James Johnson, Listing by: Real Estate Advantage. NYSAMLSs
- $150,0003 bd1 ba1.2k sqft318 Maplecrest Ave, Lakewood, NY 14750For SaleMLS ID #R1697939, Andrea Eckman, Listing by: Century 21 Turner Brokers. NYSAMLSs
- $89,9003 bd1 ba1.3k sqft140 Maple St, Jamestown, NY 14701For SaleMLS ID #R1709258, Mark Jaquith, Listing by: Howard Hanna Holt - Mayville. NYSAMLSs
- $69,9002 bd1 ba1k sqft48 Eagle St, Jamestown, NY 14701For SaleMLS ID #R1712782, Heather Shea-Canaley, Listing by: ERA Team VP Real Estate. NYSAMLSs
- $189,9003 bd1 ba1.2k sqft1786 Martin Rd, Jamestown, NY 14701For SaleMLS ID #R1709544, Richard Benedetto, Listing by: Real Estate Advantage. NYSAMLSs
- $149,9003 bd2 ba1.2k sqft57 Mapleshade Ave, Falconer, NY 14733For SaleMLS ID #R1709498, Cynthia Johnson, Listing by: Real Estate Advantage. NYSAMLSs
- $179,0002 bd1 ba1.1k sqft1444 Route 394, Falconer, NY 14733For SaleMLS ID #R1719309, Alecia Spontaneo, Listing by: Real Estate Advantage. NYSAMLSs
- $87,0002 bd1 ba858 sqft2255 Summit Blvd, Jamestown, NY 14701For SaleMLS ID #R1708623, Michelle Hawkins, Listing by: EXP-Premier Listings Team. NYSAMLSs
