Enjoy waterfront living year-round in this spacious ranch offering approximately 1,345 square feet, 2 bedrooms and 2 full baths. The inviting interior features a generous living room, an eat-in kitchen with abundant cabinetry and counter space, and convenient first-floor laundry. Outside, 100 feet of canal frontage provides plenty of room for your boat and easy access to Chautauqua Lake. Relax or entertain on the waterside deck with pergola, gather around the firepit, or simply enjoy the peaceful canal setting. An attached garage, paved driveway and nicely maintained yard complete this comfortable Lakeside Drive home. Whether you are looking for a year-round residence or a waterfront getaway, this property is ready for its next owner to begin enjoying the lake lifestyle.
Active
Price cut: $100 (8/26)
$349,800
2415 Lakeside Dr, Ashville, NY 14710
2beds
1,345sqft
Single Family Residence
Built in 1947
3,998 Square Feet Lot
$-- Zestimate®
$260/sqft
$-- HOA
What's special
Attached garageNicely maintained yardWaterside deck with pergolaPeaceful canal settingConvenient first-floor laundryEat-in kitchenPaved driveway
- 27 days |
- 732 |
- 28 |
Zillow last checked:
Listing updated:
Listed by:
Century 21 Turner Brokers 716-763-7506,
Donna Breen donna@donnabreen.com
Source: NYSAMLSs,MLS#: R1702378 Originating MLS: Chautauqua-Cattaraugus
Originating MLS: Chautauqua-CattaraugusFacts & features
Interior
Bedrooms & bathrooms
- Bedrooms: 2
- Bathrooms: 2
- Full bathrooms: 2
- Main level bathrooms: 2
- Main level bedrooms: 2
Bedroom 1
- Level: First
- Dimensions: 11.00 x 15.00
Bedroom 2
- Level: First
- Dimensions: 12.00 x 14.00
Dining room
- Level: First
- Dimensions: 14.00 x 15.00
Kitchen
- Level: First
- Dimensions: 12.00 x 7.00
Living room
- Level: First
- Dimensions: 17.00 x 14.00
Heating
- Electric, Gas, Forced Air
Cooling
- Central Air
Appliances
- Included: Dishwasher, Exhaust Fan, Gas Oven, Gas Range, Gas Water Heater, Microwave, Refrigerator, Range Hood, Washer
Features
- Breakfast Bar, Pantry, Partially Furnished, Main Level Primary
- Flooring: Carpet, Hardwood, Varies, Vinyl
- Has fireplace: No
Interior area
- Total structure area: 1,345
- Total interior livable area: 1,345 sqft
Property
Parking
- Total spaces: 1
- Parking features: Attached, Garage
- Attached garage spaces: 1
Features
- Levels: One
- Stories: 1
- Patio & porch: Deck
- Exterior features: Blacktop Driveway, Deck
- Has view: Yes
- View description: Water
- Has water view: Yes
- Water view: Water
- Waterfront features: Beach Access, Canal Access, Dock Access
- Body of water: Chautauqua Lake
- Frontage length: 100
Lot
- Size: 3,998 Square Feet
- Dimensions: 100 x 100
- Features: Rectangular, Rectangular Lot, Residential Lot
Details
- Additional parcels included: 062289367020000334+36
- Parcel number: 0622893670200003035000
- Special conditions: Standard
Construction
Type & style
- Home type: SingleFamily
- Architectural style: Ranch
- Property subtype: Single Family Residence
Materials
- Other, Vinyl Siding
- Foundation: Other, See Remarks, Slab
- Roof: Architectural,Shingle
Condition
- Resale
- Year built: 1947
Utilities & green energy
- Sewer: Connected
- Water: Connected, Public
- Utilities for property: Sewer Connected, Water Connected
Community & HOA
Location
- Region: Ashville
Financial & listing details
- Price per square foot: $260/sqft
- Tax assessed value: $270,000
- Annual tax amount: $5,396
- Date on market: 7/30/2026
- Listing terms: Cash,Conventional,FHA,VA Loan
Estimated market value
Not available
Estimated sales range
Not available
Not available
Price history
| Date | Event | Price |
|---|---|---|
| 8/26/2026 | Price change | $349,8000%$260/sqft |
Source:  NYSAMLSs #R1702378 Report a problem NYSAMLSs #R1702378 Report a problem | ||
| 7/31/2026 | Listed for sale | $349,900+324.1%$260/sqft |
Source: NYSAMLSs #R1702378 Report a problem | ||
| 7/3/2001 | Sold | $82,500+68.4%$61/sqft |
Source: Public Record Report a problem | ||
| 9/17/1998 | Sold | $49,000$36/sqft |
Source: Public Record Report a problem | ||
Public tax history
| Year | Property taxes | Tax assessment |
|---|---|---|
| 2025 | -- | $270,000 +195.1% |
| 2024 | -- | $91,500 |
| 2023 | -- | $91,500 |
| 2022 | -- | $91,500 |
| 2021 | -- | $91,500 |
| 2020 | -- | $91,500 |
| 2019 | -- | $91,500 |
| 2018 | -- | $91,500 |
| 2017 | $1,819 | $91,500 |
| 2016 | -- | $91,500 |
| 2015 | -- | $91,500 |
| 2014 | -- | $91,500 -6.6% |
| 2013 | -- | $98,000 |
| 2012 | -- | $98,000 |
| 2011 | -- | $98,000 |
| 2010 | -- | $98,000 |
| 2009 | -- | $98,000 +8.2% |
| 2008 | -- | $90,600 |
| 2007 | -- | $90,600 +21.9% |
| 2006 | -- | $74,300 |
Find assessor info on the county website
Monthly payment
Climate risks
Neighborhood: 14710
Nearby schools
GreatSchools rating
- 3/10Southwestern Elementary SchoolGrades: PK-5Distance: 3.8 mi
- 8/10Southwestern Middle SchoolGrades: 6-8Distance: 3.6 mi
- 8/10Southwestern Senior High SchoolGrades: 9-12Distance: 3.6 mi
Schools provided by the listing agent
- Elementary: Southwestern Elementary
- Middle: Southwestern Middle
- High: Southwestern Senior High
- District: Southwestern
Source: NYSAMLSs. This data may not be complete. We recommend contacting the local school district to confirm school assignments for this home.
- $20,000-- bd-- ba-- sqftLakeside Dr, Ashville, NY 14710Off Market
- $40,000-- bd-- ba-- sqftLakeside Dr, Ashville, NY 14710Off Market
- $320,0002 bd2 ba1.9k sqft2411 Lakeside Dr, Ashville, NY 14710Sold
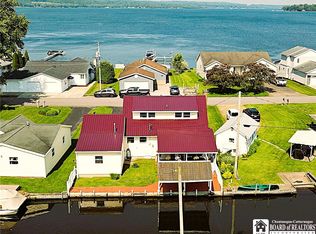
- $109,9002 bd1 ba1.9k sqft2411 Lakeside Dr, Ashville, NY 14710Off Market
- $293,2002 bd1 ba1.9k sqft2411 Lakeside Dr, Ashville, NY 14710Off Market
- $419,7002 bd2 ba1.9k sqft2419 Lakeside Dr, Ashville, NY 14710Off Market
- $40,000-- bd-- ba-- sqftLakeside Dr, Ashville, NY 14710Off Market
- $203,3002 bd1 ba984 sqft2420 Keller Rd, Ashville, NY 14710Off Market
A local agent can set up tours, give advice and negotiate with sellers.
Similar homes
- $319,9003 bd1 ba1k sqft2423 Lakeside Dr, Ashville, NY 14710For Sale
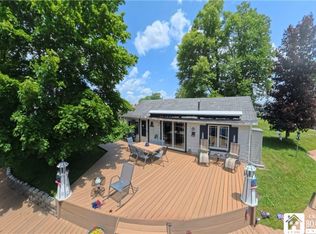
 MLS ID #R1695074, Donna Breen, Listing by: Century 21 Turner Brokers. NYSAMLSs
 - $381,5003 bd2 ba1.1k sqft2427 Lakeside Dr, Ashville, NY 14710For Sale
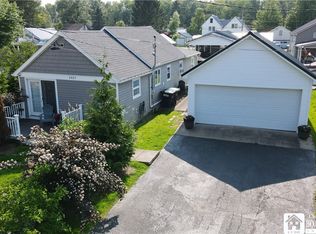 MLS ID #R1675506, Emily Cama, Listing by: ERA Team VP Real Estate. NYSAMLSs
 - $399,0004 bd2 ba1.4k sqft2388 W Lake Rd, Ashville, NY 14710For Sale
 MLS ID #R1681992, Donna Breen, Listing by: Century 21 Turner Brokers. NYSAMLSs
 - $374,9003 bd1 ba1k sqft2449 Lakeside Dr, Ashville, NY 14710For Sale
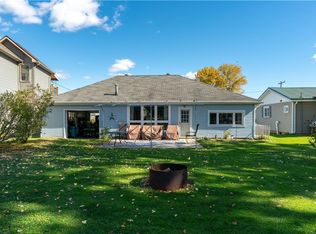 MLS ID #B1675540, Nancy A Reynolds, Listing by: Realty ONE Group Empower. NYSAMLSs
 - $299,9002 bd2 ba1.7k sqft2811 Chautauqua Ave, Ashville, NY 14710For SaleMLS ID #B1699418, Dana Sciolino, Listing by: WNY Metro Roberts Realty. NYSAMLSs
- $259,9003 bd1 ba709 sqft2464 Vukote Rd, Ashville, NY 14710For SaleMLS ID #B1706403, Jeffrey M Siebert, Listing by: Keller Williams Realty Lancaster. NYSAMLSs
- $369,0002 bd2 ba1.7k sqft3111 Chautauqua Ave N, Ashville, NY 14710For SaleMLS ID #R1686954, Julie Barry, Listing by: Century 21 Turner Brokers. NYSAMLSs
- $410,0004 bd2 ba1.8k sqft2570 Route 394, Ashville, NY 14710For SaleMLS ID #R1703620, Mary Kohl, Listing by: ERA Team VP Real Estate. NYSAMLSs
- $219,9002 bd1 ba800 sqft2416 Keller Rd, Ashville, NY 14710For SaleMLS ID #R1702780, Andrea Eckman, Listing by: Century 21 Turner Brokers. NYSAMLSs
- $425,0004 bd2 ba1.5k sqft5115 Spring St, Ashville, NY 14710For SaleMLS ID #B1682889, Kathleen E Komenda, Listing by: Howard Hanna WNY Inc.. NYSAMLSs
- $349,0003 bd2 ba1.1k sqft3972 N Everett Ave, Bemus Point, NY 14712For SaleMLS ID #R1683708, Mary Ann Bianco, Listing by: ERA Team VP Real Estate. NYSAMLSs
- $375,0003 bd2 ba1.6k sqft4 Atlantic Ave, Lakewood, NY 14750For SaleMLS ID #R1695157, Thomas Turner, Listing by: Century 21 Turner Brokers. NYSAMLSs
- $265,0003 bd2 ba1.5k sqft3194 Dutch Hollow Rd, Jamestown, NY 14701For SaleMLS ID #R1708931, Heidi Brooks, Listing by: Real Estate Advantage. NYSAMLSs
- $414,9003 bd2 ba1.9k sqft2836 East Ave, Greenhurst, NY 14742For SaleMLS ID #R1700693, Brennan Thurber, Listing by: Howard Hanna. NYSAMLSs
- $255,0003 bd1 ba1.6k sqft3046 Carpenter Pringle Rd, Ashville, NY 14710For SaleMLS ID #R1697122, William Burley, Listing by: Century 21 Turner Brokers. NYSAMLSs
- $325,0003 bd2 ba1.5k sqft165 E Terrace Ave, Lakewood, NY 14750For SaleMLS ID #R1695979, Taylor Bennett, Listing by: Keller Williams Realty. NYSAMLSs
- $475,0003 bd2 ba1.6k sqft2972 Chautauqua Ave, Ashville, NY 14710For SaleMLS ID #R1678011, William Burley, Listing by: Century 21 Turner Brokers. NYSAMLSs
- $286,0003 bd1 ba1.4k sqft105 Winchester Rd, Lakewood, NY 14750For SaleMLS ID #R1690405, William Burley, Listing by: Century 21 Turner Brokers. NYSAMLSs
- $359,0005 bd1 ba1.6k sqft33 Maple St, Bemus Pt, NY 14712For SaleMLS ID #R1683810, Deborah Rowe, Listing by: ERA Team VP Real Estate. NYSAMLSs
- $229,0003 bd2 ba1.1k sqft6 Holly Dr, Lakewood, NY 14750For SaleMLS ID #R1706651, William Burley, Listing by: Century 21 Turner Brokers. NYSAMLSs
