Water views from every window! This charming year-round home is move-in ready and features 50 feet of canal frontage on one side, and picturesque views of Chautauqua Lake just across the road on the other. The spacious canalside deck extends your living/dining outdoors—THE place for either a festive party, or peaceful relaxation. Thoughtful spacing between neighboring homes offers more privacy than is typically found in the area. Dock your boat right at the deck, a couple minutes access to open water in either direction. Inside, you’ll find a large living room with decorative fireplace & built-in bookshelves, a comfy paneled den that has been used as a first floor bedroom, a convenient 1st-floor laundry/mudroom, a full bathroom, plus a half-bath and 2 spacious bedrooms on the 2nd floor. Both bedrooms are large enough to convert into suites or reconfigure for additional bedrooms. New roof with ice & water shield, new siding & new gutters 2024. Oversized 30-foot 1-car garage with workspace, plus unfinished useable space above. Block foundation is an upgrade over the typical slab—crawlspace is dry, and stays warm. Unbeatable location on a peaceful, quiet road, convenient to lots of good shops, restaurants, and activities. A delightful park with tennis courts and playgrounds is nearby. A lovely year-round home, or delightful vacation getaway!
Closed
$320,000
2411 Lakeside Dr, Ashville, NY 14710
2beds
1,977sqft
Single Family Residence
Built in 1960
5,000 Square Feet Lot
$-- Zestimate®
$162/sqft
$1,390 Estimated rent
Home value
Not available
Estimated sales range
Not available
$1,390/mo
Zestimate® history
Owner options
List your home for rent
$1,390/mo
Rent Zestimate®
Find your next renter with Zillow Rental Manager. Plus, with online applications, you can quickly screen prospective tenants – for free.
$1,390/mo
Rent Zestimate®
Refinance and save
$2,294/mo
Est. payment
Refinancing to a lower rate could help reduce your monthly payments and save thousands over the life of the loan.
$2,294/mo
Est. payment
Explore your selling options
Work with a Zillow partner agent
Leverage their expertise and Zillow's premium Showcase listings to get your home seen by more buyers.
Get startedList with your own agent
Get your home in front of millions of buyers by listing it on Zillow.
Learn how to do itSell it yourself
Take full control of how buyers see your home on Zillow by listing For Sale by Owner (FSBO).
List your homeWhat's special
Electric fireplace stoveSpacious bedroomsSpacious canalside deckComfy paneled denCanal frontage
Zillow last checked:
Listing updated:
Listed by:
Cynthia Rosenbloom 716-753-6238,
ERA Team VP Real Estate
Bought with:
Genevieve "Ginger" Johnson, 30JO0773088
Real Estate Advantage
Source: NYSAMLSs,MLS#: R1614031 Originating MLS: Chautauqua-Cattaraugus
Originating MLS: Chautauqua-CattaraugusFacts & features
Interior
Bedrooms & bathrooms
- Bedrooms: 2
- Bathrooms: 2
- Full bathrooms: 1
- 1/2 bathrooms: 1
- Main level bathrooms: 1
Heating
- Gas, Forced Air
Appliances
- Included: Built-In Range, Built-In Oven, Dryer, Electric Cooktop, Gas Water Heater, Refrigerator, Washer
- Laundry: Main Level
Features
- Eat-in Kitchen, Bath in Primary Bedroom
- Flooring: Carpet, Laminate, Varies
- Basement: Crawl Space
- Has fireplace: No
Interior area
- Total structure area: 1,977
- Total interior livable area: 1,977 sqft
Property
Parking
- Total spaces: 1
- Parking features: Attached, Garage, Driveway
- Attached garage spaces: 1
Features
- Patio & porch: Deck
- Exterior features: Blacktop Driveway, Deck, Fence
- Fencing: Partial
- Has view: Yes
- View description: Water
- Has water view: Yes
- Water view: Water
- Waterfront features: Beach Access, Canal Access
- Body of water: Chautauqua Lake
- Frontage length: 50
Lot
- Size: 5,000 Square Feet
- Dimensions: 50 x 100
- Features: Rectangular, Rectangular Lot, Residential Lot
Details
- Parcel number: 0622893670200003037000
- Special conditions: Standard
Construction
Type & style
- Home type: SingleFamily
- Architectural style: Cape Cod
- Property subtype: Single Family Residence
Materials
- Vinyl Siding
- Foundation: Block
- Roof: Metal
Condition
- Resale
- Year built: 1960
Utilities & green energy
- Sewer: Connected
- Water: Connected, Public
- Utilities for property: Sewer Connected, Water Connected
Community & HOA
Location
- Region: Ashville
Financial & listing details
- Price per square foot: $162/sqft
- Tax assessed value: $109,900
- Annual tax amount: $3,853
- Date on market: 6/12/2025
- Cumulative days on market: 28 days
- Listing terms: Cash,Conventional,Other,See Remarks
Price history
| Date | Event | Price |
|---|---|---|
| 9/19/2025 | Sold | $320,000-8.4%$162/sqft |
Source:  NYSAMLSs #R1614031 Report a problem NYSAMLSs #R1614031 Report a problem | ||
| 7/11/2025 | Contingent | $349,500$177/sqft |
Source: NYSAMLSs #R1614031 Report a problem | ||
| 6/24/2025 | Price change | $349,500-8%$177/sqft |
Source: NYSAMLSs #R1614031 Report a problem | ||
| 6/12/2025 | Listed for sale | $380,000$192/sqft |
Source: NYSAMLSs #R1614031 Report a problem | ||
Public tax history
| Year | Property taxes | Tax assessment |
|---|---|---|
| 2018 | $887 | $109,900 |
| 2017 | $887 | $109,900 |
| 2016 | -- | $109,900 |
| 2015 | -- | $109,900 |
| 2014 | -- | $109,900 |
Find assessor info on the county website
Neighborhood: 14710
Nearby homes
- $109,9002 bd1 ba1.9k sqft2411 Lakeside Dr, Ashville, NY 14710Off Market
- $294,4002 bd1 ba1.9k sqft2411 Lakeside Dr, Ashville, NY 14710Off Market
- $20,000-- bd-- ba-- sqftLakeside Dr, Ashville, NY 14710Off Market
- $349,9002 bd2 ba1.3k sqft2415 Lakeside Dr, Ashville, NY 14710For Sale
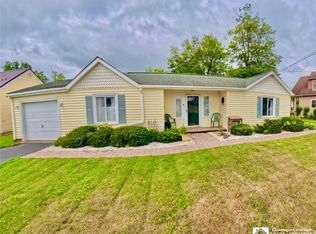
- $196,4002 bd1 ba651 sqft2405 Lakeside Dr, Ashville, NY 14710Off Market
- $40,000-- bd-- ba-- sqftLakeside Dr, Ashville, NY 14710Off Market
- $7,000-- bd-- ba-- sqftLakeside Dr, Ashville, NY 14710Off Market
- $28,000-- bd-- ba-- sqftLakeside Dr, Ashville, NY 14710Off Market
Nearby schools
GreatSchools rating
- 3/10Southwestern Elementary SchoolGrades: PK-5Distance: 3.8 mi
- 8/10Southwestern Middle SchoolGrades: 6-8Distance: 3.6 mi
- 8/10Southwestern Senior High SchoolGrades: 9-12Distance: 3.6 mi
Schools provided by the listing agent
- District: Southwestern
Source: NYSAMLSs. This data may not be complete. We recommend contacting the local school district to confirm school assignments for this home.
- New York
- Chautauqua County
- Ashville
- 14710
- 2411 Lakeside Dr
Nearby cities
Nearby zip codes
Other Ashville Topics
