Historic character blends with thoughtful designer renovations in this Great Valley farmhouse charmer. Nestled minutes away from the hustle and bustle of Ellicottville, the location offers the best of both town and country living
Built in 1890 as the former Great Valley Post Office, this building has unfolded over time and is ready for its next chapter after 35 years of stewardship by the current owners. The spacious main floor layout offers great flow including multiple areas for entertainment and dining room with beautiful raised salt box ceiling, along with two ground floor bedrooms and 2-1/2 baths. Another generously sized bedroom and bonus room await on the upper level. The square footage noted in this listing reflects measurements taken by the listing agent and vary from that noted in the County records.
A covered rear porch overlooks bucolic land and neighboring pastures. Enjoy outdoor entertaining at its best. Fabulous mature trees and gardens surround the back yard creating a relaxing atmosphere near a cozy firepit area. Whisper quiet evenings and stargazing all four seasons long. The property includes a separate barn built by local Bob McCarthy and awaits your passions, studio, workshop, yoga space...endless options. Also a useful 10 x 10 storage shed on property. You can have it all in this beautiful location.
Active
Price cut: $21.9K (8/24)
$318,000
4686 Raecher Road Ext, Great Valley, NY 14741
3beds
2,100sqft
Farm, Single Family Residence
Built in 1883
0.54 Acres Lot
$-- Zestimate®
$151/sqft
$-- HOA
What's special
Two ground floor bedroomsThoughtful designer renovationsHistoric characterMultiple areas for entertainmentSpacious main floor layout
- 106 days
- 394
- 43
Zillow last checked:
Listing updated:
Listed by:
Holiday Valley Realty Co, Inc 716-699-2000,
Joany Klopp Bund 716-699-2000,
Julie Filipowicz 716-864-7196,
Holiday Valley Realty Co, Inc
Source: NYSAMLSs,MLS#: B1690762 Originating MLS: Buffalo
Originating MLS: BuffaloFacts & features
Interior
Bedrooms & bathrooms
- Bedrooms: 3
- Bathrooms: 3
- Full bathrooms: 2
- 1/2 bathrooms: 1
- Main level bathrooms: 3
- Main level bedrooms: 2
Heating
- Propane, Zoned, Forced Air, Hot Water
Cooling
- Zoned, Central Air
Appliances
- Included: Dryer, Dishwasher, Gas Cooktop, Gas Oven, Gas Range, Microwave, Propane Water Heater, Washer
- Laundry: Main Level
Features
- Separate/Formal Dining Room, Entrance Foyer, Eat-in Kitchen, Separate/Formal Living Room, Great Room, Kitchen Island, Kitchen/Family Room Combo, Other, See Remarks, Solid Surface Counters, Bar, Window Treatments, Bath in Primary Bedroom, Main Level Primary, Primary Suite
- Flooring: Carpet, Ceramic Tile, Hardwood, Varies
- Windows: Drapes, Storm Window(s), Wood Frames
- Basement: Crawl Space,Dirt Floor
- Number of fireplaces: 2
Interior area
- Total structure area: 2,100
- Total interior livable area: 2,100 sqft
Video & virtual tour
Property
Parking
- Parking features: No Garage
Features
- Patio & porch: Covered, Deck, Open, Porch
- Exterior features: Deck, Gravel Driveway, Propane Tank - Owned
- Waterfront features: River Access, Stream
Lot
- Size: 0.54 Acres
- Dimensions: 245 x 96
- Features: Flood Zone, Irregular Lot
Details
- Additional structures: Barn(s), Outbuilding, Shed(s), Storage
- Parcel number: 04440006500400010310000000
- Special conditions: Standard
Construction
Type & style
- Home type: SingleFamily
- Architectural style: Farmhouse,Historic/Antique,Other,See Remarks
- Property subtype: Farm, Single Family Residence
Materials
- Cedar, Frame, Other, Stone, See Remarks
- Foundation: Poured, Stone
- Roof: Architectural,Shingle
Condition
- Resale
- Year built: 1883
Utilities & green energy
- Electric: Circuit Breakers
- Sewer: Septic Tank
- Water: Well
- Utilities for property: Cable Available, Electricity Connected, High Speed Internet Available
Community & HOA
HOA
- Amenities included: None
Location
- Region: Great Valley
Financial & listing details
- Price per square foot: $151/sqft
- Tax assessed value: $234,800
- Annual tax amount: $5,316
- Date on market: 6/22/2026
- Listing terms: Cash,Conventional,FHA,VA Loan
Estimated market value
Not available
Estimated sales range
Not available
Not available
Price history
| Date | Event | Price |
|---|---|---|
| 8/24/2026 | Price change | $318,000-6.4%$151/sqft |
Source:  NYSAMLSs #B1690762 Report a problem NYSAMLSs #B1690762 Report a problem | ||
| 6/22/2026 | Listed for sale | $339,900$162/sqft |
Source: NYSAMLSs #B1690762 Report a problem | ||
Public tax history
| Year | Property taxes | Tax assessment |
|---|---|---|
| 2025 | -- | $234,800 +180.5% |
| 2024 | -- | $83,700 |
| 2023 | -- | $83,700 |
| 2022 | -- | $83,700 |
| 2021 | -- | $83,700 |
| 2020 | -- | $83,700 |
| 2019 | -- | $83,700 |
| 2018 | -- | $83,700 |
| 2017 | $210 | $83,700 |
| 2016 | -- | $83,700 |
| 2015 | -- | $83,700 |
| 2014 | -- | $83,700 |
| 2013 | -- | $83,700 -7% |
| 2012 | -- | $90,000 -5.3% |
| 2011 | -- | $95,000 +6685.7% |
| 2010 | -- | $1,400 |
| 2009 | -- | $1,400 |
| 2008 | -- | $1,400 |
| 2007 | -- | $1,400 |
| 2006 | -- | $1,400 |
| 2005 | -- | $1,400 |
| 2004 | -- | $1,400 |
| 2002 | -- | $1,400 |
| 2001 | -- | $1,400 |
Find assessor info on the county website
Monthly payment
Climate risks
Neighborhood: 14741
Nearby schools
Similar homes
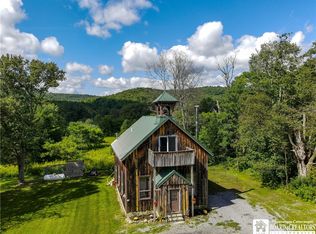
- $229,9003 bd2 ba1.6k sqft4492 Humphrey Rd, Great Valley, NY 14741For Sale
 MLS ID #R1710862, Paul Pezzimenti, Listing by: Howard Hanna Professionals - Olean. NYSAMLSs
 - $272,0003 bd2 ba2k sqft7771 Kuhn Rd, West Valley, NY 14171For Sale
 MLS ID #B1718226, Nicole Aldinger, Listing by: HUNT Real Estate ERA. NYSAMLSs
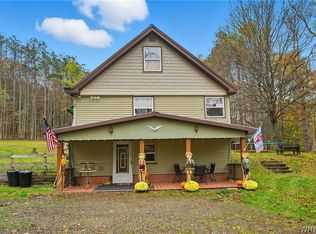
 - $229,8994 bd1 ba1.5k sqft4887 Porter Hollow Rd, Great Valley, NY 14741For Sale
 MLS ID #B1671755, Carissa Zamerski, Listing by: 716 Realty Group WNY LLC. NYSAMLSs
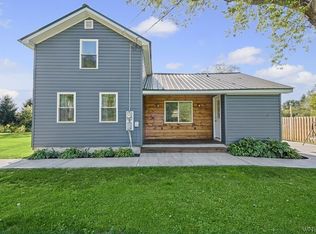
 - $199,0002 bd1 ba1.3k sqft5955 Humphrey Rd, Great Valley, NY 14741For Sale
 MLS ID #B1714576, Tarah Hopkins, Listing by: ERA Team VP Real Estate. NYSAMLSs
 - $299,9004 bd2 ba1.7k sqft8088 Route 242, Little Valley, NY 14755For SaleMLS ID #B1706474, Tina J Dillon, Listing by: Keller Williams Realty Lancaster. NYSAMLSs
- $399,9003 bd1 ba1.6k sqft4224 Killbuck Rd, Salamanca, NY 14779For SaleMLS ID #B1706899, Patricia Manns, Listing by: HUNT Real Estate ERA. NYSAMLSs
- $309,9994 bd2 ba2.4k sqft2092 E Hill Rd, Franklinville, NY 14737For SaleMLS ID #B1700784, Gregory Straus, Listing by: 716 Realty Group WNY LLC. NYSAMLSs
- $290,0005 bd3 ba2k sqft75 E Main St, Allegany, NY 14706For SaleMLS ID #B1706895, Caitlin H Croft, Listing by: Iconic Real Estate. NYSAMLSs
- $329,0002 bd1 ba1.2k sqft7607 Stateland Rd, Cattaraugus, NY 14719For SaleMLS ID #R1712893, Holly Whitcomb, Listing by: Howard Hanna Professionals - Ellicottville. NYSAMLSs
- $299,0004 bd2 ba2.6k sqft7144 Prill Rd, East Otto, NY 14729For SaleMLS ID #B1712441, Harry Weissman, Listing by: ERA Team VP Real Estate. NYSAMLSs
- $349,0003 bd2 ba1.6k sqft336 Derrick Rd, Bradford, PA 16701For SaleMLS ID #R1715973, Nathan Frederico, EXP Realty. NYSAMLSs
- $235,0004 bd3 ba1.6k sqft38 McKune Ave, Bradford, PA 16701For SaleMLS ID #R1719415, Nathan Frederico, EXP Realty. NYSAMLSs
- $279,9003 bd2 ba1.8k sqft58 Chestnut St, Franklinville, NY 14737For SaleMLS ID #B1697112, Jeffrey Barker, Listing by: Deal Realty, Inc.. NYSAMLSs
- $365,0004 bd2 ba1.6k sqft6064 Route 242 E, Ellicottville, NY 14731For SaleMLS ID #R1697649, Nicholas Winiarski, Listing by: EXP-Premier Listings Team. NYSAMLSs
- $299,0004 bd2 ba1.1k sqft7770 Jackman Hill Rd, Ellicottville, NY 14731For SaleMLS ID #R1689146, Margaret A Kandefer, Listing by: Howard Hanna Professionals - Ellicottville. NYSAMLSs
- $299,9003 bd2 ba1.7k sqft620 Interstate Pkwy, Bradford, PA 16701For SaleMLS ID #R1683757, Nathan Frederico, EXP Realty. NYSAMLSs
- $244,9003 bd2 ba1.2k sqft9339 Marble Rd, Machias, NY 14101For SaleMLS ID #B1719466, David L Zilker, Listing by: ERA Team VP Real Estate - Arcade. NYSAMLSs
- $349,9993 bd1 ba1k sqft4957 Route 242 E, Ellicottville, NY 14731For SaleMLS ID #B1663229, Jamie Vaarwerk, Listing by: Saperston Real Estate Corp. NYSAMLSs
- $310,0005 bd3 ba3k sqft3981 Route 394, Randolph, NY 14772For SaleMLS ID #R1684815, Tonya Studley, Listing by: ERA Team VP Real Estate. NYSAMLSs
- $339,0002 bd2 ba1.1k sqft2982 Buffalo Street Ext, Olean, NY 14760For SaleMLS ID #B1697588, Rebecca K Pettit, Listing by: Homestar Realty. NYSAMLSs
