This beautifully updated 3-bedroom, 1.5-bath home on desirable Derrick Road offers modern comfort, classic charm, and multiple inviting outdoor spaces. A beautiful front porch and side porch provide welcoming spots to unwind, while the rear patio overlooks the fenced-in yard, creating a private area perfect for relaxing, entertaining, or enjoying time outdoors.
Inside, the home has been totally updated within the last few years, giving it a fresh, move-in-ready feel. The kitchen features quartz countertops and updated cabinetry, offering both style and functionality.
A partially finished basement adds flexible space for recreation, storage, or hobbies. Outside, the concrete driveway leads to a detached garage, providing convenience and additional room for vehicles or equipment.
With its modern upgrades, attractive outdoor living areas, and sought-after Derrick Road location, this home delivers comfort, style, and everyday practicality.
Active
$349,000
336 Derrick Rd, Bradford, PA 16701
3beds
1,664sqft
Single Family Residence
Built in 1927
0.34 Acres Lot
$-- Zestimate®
$210/sqft
$-- HOA
What's special
Detached garageModern upgradesBeautiful front porchSide porchUpdated cabinetry
- 6 days
- 585
- 17
Zillow last checked:
Listing updated:
Listed by:
Nathan Frederico 814-598-2120,
EXP Realty 888-397-7352
Source: NYSAMLSs,MLS#: R1715973 Originating MLS: McKean PA
Originating MLS: McKean PAFacts & features
Interior
Bedrooms & bathrooms
- Bedrooms: 3
- Bathrooms: 2
- Full bathrooms: 1
- 1/2 bathrooms: 1
- Main level bathrooms: 1
Heating
- Gas, Forced Air
Cooling
- Central Air
Appliances
- Included: Dishwasher, Electric Oven, Electric Range, Gas Water Heater, Microwave, Refrigerator
- Laundry: Main Level
Features
- Hot Tub/Spa, Quartz Counters, Solid Surface Counters
- Flooring: Carpet, Hardwood, Varies
- Basement: Full
- Has fireplace: No
Interior area
- Total structure area: 1,664
- Total interior livable area: 1,664 sqft
Property
Parking
- Total spaces: 2
- Parking features: Detached, Garage
- Garage spaces: 2
Features
- Levels: Two
- Stories: 2
- Exterior features: Concrete Driveway
- Has spa: Yes
- Spa features: Hot Tub
Lot
- Size: 0.34 Acres
- Dimensions: 100 x 150
- Features: Rectangular, Rectangular Lot, Residential Lot
Details
- Parcel number: 2102290100
- Special conditions: Standard
Construction
Type & style
- Home type: SingleFamily
- Architectural style: Colonial
- Property subtype: Single Family Residence
Materials
- Wood Siding
- Foundation: Block
- Roof: Shingle
Condition
- Resale
- Year built: 1927
Utilities & green energy
- Sewer: Connected
- Water: Connected, Public
- Utilities for property: Sewer Connected, Water Connected
Community & HOA
Location
- Region: Bradford
Financial & listing details
- Price per square foot: $210/sqft
- Tax assessed value: $83,070
- Annual tax amount: $3,436
- Date on market: 9/18/2026
- Listing terms: Cash,Conventional
Estimated market value
Not available
Estimated sales range
Not available
Not available
Price history
| Date | Event | Price |
|---|---|---|
| 9/18/2026 | Listed for sale | $349,000+52.4%$210/sqft |
Source:  NYSAMLSs #R1715973 Report a problem NYSAMLSs #R1715973 Report a problem | ||
| 10/20/2021 | Sold | $229,000-0.4%$138/sqft |
Source: NYSAMLSs #R1365287 Report a problem | ||
| 9/11/2021 | Pending sale | $229,900$138/sqft |
Source: NYSAMLSs #R1365287 Report a problem | ||
| 9/10/2021 | Listed for sale | $229,900$138/sqft |
Source: NYSAMLSs #R1365287 Report a problem | ||
Public tax history
| Year | Property taxes | Tax assessment |
|---|---|---|
| 2025 | $3,374 +3.2% | $83,070 |
| 2024 | $3,270 | $83,070 |
| 2023 | $3,270 | $83,070 |
| 2022 | $3,270 | $83,070 |
| 2021 | $3,270 | $83,070 |
| 2020 | $3,270 +2.6% | $83,070 |
| 2019 | $3,187 +9901.3% | $83,070 |
| 2018 | $32 | $83,070 |
| 2017 | -- | $83,070 |
| 2016 | $1,142 | $83,070 |
| 2015 | $1,142 | $83,070 |
| 2014 | $1,142 | $83,070 |
| 2012 | $1,142 | $83,070 |
| 2011 | -- | $83,070 |
Find assessor info on the county website
Monthly payment
Est. payment
Payment breakdown
Explore the cost of this home by adjusting the details. Changes won't be saved.Climate risks
Neighborhood: 16701
Nearby schools
Schools provided by the listing agent
- District: Bradford Area-PA
Source: NYSAMLSs. This data may not be complete. We recommend contacting the local school district to confirm school assignments for this home.
Similar homes
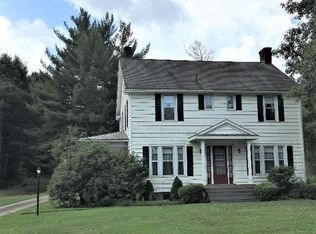
- $329,0005 bd2 ba1.8k sqft540 Derrick Rd, Bradford, PA 16701For Sale
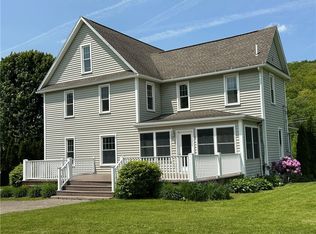
 MLS ID #R1615215, Kathleen Obermeyer, ERA Team VP Real Estate. NYSAMLSs
 - $--4 bd3 ba1.7k sqft670 W Corydon St, Bradford, PA 16701Auction
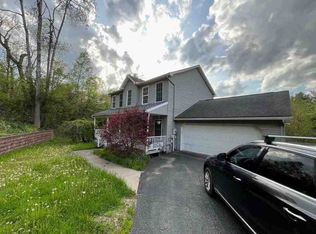 ServiceLink Auction
 - $239,9003 bd3 ba1.1k sqft604 W Washington St, Bradford, PA 16701For Sale
 MLS ID #R1716998, Kathleen Obermeyer, ERA Team VP Real Estate. NYSAMLSs
 - $225,0003 bd2 ba1.7k sqft57 Derrick Rd, Bradford, PA 16701For Sale
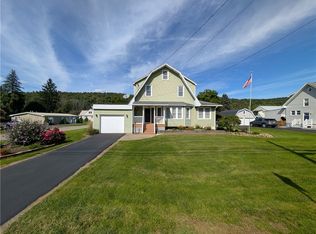 MLS ID #R1713325, Nathan Frederico, EXP Realty. NYSAMLSs
 - $299,0003 bd1 ba1.3k sqft3 Dallas Rd, Bradford, PA 16701For SaleMLS ID #R1707385, Nancy J. Rathbun, Howard Hanna Professionals - Smethport. NYSAMLSs
- $299,9003 bd2 ba1.7k sqft620 Interstate Pkwy, Bradford, PA 16701For SaleMLS ID #R1683757, Nathan Frederico, EXP Realty. NYSAMLSs
- $349,9003 bd4 ba2.3k sqft278 Minard Run Rd, Bradford, PA 16701For SaleMLS ID #R1685424, Michael A. DePalma, Real Estate Pros & More. NYSAMLSs
- $229,9003 bd2 ba1.5k sqft9 N 3rd St, Bradford, PA 16701For SaleMLS ID #R1671130, Nancy J. Rathbun, Howard Hanna Professionals - Smethport. NYSAMLSs
- $322,5003 bd2 ba1.6k sqft111 Rob Roy Rd, Bradford, PA 16701For Sale
 MLS ID #PAMK2000120, joe Graves, Keller Williams Advantage Realty. Bright MLS
 - $229,0003 bd3 ba1.4k sqft12 Long Ln, Bradford, PA 16701For SaleMLS ID #R1706200, Nathan Frederico, EXP Realty. NYSAMLSs
- $224,9003 bd2 ba1.4k sqft22 Bon Air Ave, Bradford, PA 16701For SaleMLS ID #R1711359, Nancy J. Rathbun, Howard Hanna Professionals - Smethport. NYSAMLSs
- $179,9003 bd2 ba1.7k sqft620 W Washington St, Bradford, PA 16701For SaleMLS ID #R1701075, Kathleen Obermeyer, ERA Team VP Real Estate. NYSAMLSs
- $199,0003 bd2 ba1.2k sqft69 Fiske Ave, Bradford, PA 16701For SaleMLS ID #R1695423, Michael A. DePalma, Real Estate Pros & More. NYSAMLSs
- $229,9003 bd2 ba2.1k sqft26 Race St, Bradford, PA 16701For SaleMLS ID #R1675765, Nathan Frederico, EXP Realty. NYSAMLSs
- $245,0003 bd2 ba1.7k sqft53 Orchard Pl, Bradford, PA 16701For SaleMLS ID #R1708106, Nathan Frederico, EXP Realty. NYSAMLSs
- $329,0003 bd2 ba1.4k sqft1381 Two Mile Rd, Olean, NY 14760For SaleMLS ID #B1710633, Karen E Callahan, Listing by: RE/MAX On Point. NYSAMLSs
- $179,9003 bd2 ba1.2k sqft796 W Washington St, Bradford, PA 16701For SaleMLS ID #R1670097, Nancy J. Rathbun, Howard Hanna Professionals - Smethport. NYSAMLSs
