This well-maintained split-level residence is strategically located near Pitt University, walking trails, and is just minutes away from downtown shopping and dining options. The open-concept design includes a dining area and kitchen that features a large bay window, offering picturesque views of the surrounding hillside. The modern kitchen is equipped with oak cabinetry, providing ample countertop space and storage solutions. The property consists of three carpeted bedrooms and a full bathroom, along with convenient pull-down attic access for additional storage. On the lower level, there is a laundry and utility room that houses a new heat system and tankless hot water heater, and a half bath. The integral garage offers space for parking as well as a designated workspace. The backyard is designed for versatility, featuring a deck, a two-story barn equipped with electricity and a wood stove, ideal for relaxation, work, or recreation. Additionally, there is a shed that provides extra storage. Make an appointment to see this beautiful home.
Active
Price cut: $10.1K (9/20)
$199,900
72 Rodgar Ln, Bradford, PA 16701
3beds
1,056sqft
Single Family Residence
Built in 1964
0.28 Acres Lot
$194,200 Zestimate®
$189/sqft
$-- HOA
What's special
Half bathNew heat systemLaundry and utility roomOpen-concept designLarge bay windowDining areaTankless hot water heater
- 107 days
- 275
- 9
Zillow last checked:
Listing updated:
Listed by:
Debra Eschrich 814-598-6459,
Zimmerman Realty LLC 814-596-0041
Source: NYSAMLSs,MLS#: R1694683 Originating MLS: McKean PA
Originating MLS: McKean PAFacts & features
Interior
Bedrooms & bathrooms
- Bedrooms: 3
- Bathrooms: 2
- Full bathrooms: 1
- 1/2 bathrooms: 1
- Main level bathrooms: 1
- Main level bedrooms: 3
Bedroom 1
- Level: First
- Dimensions: 11.00 x 12.00
Bedroom 2
- Level: First
- Dimensions: 12.00 x 13.00
Bedroom 3
- Level: First
- Dimensions: 8.00 x 12.00
Dining room
- Level: First
- Dimensions: 12.00 x 18.00
Kitchen
- Level: First
- Dimensions: 12.00 x 16.00
Other
- Level: Lower
- Dimensions: 11.00 x 14.00
Heating
- Gas, Baseboard, Hot Water
Appliances
- Included: Dryer, Gas Oven, Gas Range, Gas Water Heater, Microwave, Refrigerator, Tankless Water Heater, Washer
- Laundry: In Basement
Features
- Ceiling Fan(s), Eat-in Kitchen, Separate/Formal Living Room, Pull Down Attic Stairs, Bedroom on Main Level, Workshop
- Flooring: Carpet, Ceramic Tile, Varies, Vinyl
- Basement: Partially Finished
- Attic: Pull Down Stairs
- Has fireplace: No
Interior area
- Total structure area: 1,056
- Total interior livable area: 1,056 sqft
Property
Parking
- Total spaces: 1
- Parking features: Underground, Electricity, Heated Garage, Storage, Garage Door Opener
- Garage spaces: 1
Features
- Levels: Two
- Stories: 2
- Patio & porch: Deck, Open, Porch
- Exterior features: Concrete Driveway, Deck
Lot
- Size: 0.28 Acres
- Dimensions: 70 x 175
- Features: Rectangular, Rectangular Lot
Details
- Additional structures: Barn(s), Outbuilding, Shed(s), Storage
- Parcel number: 1702115200
- Special conditions: Standard
Construction
Type & style
- Home type: SingleFamily
- Architectural style: Split Level
- Property subtype: Single Family Residence
Materials
- Brick, Vinyl Siding
- Foundation: Block
- Roof: Shingle
Condition
- Resale
- Year built: 1964
Utilities & green energy
- Sewer: Connected
- Water: Connected, Public
- Utilities for property: Electricity Connected, Sewer Connected, Water Connected
Community & HOA
Community
- Subdivision: Forset Hills
Location
- Region: Bradford
Financial & listing details
- Price per square foot: $189/sqft
- Tax assessed value: $56,110
- Annual tax amount: $2,279
- Date on market: 6/30/2026
- Listing terms: Cash,Conventional
Estimated market value
$194,200
$184,000 - $204,000
$1,419/mo
Price history
| Date | Event | Price |
|---|---|---|
| 9/20/2026 | Price change | $199,900-4.8%$189/sqft |
Source:  NYSAMLSs #R1694683 Report a problem NYSAMLSs #R1694683 Report a problem | ||
| 8/12/2026 | Price change | $210,000-8.7%$199/sqft |
Source: NYSAMLSs #R1694683 Report a problem | ||
| 7/13/2026 | Price change | $229,900-4.2%$218/sqft |
Source: NYSAMLSs #R1694683 Report a problem | ||
| 6/30/2026 | Listed for sale | $239,900+14.2%$227/sqft |
Source: NYSAMLSs #R1694683 Report a problem | ||
| 6/28/2024 | Sold | $210,000-2.7%$199/sqft |
Source: NYSAMLSs #R1535308 Report a problem | ||
| 5/19/2024 | Pending sale | $215,900$204/sqft |
Source: NYSAMLSs #R1535308 Report a problem | ||
| 5/14/2024 | Listed for sale | $215,900$204/sqft |
Source: NYSAMLSs #R1535308 Report a problem | ||
Public tax history
| Year | Property taxes | Tax assessment |
|---|---|---|
| 2025 | $2,279 -0.3% | $56,110 -3.4% |
| 2024 | $2,286 | $58,060 |
| 2023 | $2,286 | $58,060 |
| 2022 | $2,286 | $58,060 |
| 2021 | $2,286 +128.2% | $58,060 |
| 2020 | $1,002 -53.8% | $58,060 |
| 2019 | $2,170 +9898.6% | $58,060 |
| 2018 | $22 | $58,060 |
| 2017 | -- | $58,060 |
| 2016 | $740 | $58,060 |
| 2015 | $740 | $58,060 |
| 2014 | $740 | $58,060 |
| 2012 | $740 | $58,060 |
| 2011 | -- | $58,060 |
Find assessor info on the county website
Monthly payment
Est. payment
Payment breakdown
Explore the cost of this home by adjusting the details. Changes won't be saved.Climate risks
Neighborhood: 16701
Nearby schools
Schools provided by the listing agent
- Elementary: George G. Blaisdell Elementary
- Middle: Floyd C. Fretz Middle School
- High: Bradford Area HS
- District: Bradford Area-PA
Source: NYSAMLSs. This data may not be complete. We recommend contacting the local school district to confirm school assignments for this home.

Similar homes
- $199,0003 bd2 ba1.2k sqft69 Fiske Ave, Bradford, PA 16701For Sale

 MLS ID #R1695423, Michael A. DePalma, Real Estate Pros & More. NYSAMLSs
 - $179,9003 bd2 ba1.2k sqft796 W Washington St, Bradford, PA 16701For Sale
 MLS ID #R1670097, Nancy J. Rathbun, Howard Hanna Professionals - Smethport. NYSAMLSs
 - $190,0003 bd3 ba1.3k sqft208 N Onofrio St, Bradford, PA 16701For Sale
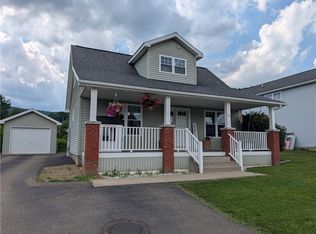 MLS ID #R1697639, Nathan Frederico, EXP Realty. NYSAMLSs
 - $219,0003 bd3 ba1.4k sqft12 Long Ln, Bradford, PA 16701For Sale
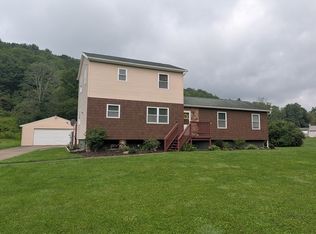 MLS ID #R1706200, Nathan Frederico, EXP Realty. NYSAMLSs
 - $219,9003 bd2 ba1.4k sqft22 Bon Air Ave, Bradford, PA 16701For SaleMLS ID #R1711359, Nancy J. Rathbun, Howard Hanna Professionals - Smethport. NYSAMLSs
- $165,0003 bd2 ba1.3k sqft722 Interstate Pkwy, Bradford, PA 16701For SaleMLS ID #R1669989, Nathan Frederico, EXP Realty. NYSAMLSs
- $175,0002 bd1 ba944 sqft6 Neil Dr, Bradford, PA 16701For SaleMLS ID #R1694000, Nathan Frederico, EXP Realty. NYSAMLSs
- $179,0003 bd3 ba1.5k sqft40 Elm St, Bradford, PA 16701For SaleMLS ID #R1697195, Kathleen Obermeyer, ERA Team VP Real Estate. NYSAMLSs
- $134,9003 bd2 ba1.3k sqft134 Constitution Ave, Bradford, PA 16701For SaleMLS ID #R1716877, Candy Smith, Howard Hanna Professionals - Bradford. NYSAMLSs
- $179,9003 bd3 ba1.5k sqft35 School St, Bradford, PA 16701For SaleMLS ID #R1702128, Nancy J. Rathbun, Howard Hanna Professionals - Smethport. NYSAMLSs
- $165,0003 bd2 ba1.5k sqft373 E Main St, Bradford, PA 16701For SaleMLS ID #R1691425, Nathan Frederico, EXP Realty. NYSAMLSs
- $179,9002 bd2 ba1.5k sqft11 Boylston St, Bradford, PA 16701For SaleMLS ID #R1622358, Candy Smith, Howard Hanna Professionals - Bradford. NYSAMLSs
- $139,9003 bd1 ba1.2k sqft41 Burnside Ave, Bradford, PA 16701For SaleMLS ID #R1718627, Michelle Zimmerman, Zimmerman Realty LLC. NYSAMLSs
- $114,9003 bd2 ba976 sqft280 Seaward Ave, Bradford, PA 16701For SaleMLS ID #R1705749, Kamille J Connelly, EXP-Premier Listings Team. NYSAMLSs
- $115,0002 bd2 ba1.1k sqft35 Congress St, Bradford, PA 16701For SaleMLS ID #R1678145, Rachel A Fraley, Howard Hanna Professionals - Olean. NYSAMLSs
- $167,9003 bd1 ba1k sqft3268 Route 446, Eldred, PA 16731For SaleMLS ID #R1704270, Megan Trimm, Mountain Valley Realty Inc. NYSAMLSs
- $189,9003 bd1 ba1.2k sqft1117 Old Rock City Rd, Olean, NY 14760For SaleMLS ID #R1705265, Paul Pezzimenti, Listing by: Howard Hanna Professionals - Olean. NYSAMLSs
