Nice ranch-style home with a large lawn. A polished property listing you can use with the rear deck that's ideal for entertaining and outdoor enjoyment. This home has charm and a convenient layout that can used for several purposes. This inviting ranch-style home features three bedrooms and a full bath plus a half bath, providing ample space for comfortable living. The kitchen cabinets have pull-out pantry and shelving for easy access. The family room offers a cozy gathering area, and a convenient laundry room that leads out onto the rear and tiered deck. Large living room with a wood burning fireplace. An attached single-car garage with full length concrete driveway with ample parking. Outdoors, the property includes two sheds in the rear, with one having electricity, perfect for a great shed or workshop. Large lawn.
Active
Price cut: $5K (5/30)
$184,900
796 W Washington St, Bradford, PA 16701
3beds
1,289sqft
:
Get pre-qualified$1,324/mo
Single Family Residence
Built in 1965
0.7 Acres Lot
$-- Zestimate®
$143/sqft
$-- HOA
What's special
Ranch-style homeInviting ranch-style homeLarge lawnThree bedrooms
- 120 days |
- 1,146 |
- 39 |
Zillow last checked:
Listing updated:
Listed by:
Nancy J. Rathbun 814-366-1740,
Howard Hanna Professionals - Smethport 814-887-7772
Source: NYSAMLSs,MLS#: R1670097 Originating MLS: Rochester
Originating MLS: RochesterFacts & features
Interior
Bedrooms & bathrooms
- Bedrooms: 3
- Bathrooms: 2
- Full bathrooms: 1
- 1/2 bathrooms: 1
- Main level bathrooms: 2
- Main level bedrooms: 3
Bedroom 1
- Level: First
- Dimensions: 14.00 x 13.00
Bedroom 2
- Level: First
- Dimensions: 10.00 x 11.00
Bedroom 3
- Level: First
- Dimensions: 13.00 x 12.00
Family room
- Level: First
- Dimensions: 21.00 x 10.00
Kitchen
- Level: First
- Dimensions: 12.00 x 11.00
Laundry
- Level: First
- Dimensions: 12.00 x 9.00
Living room
- Level: First
- Dimensions: 27.00 x 12.00
Other
- Level: First
- Dimensions: 7.00 x 5.00
Other
- Level: First
- Dimensions: 4.00 x 5.00
Heating
- Gas, Baseboard, Hot Water
Appliances
- Included: Dishwasher, Gas Oven, Gas Range, Gas Water Heater, Refrigerator
- Laundry: Main Level
Features
- Ceiling Fan(s), Den, Separate/Formal Living Room, Country Kitchen, Pantry, Bedroom on Main Level
- Flooring: Ceramic Tile, Hardwood, Varies, Vinyl
- Basement: Crawl Space
- Number of fireplaces: 1
Interior area
- Total structure area: 1,289
- Total interior livable area: 1,289 sqft
Property
Parking
- Total spaces: 1
- Parking features: Attached, Electricity, Garage
- Attached garage spaces: 1
Features
- Levels: One
- Stories: 1
- Patio & porch: Deck, Open, Porch
- Exterior features: Concrete Driveway, Deck
Lot
- Size: 0.7 Acres
- Dimensions: 150 x 203
- Features: Rectangular, Rectangular Lot, Residential Lot
Details
- Additional structures: Shed(s), Storage
- Parcel number: 1702340000
- Special conditions: Standard
Construction
Type & style
- Home type: SingleFamily
- Architectural style: Ranch
- Property subtype: Single Family Residence
Materials
- Vinyl Siding, Copper Plumbing
- Foundation: Block
- Roof: Shingle
Condition
- Resale
- Year built: 1965
Utilities & green energy
- Electric: Circuit Breakers
- Sewer: Connected
- Water: Connected, Public
- Utilities for property: Electricity Connected, High Speed Internet Available, Sewer Connected, Water Connected
Community & HOA
Community
- Subdivision: Chatham Village Sub
Location
- Region: Bradford
Financial & listing details
- Price per square foot: $143/sqft
- Tax assessed value: $61,530
- Annual tax amount: $2,500
- Date on market: 3/31/2026
- Listing terms: Cash,Conventional,FHA,VA Loan
Estimated market value
Not available
Estimated sales range
Not available
Not available
Price history
| Date | Event | Price |
|---|---|---|
| 5/30/2026 | Price change | $184,900-2.6%$143/sqft |
Source:  NYSAMLSs #R1670097 Report a problem NYSAMLSs #R1670097 Report a problem | ||
| 4/28/2026 | Price change | $189,900-5%$147/sqft |
Source: NYSAMLSs #R1670097 Report a problem | ||
| 3/31/2026 | Listed for sale | $199,900+48.2%$155/sqft |
Source:  Northern Mountains of Pennsylvania MLS #31727076 Report a problem Northern Mountains of Pennsylvania MLS #31727076 Report a problem | ||
| 8/31/2020 | Sold | $134,900-6.9%$105/sqft |
Source: McKean County Association of Realtors #11639 Report a problem | ||
| 7/28/2020 | Pending sale | $144,900$112/sqft |
Source: Howard Hanna - Bradford - Howard Hanna Professionals #11639 Report a problem | ||
| 6/8/2020 | Listed for sale | $144,900+74.8%$112/sqft |
Source: Howard Hanna Professionals - Bradford #11639 Report a problem | ||
| 9/2/2005 | Sold | $82,900$64/sqft |
Source: Public Record Report a problem | ||
Public tax history
| Year | Property taxes | Tax assessment |
|---|---|---|
| 2025 | $2,499 +3.2% | $61,530 |
| 2024 | $2,422 | $61,530 |
| 2023 | $2,422 | $61,530 |
| 2022 | $2,422 | $61,530 |
| 2021 | $2,422 +128.2% | $61,530 |
| 2020 | $1,061 -53.8% | $61,530 |
| 2019 | $2,299 +9901.7% | $61,530 |
| 2018 | $23 | $61,530 |
| 2017 | -- | $61,530 |
| 2016 | $785 | $61,530 |
| 2015 | $785 | $61,530 |
| 2014 | $785 | $61,530 |
| 2012 | $785 | $61,530 |
| 2011 | -- | $61,530 |
Find assessor info on the county website
Monthly payment
Est. payment
Payment breakdown
Explore the cost of this home by adjusting the details. Changes won't be saved.Climate risks
Neighborhood: 16701
Nearby schools
GreatSchools rating
- 4/10School Street Elementary SchoolGrades: 3-5Distance: 2.4 mi
- 7/10Floyd C Fretz Middle SchoolGrades: 6-8Distance: 4.2 mi
- 7/10Bradford Area High SchoolGrades: 9-12Distance: 2.1 mi
Schools provided by the listing agent
- District: Bradford Area-PA
Source: NYSAMLSs. This data may not be complete. We recommend contacting the local school district to confirm school assignments for this home.
- $157,700-- bd-- ba1k sqft800 W Washington St, Bradford, PA 16701Off Market
- $254,4004 bd2 ba1.8k sqft16 Julie Ln, Bradford, PA 16701Off Market
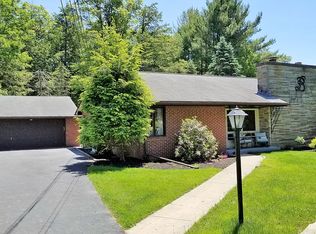
- $12,0000.46 AcresJulie Ln, Bradford, PA 16701Off Market
- $167,0003 bd2 ba1.3k sqft806 W Washington St, Bradford, PA 16701Off Market
- $197,700-- bd-- ba1.5k sqft22 Julie Ln, Bradford, PA 16701Off Market
- $153,400-- bd-- ba855 sqft810 W Washington St, Bradford, PA 16701Off Market
- $203,800-- bd-- ba1.6k sqft784 W Washington St, Bradford, PA 16701Off Market
- $254,3003 bd2 ba1.6k sqft9 Julie Ln, Bradford, PA 16701Off Market
A local agent can set up tours, give advice and negotiate with sellers.
Similar homes
- $185,0003 bd2 ba1.7k sqft620 W Washington St, Bradford, PA 16701For Sale

 MLS ID #R1701075, Kathleen Obermeyer, ERA Team VP Real Estate. NYSAMLSs
 - $170,0003 bd2 ba1.3k sqft722 Interstate Pkwy, Bradford, PA 16701For Sale
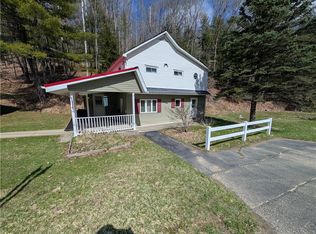 MLS ID #R1669989, Nathan Frederico, EXP Realty. NYSAMLSs
 - $184,0003 bd3 ba1.5k sqft40 Elm St, Bradford, PA 16701For Sale
 MLS ID #R1697195, Kathleen Obermeyer, ERA Team VP Real Estate. NYSAMLSs
 - $224,9003 bd2 ba1.2k sqft69 Fiske Ave, Bradford, PA 16701For Sale
 MLS ID #R1695423, Michael A. DePalma, Real Estate Pros & More. NYSAMLSs
 - $199,9004 bd3 ba1.9k sqft35 Orchard Pl, Bradford, PA 16701For SaleMLS ID #R1698025, Rachel A Fraley, Howard Hanna Professionals - Olean. NYSAMLSs
- $200,0003 bd3 ba1.3k sqft208 N Onofrio St, Bradford, PA 16701For SaleMLS ID #R1697639, Nathan Frederico, EXP Realty. NYSAMLSs
- $229,9003 bd2 ba1k sqft72 Rodgar Ln, Bradford, PA 16701For SaleMLS ID #R1694683, Debra Eschrich, Zimmerman Realty LLC. NYSAMLSs
- $185,0002 bd1 ba944 sqft6 Neil Dr, Bradford, PA 16701For SaleMLS ID #R1694000, Nathan Frederico, EXP Realty. NYSAMLSs
- $170,0003 bd2 ba1.5k sqft373 E Main St, Bradford, PA 16701For SaleMLS ID #R1691425, Nathan Frederico, EXP Realty. NYSAMLSs
- $215,0002 bd2 ba1.2k sqft37 Parkway Ln, Bradford, PA 16701For SaleMLS ID #31727680, Brian Thompson. Northern Mountains of Pennsylvania MLS
- $194,9003 bd2 ba1.5k sqft2 Abbott Rd, Bradford, PA 16701For SaleMLS ID #R1648705, Candy Smith, Howard Hanna Professionals - Bradford. NYSAMLSs
- $189,9002 bd2 ba1.5k sqft11 Boylston St, Bradford, PA 16701For SaleMLS ID #R1622358, Candy Smith, Howard Hanna Professionals - Bradford. NYSAMLSs
- $230,0004 bd2 ba1.8k sqft1216 E Main St, Bradford, PA 16701For SaleMLS ID #R1693413, Michelle Zimmerman, Zimmerman Realty LLC. NYSAMLSs
- $129,9003 bd1 ba1.6k sqft200 E Main St, Bradford, PA 16701For SaleMLS ID #R1693455, Michelle Zimmerman, Zimmerman Realty LLC. NYSAMLSs
- $237,4003 bd2 ba1.5k sqft9 N 3rd St, Bradford, PA 16701For SaleMLS ID #R1671130, Nancy J. Rathbun, Howard Hanna Professionals - Smethport. NYSAMLSs
- $130,0004 bd1 ba1.6k sqft51 Interstate Pkwy, Bradford, PA 16701For SaleMLS ID #R1633973, Heather Chase, ERA Team VP Real Estate. NYSAMLSs
- $99,9003 bd2 ba1.2k sqft42 Thompson Ave, Bradford, PA 16701For SaleMLS ID #R1687409, Michelle Zimmerman, Zimmerman Realty LLC. NYSAMLSs
- $188,5002 bd2 ba1.7k sqft73 Derosia Rd, Lewis Run, PA 16738For SaleMLS ID #R1683497, Nancy J. Rathbun, Howard Hanna Professionals - Smethport. NYSAMLSs
- $114,9003 bd2 ba976 sqft280 Seaward Ave, Bradford, PA 16701For SaleMLS ID #R1661329, Kamille J Connelly, EXP-Premier Listings Team. NYSAMLSs
- $115,0002 bd2 ba1.1k sqft35 Congress St, Bradford, PA 16701For SaleMLS ID #R1678145, Rachel A Fraley, Howard Hanna Professionals - Olean. NYSAMLSs
