An excellent opportunity to create the home that fits your lifestyle while enjoying everything this property has to offer. Located on West Washington Street, this inviting home offers a blend of comfort, convenience, and outdoor space. The property features a beautiful backyard, a level area ideal for relaxation or playtime or enjoy a hike up the back hill. Inside, the home offers a functional layout with comfortable living areas, abundant natural light, and modern decor. Enter the front door into the foyer to the living room or dining room. The living room includes a decorative fireplace, hardwood floors, and built-in bookcases. You can step into the sunroom, which accesses the patio with a canopy through sliding doors.
The dining room is conveniently situated next to the spacious kitchen, and there is a half bath on this floor. The second floor features a generous sized main bedroom with a walk-in closet and two additional closets, also, two more bedrooms, a full bath and a laundry chute to the basement laundry area. You can unleash your creativity in the full basement, perfect for transforming into a game room with a dry bar. There is a shared blacktop driveway and a 26 x 23 detached garage.
Outdoor enthusiasts will appreciate the close proximity to the Marilla Reservoir, Allegheny National Forest, hiking trails, and year-round recreational opportunities. Located near the University of Pittsburgh at Bradford. Easy access to downtown.
Active
$185,000
620 W Washington St, Bradford, PA 16701
3beds
1,726sqft
:
Get pre-qualified$1,325/mo
Single Family Residence
Built in 1940
1.88 Acres Lot
$-- Zestimate®
$107/sqft
$-- HOA
What's special
Modern decorInviting homeAbundant natural lightShared blacktop drivewayBeautiful backyardFunctional layoutHardwood floors
- 10 days |
- 2,179 |
- 94 |
Zillow last checked:
Listing updated:
Listed by:
Kathleen Obermeyer 814-366-5506,
ERA Team VP Real Estate 814-368-3994
Source: NYSAMLSs,MLS#: R1701075 Originating MLS: McKean PA
Originating MLS: McKean PAFacts & features
Interior
Bedrooms & bathrooms
- Bedrooms: 3
- Bathrooms: 2
- Full bathrooms: 1
- 1/2 bathrooms: 1
- Main level bathrooms: 1
Bedroom 1
- Level: Second
- Dimensions: 24.00 x 12.60
Bedroom 2
- Level: Second
- Dimensions: 13.20 x 12.00
Bedroom 3
- Level: Second
- Dimensions: 12.60 x 8.60
Dining room
- Level: First
- Dimensions: 12.00 x 12.00
Family room
- Level: First
- Dimensions: 13.60 x 12.00
Foyer
- Level: First
- Dimensions: 8.00 x 9.60
Kitchen
- Level: First
- Dimensions: 15.00 x 12.00
Living room
- Level: First
- Dimensions: 23.60 x 13.00
Heating
- Electric, Gas, Forced Air
Cooling
- Central Air
Appliances
- Included: Dryer, Dishwasher, Electric Cooktop, Electric Oven, Electric Range, Gas Water Heater, Refrigerator, Washer
- Laundry: In Basement
Features
- Ceiling Fan(s), Separate/Formal Dining Room, Entrance Foyer, Separate/Formal Living Room, Granite Counters, Sliding Glass Door(s)
- Flooring: Hardwood, Laminate, Tile, Varies, Vinyl
- Doors: Sliding Doors
- Basement: Full
- Has fireplace: No
Interior area
- Total structure area: 1,726
- Total interior livable area: 1,726 sqft
Property
Parking
- Total spaces: 2
- Parking features: Detached, Garage, Garage Door Opener, Shared Driveway
- Garage spaces: 2
Features
- Levels: Two
- Stories: 2
- Patio & porch: Patio
- Exterior features: Blacktop Driveway, Patio
- Fencing: Pet Fence
Lot
- Size: 1.88 Acres
- Dimensions: 50 x 1396
- Features: Rectangular, Rectangular Lot
Details
- Additional structures: Shed(s), Storage
- Additional parcels included: DB 939 PG 573
- Parcel number: 1702216600
- Special conditions: Standard
Construction
Type & style
- Home type: SingleFamily
- Architectural style: Colonial,Traditional
- Property subtype: Single Family Residence
Materials
- Aluminum Siding, Vinyl Siding
- Foundation: Block
- Roof: Shingle
Condition
- Resale
- Year built: 1940
Utilities & green energy
- Sewer: Connected
- Water: Connected, Public
- Utilities for property: Sewer Connected, Water Connected
Community & HOA
Location
- Region: Bradford
Financial & listing details
- Price per square foot: $107/sqft
- Tax assessed value: $73,580
- Annual tax amount: $2,989
- Date on market: 7/21/2026
- Cumulative days on market: 12 days
- Listing terms: Cash,Conventional
Estimated market value
Not available
Estimated sales range
Not available
Not available
Price history
| Date | Event | Price |
|---|---|---|
| 7/23/2026 | Listed for sale | $185,000+115.1%$107/sqft |
Source:  NYSAMLSs #R1701075 Report a problem NYSAMLSs #R1701075 Report a problem | ||
| 12/18/2019 | Sold | $86,000+1.2%$50/sqft |
Source: Public Record Report a problem | ||
| 8/16/2019 | Sold | $85,000$49/sqft |
Source: Public Record Report a problem | ||
Public tax history
| Year | Property taxes | Tax assessment |
|---|---|---|
| 2025 | $2,989 +3.2% | $73,580 |
| 2024 | $2,897 | $73,580 |
| 2023 | $2,897 | $73,580 |
| 2022 | $2,897 0% | $73,580 |
| 2021 | $2,897 +128.2% | $73,580 |
| 2020 | $1,269 -53.6% | $73,580 +0.5% |
| 2019 | $2,736 +9899.5% | $73,210 |
| 2018 | $27 | $73,210 |
| 2017 | -- | $73,210 |
| 2016 | $933 | $73,210 |
| 2015 | $933 | $73,210 |
| 2014 | $933 | $73,210 |
| 2012 | $933 | $73,210 |
| 2011 | -- | $73,210 |
Find assessor info on the county website
Monthly payment
Est. payment
Payment breakdown
Explore the cost of this home by adjusting the details. Changes won't be saved.Climate risks
Neighborhood: 16701
Nearby schools
GreatSchools rating
- 4/10School Street Elementary SchoolGrades: 3-5Distance: 1.7 mi
- 7/10Floyd C Fretz Middle SchoolGrades: 6-8Distance: 3.5 mi
- 7/10Bradford Area High SchoolGrades: 9-12Distance: 1.5 mi
Schools provided by the listing agent
- Elementary: George G. Blaisdell Elementary
- Middle: Floyd C. Fretz Middle School
- High: Bradford Area HS
- District: Bradford Area-PA
Source: NYSAMLSs. This data may not be complete. We recommend contacting the local school district to confirm school assignments for this home.
- $23,320-- bd-- ba1k sqft617 W Washington St, Bradford, PA 16701Off Market
- $78,900-- bd-- ba752 sqft623 W Washington St, Bradford, PA 16701Off Market
- $121,3003 bd1 ba-- sqft632 West Washington St, Bradford, PA 16701Off Market

- $35,020-- bd-- ba792 sqft615 W Washington St, Bradford, PA 16701Off Market
- $4,9500.28 Acres615 W Washington St, Bradford, PA 16701Off Market
- $4,3802.01 Acres615 W Washington St, Bradford, PA 16701Off Market
- $134,0003 bd2 ba1k sqft632 W Washington St, Bradford, PA 16701Off Market
- $10,6600.34 Acres621 W Washington St, Bradford, PA 16701Off Market
A local agent can set up tours, give advice and negotiate with sellers.
Similar homes
- $184,9003 bd2 ba1.2k sqft796 W Washington St, Bradford, PA 16701For Sale

 MLS ID #R1670097, Nancy J. Rathbun, Howard Hanna Professionals - Smethport. NYSAMLSs
 - $170,0003 bd2 ba1.3k sqft722 Interstate Pkwy, Bradford, PA 16701For Sale
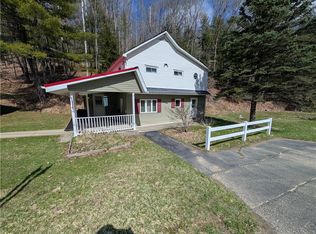 MLS ID #R1669989, Nathan Frederico, EXP Realty. NYSAMLSs
 - $184,0003 bd3 ba1.5k sqft40 Elm St, Bradford, PA 16701For Sale
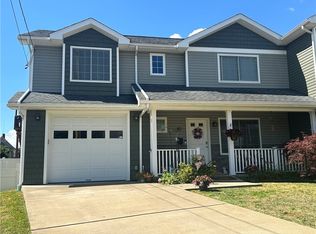 MLS ID #R1697195, Kathleen Obermeyer, ERA Team VP Real Estate. NYSAMLSs
 - $193,9003 bd3 ba1.5k sqft35 School St, Bradford, PA 16701For Sale
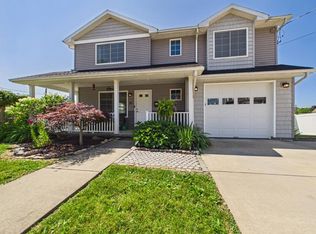 MLS ID #31727886, Nancy Rathbun. Northern Mountains of Pennsylvania MLS
 - $200,0003 bd3 ba1.3k sqft208 N Onofrio St, Bradford, PA 16701For SaleMLS ID #R1697639, Nathan Frederico, EXP Realty. NYSAMLSs
- $229,9003 bd2 ba1k sqft72 Rodgar Ln, Bradford, PA 16701For SaleMLS ID #R1694683, Debra Eschrich, Zimmerman Realty LLC. NYSAMLSs
- $229,9003 bd2 ba2.1k sqft26 Race St, Bradford, PA 16701For SaleMLS ID #R1675765, Nathan Frederico, EXP Realty. NYSAMLSs
- $199,9004 bd3 ba1.9k sqft35 Orchard Pl, Bradford, PA 16701For SaleMLS ID #R1698025, Rachel A Fraley, Howard Hanna Professionals - Olean. NYSAMLSs
- $224,9003 bd2 ba1.2k sqft69 Fiske Ave, Bradford, PA 16701For SaleMLS ID #R1695423, Michael A. DePalma, Real Estate Pros & More. NYSAMLSs
- $170,0003 bd2 ba1.5k sqft373 E Main St, Bradford, PA 16701For SaleMLS ID #R1691425, Nathan Frederico, EXP Realty. NYSAMLSs
- $205,0002 bd2 ba1.2k sqft37 Parkway Ln, Bradford, PA 16701For SaleMLS ID #31727680, Brian Thompson. Northern Mountains of Pennsylvania MLS
- $185,0002 bd1 ba944 sqft6 Neil Dr, Bradford, PA 16701For SaleMLS ID #R1694000, Nathan Frederico, EXP Realty. NYSAMLSs
- $194,9003 bd2 ba1.5k sqft2 Abbott Rd, Bradford, PA 16701For SaleMLS ID #R1648705, Candy Smith, Howard Hanna Professionals - Bradford. NYSAMLSs
- $109,0003 bd1 ba1.1k sqft24-28 Rochester St, Bradford, PA 16701For SaleMLS ID #R1701824, Kathleen Obermeyer, ERA Team VP Real Estate. NYSAMLSs
- $230,0004 bd2 ba1.8k sqft1216 E Main St, Bradford, PA 16701For SaleMLS ID #R1693413, Michelle Zimmerman, Zimmerman Realty LLC. NYSAMLSs
- $189,9002 bd2 ba1.5k sqft11 Boylston St, Bradford, PA 16701For SaleMLS ID #R1622358, Candy Smith, Howard Hanna Professionals - Bradford. NYSAMLSs
- $125,0004 bd2 ba2.4k sqft300 Congress St, Bradford, PA 16701For Sale By Owner
- $115,0003 bd2 ba1.7k sqft316-318 Congress St, Bradford, PA 16701For SaleMLS ID #R1701297, James McDonald, EXP Realty. NYSAMLSs
- $130,0004 bd1 ba1.6k sqft51 Interstate Pkwy, Bradford, PA 16701For SaleMLS ID #R1633973, Heather Chase, ERA Team VP Real Estate. NYSAMLSs
- $237,4003 bd2 ba1.5k sqft9 N 3rd St, Bradford, PA 16701For SaleMLS ID #R1671130, Nancy J. Rathbun, Howard Hanna Professionals - Smethport. NYSAMLSs
