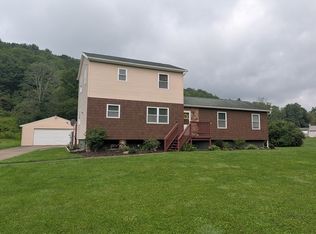
In beautiful BREADFORD, PA. A 3-bedroom, 2½-bath home with approx. 2,436 sq. ft. on 2.41 acres in Foster Township, McKean County, Bradford Area School District. Includes a custom kitchen with island, extensive cabinetry and pantry storage, separate living and family rooms, ground-level bedroom and full bath, second-floor laundry, built-in storage and custom woodwork. Systems include propane hot-water/baseboard heat, on-demand hot water, water softener, 2 private wells, public sanitary sewer, solar panels, alarm system and metal roof. Exterior features include a large front porch, rear deck, pool, hot tub, blacktop driveway, fenced pasture with high-tensile electric fencing and multiple outbuildings: 24x54 pole barn with 5 stalls, 16x24 workshop with wood stove, 16x16 utility barn, 12x24 livestock barn, 10x24 tractor shed, small-animal shelter and chicken coop. Electric service to all outbuildings, with water available at the main barn area.
For sale
$229,900
621 Looker Ln, Bradford, PA 16701
3beds
2,436sqft
Single Family Residence
Built in 1984
2.41 Acres Lot
$-- Zestimate®
$94/sqft
$-- HOA
What's special
Multiple outbuildingsCustom kitchen with islandHot tubBlacktop drivewayLarge front porchSecond-floor laundryRear deck
- 7 days
- 74
- 7
Zillow last checked:
Listing updated:
Listed by:
Nicholas Marinelli (814)806-6300,
Agresti Real Estate 814-459-9400
Source: GEMLS,MLS#: 192762Originating MLS: Greater Erie Board Of Realtors
Facts & features
Interior
Bedrooms & bathrooms
- Bedrooms: 3
- Bathrooms: 3
- Full bathrooms: 2
- 1/2 bathrooms: 1
Bedroom
- Level: Lower
- Dimensions: 9x9
Bedroom
- Level: Second
- Dimensions: 11x12
Bedroom
- Level: Second
- Dimensions: 14x15
Family room
- Level: First
- Dimensions: 11x19
Foyer
- Level: First
- Dimensions: 8x10
Other
- Level: Second
Other
- Level: Second
Half bath
- Level: First
Kitchen
- Level: Second
- Dimensions: 16x17
Laundry
- Level: First
- Dimensions: 5x5
Other
- Level: First
- Dimensions: 6x10
Utility room
- Level: First
- Dimensions: 7x8
Heating
- Baseboard, Propane
Cooling
- Window Unit(s)
Appliances
- Included: Dishwasher, Electric Cooktop, Electric Oven, Electric Range, Freezer, Microwave, Refrigerator, Dryer, Water Softener, Washer
Features
- Ceiling Fan(s), Instant Hot Water
- Flooring: Vinyl
- Basement: Exterior Entry,Finished
- Number of fireplaces: 1
- Fireplace features: Wood Burning Stove
Interior area
- Total structure area: 2,436
- Total interior livable area: 2,436 sqft
Property
Parking
- Total spaces: 4
- Parking features: Garage
- Garage spaces: 4
Features
- Patio & porch: Covered, Deck, Patio, Porch
- Exterior features: Covered Patio, Deck, Fence, Pool, Porch, Storage
- Has private pool: Yes
- Pool features: Above Ground
- Fencing: Yard Fenced
Lot
- Size: 2.41 Acres
- Dimensions: 476 x 209 x 0 x 0
- Features: Farm, Pasture, Rolling Slope, Wooded
- Topography: Hill
Details
- Additional structures: Barn(s), Outbuilding, Shed(s)
- Parcel number: 21004307.0070.00
- Zoning description: NONE
Construction
Type & style
- Home type: SingleFamily
- Architectural style: Raised Ranch
- Property subtype: Single Family Residence
Materials
- Aluminum Siding, See Remarks
- Roof: Metal
Condition
- Year built: 1984
Utilities & green energy
- Sewer: Public Sewer
- Water: Well
Community & HOA
Community
- Security: Fire Alarm
Location
- Region: Bradford
Financial & listing details
- Price per square foot: $94/sqft
- Tax assessed value: $79,100
- Annual tax amount: $3,212
- Date on market: 8/21/2026
- Cumulative days on market: 8 days
Estimated market value
Not available
Estimated sales range
Not available
Not available
Price history
| Date | Event | Price |
|---|---|---|
| 8/27/2026 | Listed for sale | $229,900$94/sqft |
Source: GEMLS #192762 Report a problem | ||
Public tax history
Tax history is unavailable.
Monthly payment
Est. payment
Payment breakdown
Explore the cost of this home by adjusting the details. Changes won't be saved.Climate risks
Neighborhood: 16701
Similar homes
- $229,0003 bd3 ba1.4k sqft12 Long Ln, Bradford, PA 16701For Sale
 MLS ID #R1706200, Nathan Frederico, EXP Realty. NYSAMLSs
 - $299,0003 bd1 ba1.3k sqft3 Dallas Rd, Bradford, PA 16701For Sale
 MLS ID #R1707385, Nancy J. Rathbun, Howard Hanna Professionals - Smethport. NYSAMLSs
 - $229,9003 bd2 ba2.1k sqft26 Race St, Bradford, PA 16701For Sale
 MLS ID #R1675765, Nathan Frederico, EXP Realty. NYSAMLSs
 - $--4 bd3 ba1.7k sqft670 W Corydon St, Bradford, PA 16701Auction
 ServiceLink Auction
 - $229,9003 bd2 ba1.5k sqft9 N 3rd St, Bradford, PA 16701For SaleMLS ID #R1671130, Nancy J. Rathbun, Howard Hanna Professionals - Smethport. NYSAMLSs
- $219,9003 bd2 ba1.2k sqft69 Fiske Ave, Bradford, PA 16701For SaleMLS ID #R1695423, Michael A. DePalma, Real Estate Pros & More. NYSAMLSs
- $245,0003 bd2 ba1.7k sqft53 Orchard Pl, Bradford, PA 16701For SaleMLS ID #R1708106, Nathan Frederico, EXP Realty. NYSAMLSs
- $165,0003 bd3 ba1.9k sqft7 School St, Bradford, PA 16701For SaleMLS ID #R1710506, Kathleen Obermeyer, ERA Team VP Real Estate. NYSAMLSs
- $179,9003 bd2 ba1.7k sqft620 W Washington St, Bradford, PA 16701For SaleMLS ID #R1701075, Kathleen Obermeyer, ERA Team VP Real Estate. NYSAMLSs
- $215,0003 bd2 ba2.4k sqft201 Congress St, Bradford, PA 16701For SaleMLS ID #R1700109, Nathan Frederico, EXP Realty. NYSAMLSs
- $249,9003 bd2 ba1.4k sqft9661 Valley View Rd, Portville, NY 14770For SaleMLS ID #B1708696, Amy L Henzel, Listing by: ERA Team VP Real Estate. NYSAMLSs
- $249,0003 bd2 ba1.8k sqft10 Fairway Dr, Bradford, PA 16701For SaleMLS ID #R1698365, Kathleen Obermeyer, ERA Team VP Real Estate. NYSAMLSs
- $184,9003 bd2 ba1.2k sqft796 W Washington St, Bradford, PA 16701For SaleMLS ID #R1670097, Nancy J. Rathbun, Howard Hanna Professionals - Smethport. NYSAMLSs
- $259,0003 bd3 ba2k sqft389 Reilly Holw, Smethport, PA 16749For SaleMLS ID #R1703943, Kimball H. Nelson, Howard Hanna Professionals - Smethport. NYSAMLSs
- $192,0004 bd3 ba1.9k sqft35 Orchard Pl, Bradford, PA 16701For SaleMLS ID #R1698025, Rachel A Fraley, Howard Hanna Professionals - Olean. NYSAMLSs
- $125,0004 bd2 ba1.8k sqft42 School St, Bradford, PA 16701For SaleMLS ID #R1710702, Nathan Frederico, EXP Realty. NYSAMLSs
- $189,9003 bd3 ba1.5k sqft35 School St, Bradford, PA 16701For SaleMLS ID #R1702128, Nancy J. Rathbun, Howard Hanna Professionals - Smethport. NYSAMLSs
- $249,9003 bd3 ba3k sqft1016 Butternut Brook Rd, Portville, NY 14770For SaleMLS ID #R1709298, Paul Pezzimenti, Listing by: Howard Hanna Professionals - Olean. NYSAMLSs
- $308,0003 bd2 ba1.7k sqft620 Interstate Pkwy, Bradford, PA 16701For SaleMLS ID #R1683757, Nathan Frederico, EXP Realty. NYSAMLSs
