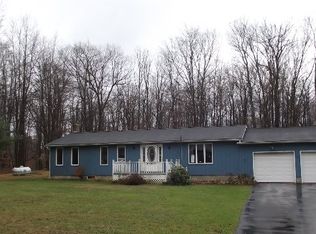
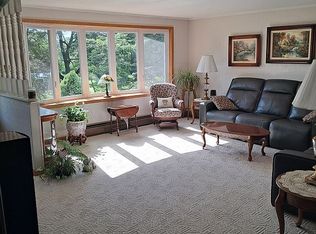
NEW PRICE! BEAUTIFUL COUNTRY HOME IN A GREAT SETTING! Enjoy all 4 seasons in this home located across from Pine Acres Golf & RV Resort and minutes from the Allegheny National Forest and Kinzua Marina, yet minutes to town. This well-maintained home welcomes you into the Living/Great room, which features a cathedral wood ceiling, beams, an open floor plan, and a captivating centered stone gas fireplace. Sliding glass doors open to the 14 x22 rear covered porch, providing abundant daylight in this open floor plan. Room to add your favorite dining table too! The kitchen offers a breakfast bar, plenty of cabinets and counter space, and a dining area with windows. A spacious family room has a cathedral ceiling and a pellet stove. Three bedrooms have vaulted ceilings, and there are 2 baths, one full bath and a 3/4 bath. The front 14 x 24 covered porch overlooks a beautiful lawn on this peaceful drive. A walk-out basement with a finished room, a laundry area, and ample space for more. Fenced backyard off the rear covered porch, garden shed, a 24’ x 32’ garage with large barn style doors, and a 7 x 24 addition. A circular blacktop driveway tops this property off! ( Bradford City Water Authority owns land behind this property.)
Active
Price cut: $16K (7/24)
$249,000
10 Fairway Dr, Bradford, PA 16701
3beds
1,892sqft
:
Get pre-qualified$1,715/mo
Single Family Residence
Built in 1976
0.51 Acres Lot
$-- Zestimate®
$132/sqft
$-- HOA
What's special
Open floor planLaundry areaSliding glass doorsOverlooks a beautiful lawnCircular blacktop drivewayPeaceful driveSpacious family room
- 28 days |
- 1,526 |
- 67 |
Zillow last checked:
Listing updated:
Listed by:
Kathleen Obermeyer 814-366-5506,
ERA Team VP Real Estate 814-368-3994
Source: NYSAMLSs,MLS#: R1698365 Originating MLS: McKean PA
Originating MLS: McKean PAFacts & features
Interior
Bedrooms & bathrooms
- Bedrooms: 3
- Bathrooms: 2
- Full bathrooms: 2
- Main level bathrooms: 2
- Main level bedrooms: 3
Bedroom 1
- Level: First
- Dimensions: 13.00 x 11.60
Bedroom 2
- Level: First
- Dimensions: 16.00 x 11.60
Bedroom 3
- Level: First
- Dimensions: 11.60 x 10.30
Family room
- Level: First
- Dimensions: 20.00 x 24.00
Foyer
- Level: First
- Dimensions: 10.00 x 11.60
Kitchen
- Level: First
- Dimensions: 22.00 x 10.00
Living room
- Level: First
- Dimensions: 32.00 x 16.00
Heating
- Propane, Forced Air, Space Heater
Appliances
- Included: Dryer, Dishwasher, Electric Oven, Electric Range, Electric Water Heater, Propane Water Heater, Refrigerator, Washer, Water Softener Owned
- Laundry: In Basement
Features
- Breakfast Bar, Ceiling Fan(s), Cathedral Ceiling(s), Separate/Formal Living Room, Country Kitchen, Living/Dining Room, Sliding Glass Door(s), Bedroom on Main Level, Workshop
- Flooring: Carpet, Ceramic Tile, Hardwood, Laminate, Varies
- Doors: Sliding Doors
- Basement: Full,Walk-Out Access
- Number of fireplaces: 2
Interior area
- Total structure area: 1,892
- Total interior livable area: 1,892 sqft
Property
Parking
- Total spaces: 2
- Parking features: Detached, Garage, Circular Driveway
- Garage spaces: 2
Features
- Levels: One
- Stories: 1
- Patio & porch: Covered, Porch
- Exterior features: Blacktop Driveway
Lot
- Size: 0.51 Acres
- Dimensions: 120 x 184
- Features: Rectangular, Rectangular Lot, Residential Lot
Details
- Additional structures: Greenhouse
- Additional parcels included: DB 861 PG 576
- Parcel number: 2502510200
- Special conditions: Standard
Construction
Type & style
- Home type: SingleFamily
- Architectural style: Ranch
- Property subtype: Single Family Residence
Materials
- Wood Siding
- Foundation: Block
- Roof: Shingle
Condition
- Resale
- Year built: 1976
Utilities & green energy
- Sewer: Septic Tank
- Water: Well
Community & HOA
Community
- Subdivision: Pine Acres
Location
- Region: Bradford
Financial & listing details
- Price per square foot: $132/sqft
- Tax assessed value: $80,230
- Annual tax amount: $3,138
- Date on market: 7/11/2026
- Cumulative days on market: 22 days
- Listing terms: Cash,Conventional
Estimated market value
Not available
Estimated sales range
Not available
Not available
Price history
| Date | Event | Price |
|---|---|---|
| 7/24/2026 | Price change | $249,000-6%$132/sqft |
Source:  NYSAMLSs #R1698365 Report a problem NYSAMLSs #R1698365 Report a problem | ||
| 7/14/2026 | Listed for sale | $265,000+77.2%$140/sqft |
Source: NYSAMLSs #R1698365 Report a problem | ||
| 12/2/2016 | Sold | $149,545-0.3%$79/sqft |
Source: NYSAMLSs #R1305419 Report a problem | ||
| 5/24/2012 | Sold | $150,000$79/sqft |
Source: Public Record Report a problem | ||
Public tax history
| Year | Property taxes | Tax assessment |
|---|---|---|
| 2025 | $3,139 +3.3% | $80,230 |
| 2024 | $3,038 | $80,230 |
| 2023 | $3,038 | $80,230 |
| 2022 | $3,038 | $80,230 |
| 2021 | $3,038 | $80,230 |
| 2020 | $3,038 +2.7% | $80,230 |
| 2019 | $2,958 +9900.3% | $80,230 |
| 2018 | $30 | $80,230 |
| 2017 | -- | $80,230 |
| 2016 | $822 | $80,230 |
| 2015 | $822 | $80,230 |
| 2014 | $822 | $80,230 |
| 2012 | $822 | $80,230 |
| 2011 | -- | $80,230 |
Find assessor info on the county website
Monthly payment
Est. payment
Payment breakdown
Explore the cost of this home by adjusting the details. Changes won't be saved.Climate risks
Neighborhood: 16701
Nearby schools
GreatSchools rating
- 4/10School Street Elementary SchoolGrades: 3-5Distance: 7.6 mi
- 7/10Floyd C Fretz Middle SchoolGrades: 6-8Distance: 9 mi
- 7/10Bradford Area High SchoolGrades: 9-12Distance: 7.4 mi
Schools provided by the listing agent
- Elementary: George G. Blaisdell Elementary
- Middle: Floyd C. Fretz Middle School
- High: Bradford Area HS
- District: Bradford Area-PA
Source: NYSAMLSs. This data may not be complete. We recommend contacting the local school district to confirm school assignments for this home.
- $209,3003 bd2 ba1.8k sqft8 Fairway Dr, Bradford, PA 16701Off Market
- $340,100-- bd-- ba2.3k sqft6 Fairway Dr, Bradford, PA 16701Off Market
- $124,9003 bd1 ba1.2k sqft11 Fairway Dr, Bradford, PA 16701Off Market
- $41,8503 bd2 ba1.4k sqft16 Fairway Dr, Bradford, PA 16701Off Market
- $224,100-- bd-- ba1.5k sqft15 Fairway Dr, Bradford, PA 16701Off Market
- $3,8201.92 acresFairway Dr, Bradford, PA 16701Off Market
- $11,0000.53 acresFairway Dr, Bradford, PA 16701Off Market
- $5,5000.28 acresFairway Dr, Bradford, PA 16701Off Market
A local agent can set up tours, give advice and negotiate with sellers.
Similar homes
- $295,0003 bd2 ba1.2k sqft341 Seaward Ave, Bradford, PA 16701For Sale By Owner
- $229,0003 bd3 ba1.4k sqft12 Long Ln, Bradford, PA 16701For Sale
 MLS ID #R1706200, Nathan Frederico, EXP Realty. NYSAMLSs
 - $--4 bd3 ba1.7k sqft670 W Corydon St, Bradford, PA 16701Auction
 ServiceLink Auction
 - $254,0003 bd2 ba1.5k sqft754 Bingham Rd, Cyclone, PA 16726For Sale
 MLS ID #R1698134, Nathan Frederico, EXP Realty. NYSAMLSs
 - $229,9003 bd2 ba2.1k sqft26 Race St, Bradford, PA 16701For SaleMLS ID #R1675765, Nathan Frederico, EXP Realty. NYSAMLSs
- $229,9003 bd2 ba1k sqft72 Rodgar Ln, Bradford, PA 16701For SaleMLS ID #R1694683, Debra Eschrich, Zimmerman Realty LLC. NYSAMLSs
- $269,9003 bd3 ba1.2k sqft621 Looker Mountain Foster Town, Bradford, PA 16701For SaleMLS ID #R1699034, Nathan Frederico, EXP Realty. NYSAMLSs
- $219,9003 bd1 ba1.3k sqft955 W Washington St, Bradford, PA 16701For Sale By Owner
- $256,5003 bd1 ba1.6k sqft222 Chestnut St, Kane, PA 16735For SaleMLS ID #R1705534, Debra Rolick, Howard Hanna Professionals - Kane. NYSAMLSs
- $230,0004 bd2 ba1.8k sqft1216 E Main St, Bradford, PA 16701For SaleMLS ID #R1693413, Michelle Zimmerman, Zimmerman Realty LLC. NYSAMLSs
- $185,0003 bd2 ba1.7k sqft620 W Washington St, Bradford, PA 16701For SaleMLS ID #R1701075, Kathleen Obermeyer, ERA Team VP Real Estate. NYSAMLSs
- $219,9003 bd2 ba1.2k sqft69 Fiske Ave, Bradford, PA 16701For SaleMLS ID #R1695423, Michael A. DePalma, Real Estate Pros & More. NYSAMLSs
- $159,0003 bd2 ba1k sqft544 Klondike Rd, Bradford, PA 16701For SaleMLS ID #R1698975, Nathan Frederico, EXP Realty. NYSAMLSs
- $229,9003 bd2 ba1.5k sqft9 N 3rd St, Bradford, PA 16701For SaleMLS ID #R1671130, Nancy J. Rathbun, Howard Hanna Professionals - Smethport. NYSAMLSs
- $219,0003 bd1 ba1k sqft7986 Route 59, Lewis Run, PA 16738For Sale By Owner
- $229,0005 bd4 ba1.9k sqft61 Main St #245, Lewis Run, PA 16738For SaleMLS ID #R1675830, Michelle Zimmerman, Zimmerman Realty LLC. NYSAMLSs
- $215,0003 bd2 ba2.4k sqft201 Congress St, Bradford, PA 16701For SaleMLS ID #R1700109, Nathan Frederico, EXP Realty. NYSAMLSs
- $289,9003 bd2 ba2.6k sqft8150 Scandia Rd, Russell, PA 16345For SaleMLS ID #14360, Rebekah Peterson, Jc Warren Real Estate LLC. Warren County BOR
- $349,9003 bd4 ba2.3k sqft278 Minard Run Rd, Bradford, PA 16701For SaleMLS ID #R1685424, Michael A. DePalma, Real Estate Pros & More. NYSAMLSs
- $259,0003 bd3 ba2k sqft389 Reilly Holw, Smethport, PA 16749For SaleMLS ID #R1703943, Kimball H. Nelson, Howard Hanna Professionals - Smethport. NYSAMLSs
