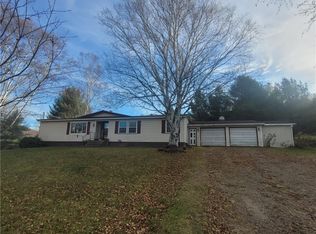
Whether you're looking for a full-time homestead or a weekend getaway, this unique property delivers space, character, and functionality at every turn. Set on nearly 25 private acres, the home combines a spacious manufactured main residence with a thoughtfully designed addition that expands the living space and adds serious utility.
Inside, the great room immediately impresses — massive in scale, flooded with natural light, and perfectly suited for gathering. The main level also features a private primary suite, 2.5 bathrooms, and first-floor laundry, keeping the layout functional for everyday living. The addition adds even more with a loft, a full basement for storage or workshop use, and a wood stove that keeps heating costs low and the atmosphere warm all winter long. Also there are 2 refrigerators that will stay with the property.
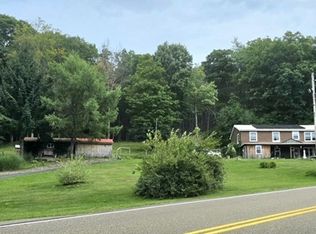
Step outside and the property truly shines. A large deck off the back of the home is ideal for entertaining, morning coffee, or simply watching the land. Above, a second-story balcony off the loft addition gives you a sweeping view of your acreage — nearly 25 acres of it. Room for trails, gardens, hunting, horses, or just peace and quiet. There are currently 5 tree stands on the property for the hunting advocates 3 of them have roofs. A mile and a half away is a stocked trout stream at Dodge Creek for fishing advocates.
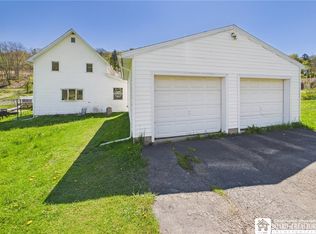
A detached two-car garage rounds out the package, and the sale includes a log splitter and lawn mower, so you're ready to work the land from day one.
Active
Price cut: $20K (9/18)
$229,900
1016 Butternut Brook Rd, Portville, NY 14770
3beds
3,008sqft
Manufactured Home, Single Family Residence
Built in 1988
24.5 Acres Lot
$-- Zestimate®
$76/sqft
$-- HOA
What's special
Loft additionFirst-floor laundryDetached two-car garageSpacious manufactured main residencePrivate primary suite
- 49 days
- 1,050
- 73
Zillow last checked:
Listing updated:
Listed by:
Howard Hanna Professionals - Olean 716-372-1155,
Paul Pezzimenti 716-378-7039
Source: NYSAMLSs,MLS#: R1709298 Originating MLS: Chautauqua-Cattaraugus
Originating MLS: Chautauqua-CattaraugusFacts & features
Interior
Bedrooms & bathrooms
- Bedrooms: 3
- Bathrooms: 3
- Full bathrooms: 2
- 1/2 bathrooms: 1
- Main level bathrooms: 3
- Main level bedrooms: 3
Heating
- Gas, Forced Air, Wood
Appliances
- Included: Dryer, Gas Water Heater, Washer
- Laundry: Main Level
Features
- Ceiling Fan(s), Cathedral Ceiling(s), Separate/Formal Dining Room, Separate/Formal Living Room, Great Room, Sliding Glass Door(s), Bedroom on Main Level, Convertible Bedroom, Loft, Bath in Primary Bedroom, Main Level Primary, Primary Suite
- Flooring: Carpet, Varies, Vinyl
- Doors: Sliding Doors
- Basement: Partial
- Number of fireplaces: 1
Interior area
- Total structure area: 3,008
- Total interior livable area: 3,008 sqft
Video & virtual tour
Property
Parking
- Total spaces: 2
- Parking features: Detached, Garage, Garage Door Opener
- Garage spaces: 2
Features
- Patio & porch: Balcony, Deck
- Exterior features: Balcony, Deck, Gravel Driveway
Lot
- Size: 24.5 Acres
- Dimensions: 491 x 1080
- Features: Greenbelt, Irregular Lot, Residential Lot, Wooded
Details
- Additional structures: Shed(s), Storage
- Parcel number: 02520028300000010080220000
- Special conditions: Standard
Construction
Type & style
- Home type: MobileManufactured
- Architectural style: Chalet/Alpine,Manufactured Home,Mobile Home
- Property subtype: Manufactured Home, Single Family Residence
Materials
- Vinyl Siding, Copper Plumbing
- Foundation: Block, Pillar/Post/Pier
- Roof: Asphalt
Condition
- Resale
- Year built: 1988
Utilities & green energy
- Electric: Circuit Breakers
- Sewer: Septic Tank
- Water: Well
- Utilities for property: Cable Available, High Speed Internet Available
Community & HOA
Location
- Region: Portville
Financial & listing details
- Price per square foot: $76/sqft
- Tax assessed value: $114,930
- Annual tax amount: $6,209
- Date on market: 8/23/2026
- Cumulative days on market: 26 days
- Listing terms: Cash,Conventional
- Body type: Double Wide
Estimated market value
Not available
Estimated sales range
Not available
Not available
Price history
| Date | Event | Price |
|---|---|---|
| 9/18/2026 | Price change | $229,900-8%$76/sqft |
Source:  NYSAMLSs #R1709298 Report a problem NYSAMLSs #R1709298 Report a problem | ||
| 8/24/2026 | Listed for sale | $249,900$83/sqft |
Source: NYSAMLSs #R1709298 Report a problem | ||
Public tax history
| Year | Property taxes | Tax assessment |
|---|---|---|
| 2025 | -- | $114,930 |
| 2024 | -- | $114,930 |
| 2023 | -- | $114,930 |
| 2022 | -- | $114,930 |
| 2021 | -- | $114,930 |
| 2020 | -- | $114,930 |
| 2019 | -- | $114,930 |
| 2018 | -- | $114,930 |
| 2017 | $5,370 | $114,930 |
| 2016 | -- | $114,930 |
| 2015 | -- | $114,930 |
| 2014 | -- | $114,930 +5.1% |
| 2013 | -- | $109,350 |
| 2012 | -- | $109,350 +8.3% |
| 2011 | -- | $101,000 |
| 2010 | -- | $101,000 |
| 2009 | -- | $101,000 |
| 2008 | -- | $101,000 |
| 2007 | -- | $101,000 |
| 2006 | -- | $101,000 |
| 2005 | -- | $101,000 +18.8% |
| 2004 | -- | $85,000 |
| 2003 | -- | $85,000 +47.1% |
| 2002 | -- | $57,800 |
| 2001 | -- | $57,800 |
Find assessor info on the county website
Monthly payment
Climate risks
Neighborhood: 14770
Nearby schools
Schools provided by the listing agent
- Elementary: Portville Elementary
- High: Portville Junior-Senior High
- District: Portville
Source: NYSAMLSs. This data may not be complete. We recommend contacting the local school district to confirm school assignments for this home.
- $174,5003 bd1 ba1.2k sqft1024 Butternut Brook Rd, Portville, NY 14770Off Market
- $7,931-- bd-- ba-- sqftButternut Brook Rd, Portville, NY 14770Off Market
- $21,724-- bd-- ba-- sqftButternut Brook Rd, Portville, NY 14770Off Market
- $62,0003 bd2 ba1.4k sqft1032 Butternut Brook Rd, Little Genesee, NY 14770Sold
Similar homes
- $199,0003 bd2 ba2.4k sqft138 S Main St, Portville, NY 14770For Sale

 MLS ID #R1684813, Claudia Attard-Keary, Listing by: EXP-Premier Listings Team. NYSAMLSs
 - $229,9003 bd3 ba2.4k sqft621 Looker Mountain Trl, Bradford, PA 16701For Sale
 MLS ID #1774753, Nicholas Marinelli. WPMLS
 - $229,9003 bd3 ba2.4k sqft621 Looker Ln, Bradford, PA 16701For SaleMLS ID #192762, Nicholas Marinelli, Agresti Real Estate. GEMLS
- $259,9004 bd3 ba3k sqft1191 Route 16 S, Olean, NY 14760For Sale
 MLS ID #R1681641, Paul Pezzimenti, Listing by: Howard Hanna Professionals - Olean. NYSAMLSs
 - $169,0003 bd2 ba1.8k sqft3645 Hedden Hollow Rd, Cuba, NY 14727For SaleMLS ID #R1719287, Kelly Patrone, Listing by: Howard Hanna Professionals - Olean. NYSAMLSs
- $239,9903 bd2 ba1.9k sqft3383 Cherry Valley Rd, Allegany, NY 14706For SaleMLS ID #R1689750, Dakota J Cruz, Listing by: Howard Hanna Professionals - Ellicottville. NYSAMLSs
- $239,9003 bd2 ba1.5k sqft111 Taggerty Ave, Olean, NY 14760For SaleMLS ID #B1695441, Ciji L VanDyke, Listing by: RE/MAX On Point. NYSAMLSs
- $235,0004 bd3 ba1.6k sqft38 McKune Ave, Bradford, PA 16701For SaleMLS ID #R1719415, Nathan Frederico, EXP Realty. NYSAMLSs
- $199,5004 bd2 ba2k sqft805 Main St, Olean, NY 14760For SaleMLS ID #R1659737, Julie Federowicz, Listing by: ERA Team VP-Olean. NYSAMLSs
- $249,9003 bd2 ba2.3k sqft36 Valleybrook Dr, Bradford, PA 16701For SaleMLS ID #R1719901, Bryan Yeager, Zimmerman Realty LLC. NYSAMLSs
- $169,9003 bd2 ba1.7k sqft326 Line St, Olean, NY 14760For SaleMLS ID #R1704785, Christine Calbi, Listing by: EXP-Premier Listings Team. NYSAMLSs
- $199,9003 bd2 ba1.6k sqft4492 Humphrey Rd, Great Valley, NY 14741For SaleMLS ID #R1710862, Paul Pezzimenti, Listing by: Howard Hanna Professionals - Olean. NYSAMLSs
- $199,9003 bd2 ba2.1k sqft1111 Sherlock Hollow Rd, Hinsdale, NY 14743For SaleMLS ID #B1692710, Donald McIntosh, Listing by: ERA Team VP Real Estate. NYSAMLSs
- $165,0004 bd2 ba1.6k sqft701 Lakeview Ter, Olean, NY 14760For SaleMLS ID #B1718987, Tiffany M Pompeo, Listing by: WNY Metro Roberts Realty. NYSAMLSs
- $179,9004 bd3 ba2.5k sqft330 Laurel Ave, Olean, NY 14760For SaleMLS ID #R1720253, Regis Handley, Listing by: Howard Hanna Professionals - Olean. NYSAMLSs
- $190,0004 bd-- ba2.3k sqft3829 Fords Brook Rd, Wellsville, NY 14895For SaleMLS ID #S1649769, Daniel Heisey, Listing by: Landquest Inc.. NYSAMLSs
- $299,9003 bd2 ba1.6k sqft111 Rob Roy Rd, Bradford, PA 16701For Sale
 MLS ID #PAMK2000120, joe Graves, Keller Williams Advantage Realty. Bright MLS
 - $189,9003 bd3 ba1.5k sqft212 N 6th St, Olean, NY 14760For SaleMLS ID #R1705211, Darrick Babb, Listing by: Howard Hanna Professionals - Olean. NYSAMLSs
- $179,0003 bd2 ba1.7k sqft47 Medbury Ave, Cuba, NY 14727For SaleMLS ID #B1712926, Amy L Henzel, Listing by: ERA Team VP Real Estate. NYSAMLSs
- $229,9003 bd2 ba1.5k sqft9 N 3rd St, Bradford, PA 16701For SaleMLS ID #R1671130, Nancy J. Rathbun, Howard Hanna Professionals - Smethport. NYSAMLSs
