Check out what's new at 805 Main Street, Olean, NY - Now truly move in ready and just waiting for its new owner! From power washing and weatherproofing outside to fresh paint, new carpeting, and finished woodwork and trim inside, this home is fresh and ready for anyone to just move in and begin enjoying all of the space and amenities it has to offer! This home is still returning to the market below appraised value in the hopes of a quick sale! With 4 large bedrooms, 1.5 bathrooms, hardwood floors, pocket doors, historical wood detail throughout, and an abundance of space and storage everywhere you turn, this home offers comfort, character, and incredible potential everywhere you look. The 1/4-acre property is complete with an oversized 2 car garage, large front patio, huge back deck, raised garden beds and organic compost area are perfect for outdoor activities or entertaining of any kind during warm weather. Last but not least a full walk-up attic that could be finished into an additional living space of your dreams from an art gallery to a playroom-the only limit is your imagination! Don't miss out on this beautiful, move in ready property! Schedule your showing today!!
Active
Price cut: $9.5K (10/1)
$199,500
805 Main St, Olean, NY 14760
4beds
2,014sqft
Single Family Residence
Built in 1915
9,570 Square Feet Lot
$-- Zestimate®
$99/sqft
$-- HOA
What's special
Raised garden bedsHuge back deckLarge front patioHistorical wood detail throughoutPocket doorsHardwood floorsFull walk-up attic
- 45 days
- 822
- 46
Zillow last checked:
Listing updated:
Listed by:
ERA Team VP-Olean 716-372-2234,
Julie Federowicz (585)307-3007
Source: NYSAMLSs,MLS#: R1659737 Originating MLS: Chautauqua-Cattaraugus
Originating MLS: Chautauqua-CattaraugusFacts & features
Interior
Bedrooms & bathrooms
- Bedrooms: 4
- Bathrooms: 2
- Full bathrooms: 1
- 1/2 bathrooms: 1
- Main level bathrooms: 1
Heating
- Gas, Zoned, Baseboard
Cooling
- Zoned, Attic Fan
Appliances
- Included: Dryer, Dishwasher, Electric Oven, Electric Range, Disposal, Gas Water Heater, Refrigerator, Washer, Water Purifier Owned
- Laundry: In Basement
Features
- Ceiling Fan(s), Separate/Formal Dining Room, Jetted Tub, Country Kitchen, Kitchen Island, Pantry, Walk-In Pantry, Window Treatments
- Flooring: Hardwood, Laminate, Varies
- Windows: Drapes
- Basement: Crawl Space,Full
- Number of fireplaces: 1
Interior area
- Total structure area: 2,014
- Total interior livable area: 2,014 sqft
Video & virtual tour
Property
Parking
- Total spaces: 2
- Parking features: Detached, Electricity, Garage, Workshop in Garage, Garage Door Opener
- Garage spaces: 2
Accessibility
- Accessibility features: Accessible Doors
Features
- Levels: Two
- Stories: 2
- Patio & porch: Covered, Deck, Porch
- Exterior features: Concrete Driveway, Deck, Fully Fenced
- Fencing: Full
Lot
- Size: 9,570 Square Feet
- Dimensions: 63 x 150
- Features: Irregular Lot, Residential Lot
Details
- Additional structures: Shed(s), Storage
- Parcel number: 04120009403400050080000000
- Special conditions: Trust
Construction
Type & style
- Home type: SingleFamily
- Architectural style: Historic/Antique,Two Story
- Property subtype: Single Family Residence
Materials
- Blown-In Insulation, Vinyl Siding, Copper Plumbing, PEX Plumbing
- Foundation: Block
- Roof: Asphalt,Pitched,Shingle
Condition
- Resale
- Year built: 1915
Utilities & green energy
- Electric: Circuit Breakers
- Sewer: Connected
- Water: Connected, Public
- Utilities for property: Electricity Connected, High Speed Internet Available, Sewer Connected, Water Connected
Community & HOA
Location
- Region: Olean
Financial & listing details
- Price per square foot: $99/sqft
- Tax assessed value: $111,000
- Annual tax amount: $6,348
- Date on market: 1/26/2026
- Cumulative days on market: 188 days
- Listing terms: Cash,Conventional,FHA,USDA Loan,VA Loan
Estimated market value
Not available
Estimated sales range
Not available
$1,993/mo
Price history
| Date | Event | Price |
|---|---|---|
| 10/1/2026 | Price change | $199,500-4.5%$99/sqft |
Source:  NYSAMLSs #R1659737 Report a problem NYSAMLSs #R1659737 Report a problem | ||
| 9/10/2026 | Price change | $209,000-4.6%$104/sqft |
Source: NYSAMLSs #R1659737 Report a problem | ||
| 8/24/2026 | Listed for sale | $219,000+1.9%$109/sqft |
Source: NYSAMLSs #R1659737 Report a problem | ||
| 7/27/2026 | Listing removed | $215,000$107/sqft |
Source: NYSAMLSs #R1659737 Report a problem | ||
| 6/1/2026 | Price change | $215,000-4.4%$107/sqft |
Source: NYSAMLSs #R1659737 Report a problem | ||
| 4/1/2026 | Price change | $225,000-4.3%$112/sqft |
Source: NYSAMLSs #R1659737 Report a problem | ||
| 1/26/2026 | Listed for sale | $235,000$117/sqft |
Source: NYSAMLSs #R1659737 Report a problem | ||
Public tax history
| Year | Property taxes | Tax assessment |
|---|---|---|
| 2025 | -- | $111,000 |
| 2024 | -- | $111,000 |
| 2023 | -- | $111,000 |
| 2022 | -- | $111,000 |
| 2021 | -- | $111,000 |
| 2020 | -- | $111,000 |
| 2019 | -- | $111,000 |
| 2018 | -- | $111,000 |
| 2017 | $1,666 | $111,000 |
| 2016 | -- | $111,000 |
| 2015 | -- | $111,000 |
| 2014 | -- | $111,000 |
| 2013 | -- | $111,000 |
| 2012 | -- | $111,000 |
| 2011 | -- | $111,000 |
| 2010 | -- | $111,000 |
| 2009 | -- | $111,000 +1377% |
| 2008 | -- | $7,515 |
| 2007 | -- | $7,515 |
| 2006 | -- | $7,515 |
| 2005 | -- | $7,515 |
| 2004 | -- | $7,515 |
| 2002 | -- | $7,515 |
| 2001 | -- | $7,515 |
Find assessor info on the county website
Monthly payment
Climate risks
Neighborhood: 14760
Nearby schools
Schools provided by the listing agent
- District: Olean
Source: NYSAMLSs. This data may not be complete. We recommend contacting the local school district to confirm school assignments for this home.
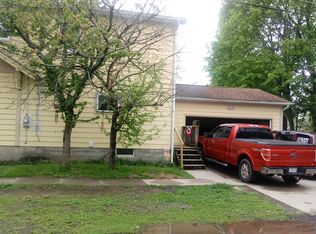
Similar homes
- $179,9004 bd3 ba2.5k sqft330 Laurel Ave, Olean, NY 14760For Sale
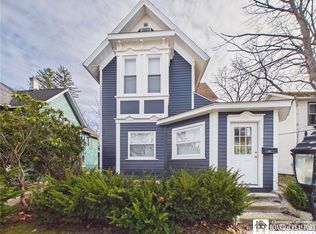
 MLS ID #R1720253, Regis Handley, Listing by: Howard Hanna Professionals - Olean. NYSAMLSs
 - $179,9004 bd2 ba2k sqft119 N 4th St, Olean, NY 14760For Sale
 MLS ID #R1710003, Paul Pezzimenti, Listing by: Howard Hanna Professionals - Olean. NYSAMLSs
 - $189,9003 bd2 ba1.8k sqft129 S 11th St, Olean, NY 14760For Sale
 MLS ID #R1714496, Regis Handley, Listing by: Howard Hanna Professionals - Olean. NYSAMLSs
 - $189,9003 bd3 ba1.5k sqft212 N 6th St, Olean, NY 14760For Sale
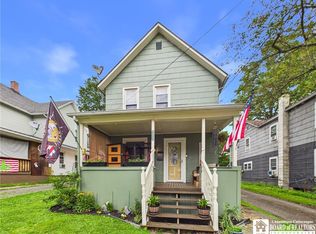 MLS ID #R1705211, Darrick Babb, Listing by: Howard Hanna Professionals - Olean. NYSAMLSs
 - $165,0004 bd2 ba1.6k sqft701 Lakeview Ter, Olean, NY 14760For SaleMLS ID #B1718987, Tiffany M Pompeo, Listing by: WNY Metro Roberts Realty. NYSAMLSs
- $169,9003 bd2 ba1.7k sqft326 Line St, Olean, NY 14760For SaleMLS ID #R1704785, Christine Calbi, Listing by: EXP-Premier Listings Team. NYSAMLSs
- $219,9003 bd2 ba1.4k sqft107 Garfield Ct, Olean, NY 14760For SaleMLS ID #R1714209, Paul Pezzimenti, Listing by: Howard Hanna Professionals - Olean. NYSAMLSs
- $174,9004 bd3 ba1.4k sqft210 N 24th St, Olean, NY 14760For SaleMLS ID #R1692865, Claudia Attard-Keary, Listing by: EXP-Premier Listings Team. NYSAMLSs
- $189,9003 bd1 ba1.2k sqft1117 Old Rock City Rd, Olean, NY 14760For SaleMLS ID #R1705265, Paul Pezzimenti, Listing by: Howard Hanna Professionals - Olean. NYSAMLSs
- $127,5003 bd1 ba1.1k sqft413 4th Ave, Olean, NY 14760For SaleMLS ID #B1720908, Joseph A Trifilo, Listing by: HUNT Real Estate ERA. NYSAMLSs
- $169,9003 bd2 ba1.1k sqft600 W Henley St, Olean, NY 14760For SaleMLS ID #R1710331, Kelly Patrone, Listing by: Howard Hanna Professionals - Olean. NYSAMLSs
- $169,9003 bd1 ba2k sqft3110 Route 16 N, Olean, NY 14760For SaleMLS ID #R1710394, Kimberly Koch, Listing by: Howard Hanna. NYSAMLSs
- $199,0004 bd3 ba1.6k sqft114 N 3rd St, Allegany, NY 14706For SaleMLS ID #R1714540, Regis Handley, Listing by: Howard Hanna Professionals - Olean. NYSAMLSs
- $259,9004 bd3 ba3k sqft1191 Route 16 S, Olean, NY 14760For SaleMLS ID #R1681641, Paul Pezzimenti, Listing by: Howard Hanna Professionals - Olean. NYSAMLSs
- $159,9003 bd2 ba1.3k sqft307 W Oak St, Olean, NY 14760For SaleMLS ID #R1703104, Paul Pezzimenti, Listing by: Howard Hanna Professionals - Olean. NYSAMLSs
- $239,9003 bd2 ba1.5k sqft111 Taggerty Ave, Olean, NY 14760For SaleMLS ID #B1695441, Ciji L VanDyke, Listing by: RE/MAX On Point. NYSAMLSs
- $235,0002 bd2 ba1.1k sqft372 Hamilton Ave, Olean, NY 14760For SaleMLS ID #B1669855, Amy L Henzel, Listing by: ERA Team VP Real Estate. NYSAMLSs
- $149,9003 bd2 ba1.5k sqft504 W Henley St, Olean, NY 14760For SaleMLS ID #B1710753, Ciji L VanDyke, Listing by: RE/MAX On Point. NYSAMLSs
