Charming curb appeal meets timeless character in this spacious 4-bedroom home, perfectly positioned with a welcoming front porch overlooking scenic Oak Hill Park, giving you a front-row seat to green space and neighborhood charm.
Step inside through a warm, wood-accented foyer that sets the tone for what’s ahead. Gleaming hardwood floors and abundant original woodwork flow throughout much of the first floor, showcasing craftsmanship and warmth that are hard to find today. Cozy up by the gas fireplace, framed by beautifully preserved vintage tile that adds to the home’s distinctive character.
The upgraded kitchen features Italian marble flooring, Magma Gold granite countertops, a floor-heating fan, a touch-control sink faucet, a premium Thermador stove, a gourmet range hood, a stainless-steel LG refrigerator, and a spacious kitchen island with a second sink.
With four generously sized bedrooms and 1.5 baths, there’s plenty of room to spread out. Step outside onto the large back deck, ideal for entertaining or enjoying quiet evenings, overlooking a fully fenced yard with upgraded landscaping, perfect for pets, play, or gardening.
Additional highlights include a one-car attached garage and a brand-new metal roof, providing added durability and peace of mind for years to come.
This special home brings together timeless character, thoughtful upgrades, comfortable living spaces, and an exceptional location overlooking Oak Hill Park.
Active
$179,900
119 N 4th St, Olean, NY 14760
4beds
2,098sqft
Single Family Residence
Built in 1900
5,118 Square Feet Lot
$172,500 Zestimate®
$86/sqft
$-- HOA
What's special
Abundant original woodworkFour generously sized bedroomsOne-car attached garageFloor-heating fanStainless-steel lg refrigeratorCharming curb appealPremium thermador stove
- 47 days
- 1,095
- 98
Zillow last checked:
Listing updated:
Listed by:
Howard Hanna Professionals - Olean 716-372-1155,
Paul Pezzimenti 716-378-7039
Source: NYSAMLSs,MLS#: R1710003 Originating MLS: Chautauqua-Cattaraugus
Originating MLS: Chautauqua-CattaraugusFacts & features
Interior
Bedrooms & bathrooms
- Bedrooms: 4
- Bathrooms: 2
- Full bathrooms: 1
- 1/2 bathrooms: 1
- Main level bathrooms: 1
Heating
- Gas, Radiator(s), Steam
Appliances
- Included: Dishwasher, Exhaust Fan, Gas Oven, Gas Range, Gas Water Heater, Microwave, Refrigerator, Range Hood
- Laundry: In Basement
Features
- Breakfast Bar, Ceiling Fan(s), Separate/Formal Dining Room, Entrance Foyer, Eat-in Kitchen, Separate/Formal Living Room, Granite Counters, Natural Woodwork
- Flooring: Carpet, Ceramic Tile, Hardwood, Tile, Varies
- Basement: Full
- Has fireplace: No
Interior area
- Total structure area: 2,098
- Total interior livable area: 2,098 sqft
Video & virtual tour
Property
Parking
- Total spaces: 1
- Parking features: Attached, Garage, Garage Door Opener
- Attached garage spaces: 1
Features
- Levels: Two
- Stories: 2
- Patio & porch: Deck, Open, Porch
- Exterior features: Concrete Driveway, Deck
Lot
- Size: 5,118 Square Feet
- Dimensions: 40 x 128
- Features: Corner Lot, Rectangular, Rectangular Lot, Residential Lot
Details
- Parcel number: 04120009406400090050000000
- Special conditions: Standard
Construction
Type & style
- Home type: SingleFamily
- Architectural style: Historic/Antique,Two Story
- Property subtype: Single Family Residence
Materials
- Wood Siding, Copper Plumbing, PEX Plumbing
- Foundation: Block
Condition
- Resale
- Year built: 1900
Utilities & green energy
- Electric: Circuit Breakers
- Sewer: Connected
- Water: Connected, Public
- Utilities for property: Cable Available, High Speed Internet Available, Sewer Connected, Water Connected
Community & HOA
Location
- Region: Olean
Financial & listing details
- Price per square foot: $86/sqft
- Tax assessed value: $66,400
- Annual tax amount: $3,813
- Date on market: 8/25/2026
- Listing terms: Cash,Conventional,FHA,USDA Loan,VA Loan
Estimated market value
$172,500
$164,000 - $181,000
$1,673/mo
Price history
| Date | Event | Price |
|---|---|---|
| 8/26/2026 | Listed for sale | $179,900$86/sqft |
Source:  NYSAMLSs #R1710003 Report a problem NYSAMLSs #R1710003 Report a problem | ||
Public tax history
Tax history is unavailable.
Monthly payment
Climate risks
Neighborhood: 14760
Nearby schools
Schools provided by the listing agent
- Elementary: Washington West Elementary
- Middle: Olean Middle
- High: Olean Senior High
- District: Olean
Source: NYSAMLSs. This data may not be complete. We recommend contacting the local school district to confirm school assignments for this home.

Similar homes
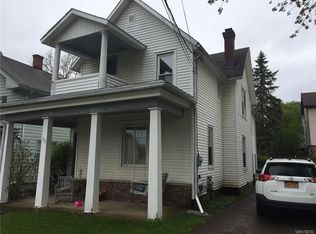
- $179,9004 bd3 ba2.5k sqft330 Laurel Ave, Olean, NY 14760For Sale
 MLS ID #R1720253, Regis Handley, Listing by: Howard Hanna Professionals - Olean. NYSAMLSs
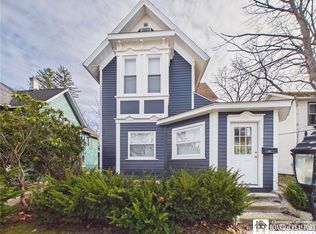
 - $189,9003 bd3 ba1.5k sqft212 N 6th St, Olean, NY 14760For Sale
 MLS ID #R1705211, Darrick Babb, Listing by: Howard Hanna Professionals - Olean. NYSAMLSs
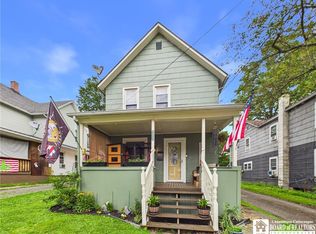
 - $189,9003 bd2 ba1.8k sqft129 S 11th St, Olean, NY 14760For Sale
 MLS ID #R1714496, Regis Handley, Listing by: Howard Hanna Professionals - Olean. NYSAMLSs
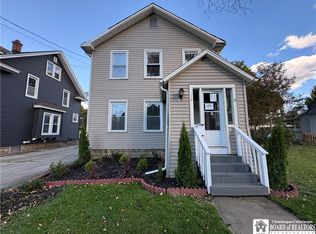
 - $159,9003 bd2 ba1.4k sqft113 S 18th St, Olean, NY 14760For Sale
 MLS ID #R1709708, Darrick Babb, Listing by: Howard Hanna Professionals - Olean. NYSAMLSs
 - $199,5004 bd2 ba2k sqft805 Main St, Olean, NY 14760For SaleMLS ID #R1659737, Julie Federowicz, Listing by: ERA Team VP-Olean. NYSAMLSs
- $169,9003 bd2 ba1.7k sqft326 Line St, Olean, NY 14760For SaleMLS ID #R1704785, Christine Calbi, Listing by: EXP-Premier Listings Team. NYSAMLSs
- $169,9003 bd2 ba1.1k sqft600 W Henley St, Olean, NY 14760For SaleMLS ID #R1710331, Kelly Patrone, Listing by: Howard Hanna Professionals - Olean. NYSAMLSs
- $174,9004 bd3 ba1.4k sqft210 N 24th St, Olean, NY 14760For SaleMLS ID #R1692865, Claudia Attard-Keary, Listing by: EXP-Premier Listings Team. NYSAMLSs
- $165,0004 bd2 ba1.6k sqft701 Lakeview Ter, Olean, NY 14760For SaleMLS ID #B1718987, Tiffany M Pompeo, Listing by: WNY Metro Roberts Realty. NYSAMLSs
- $189,9003 bd1 ba1.2k sqft1117 Old Rock City Rd, Olean, NY 14760For SaleMLS ID #R1705265, Paul Pezzimenti, Listing by: Howard Hanna Professionals - Olean. NYSAMLSs
- $139,9003 bd2 ba1.7k sqft129 S 4th St, Olean, NY 14760For SaleMLS ID #R1699847, Carol N Thomas, Listing by: Howard Hanna Professionals - Ellicottville. NYSAMLSs
- $119,0004 bd1 ba1.8k sqft713 Irving St, Olean, NY 14760For SaleMLS ID #R1720389, Regis Handley, Listing by: Howard Hanna Professionals - Olean. NYSAMLSs
- $239,0004 bd3 ba1.7k sqft417 York St, Olean, NY 14760For SaleMLS ID #R1720009, John J. Dwaileebe, Listing by: Howard Hanna Professionals - Olean. NYSAMLSs
- $159,9003 bd2 ba1.3k sqft307 W Oak St, Olean, NY 14760For SaleMLS ID #R1703104, Paul Pezzimenti, Listing by: Howard Hanna Professionals - Olean. NYSAMLSs
- $169,9003 bd1 ba2k sqft3110 Route 16 N, Olean, NY 14760For SaleMLS ID #R1710394, Kimberly Koch, Listing by: Howard Hanna. NYSAMLSs
- $219,9003 bd2 ba1.4k sqft107 Garfield Ct, Olean, NY 14760For SaleMLS ID #R1714209, Paul Pezzimenti, Listing by: Howard Hanna Professionals - Olean. NYSAMLSs
- $155,0003 bd3 ba1k sqft328 N 6th St, Olean, NY 14760For SaleMLS ID #R1698359, Rae Ellen Kyler, Listing by: Century 21 Turner Brokers. NYSAMLSs
- $127,5003 bd1 ba1.1k sqft413 4th Ave, Olean, NY 14760For SaleMLS ID #B1720908, Joseph A Trifilo, Listing by: HUNT Real Estate ERA. NYSAMLSs
