Three Floors of Character at the End of a Seneca Heights Cul-de-Sac
The street ends at your front door. That's the first thing you notice: no through traffic, no hurry, just a private little pocket of Seneca Heights where the pavement runs out and the yard begins.
And what a yard. It's genuinely larger than what this neighborhood usually offers, the kind of space that makes you start sketching out garden beds and fire-pit corners before you've even walked inside.
Step in and the floors tell you someone has cared for this house. The hardwood has been recently refinished, and it glows. There's a formal dining room, a real one, the kind that makes a holiday dinner feel like an occasion, and it opens directly onto the back deck, so the party spills outside without anyone crossing the kitchen. When the weather turns, the natural gas fireplace takes over, and the whole house settles into that warm, close, mid-winter comfort that no supplemental heater has ever managed.
The kitchen is a legitimate retro gem. Bold, original, full of personality, a space with a point of view. Keep it as the conversation piece it already is, or make it your own later.
Upstairs, you'll find two bedrooms and a fully and tastefully remodeled bathroom. One of those bedrooms began life as two, and a previous owner opened it up into a single generous space, a nice bonus for anyone wanting room to stretch out, and an easy path back to a fourth bedroom for anyone who'd rather have the door count. It also has a surprisingly great view out of the windows that might remind you of a Hallmark movie.
Then the third floor, which is the real surprise: a private top-level retreat with a large walk-in closet, ready to serve as a primary suite tucked well away from the rest of the house.
Add the attached one-car garage, Magnano Park just around the corner, and downtown close enough to walk, and you have the combination that almost never shows up together: character, location, and the practical stuff that actually makes a house livable
Active
$219,900
107 Garfield Ct, Olean, NY 14760
3beds
1,469sqft
Single Family Residence
Built in 1926
7,318 Square Feet Lot
$213,900 Zestimate®
$150/sqft
$-- HOA
What's special
Back deckAttached one-car garageLarge walk-in closetNatural gas fireplaceFormal dining roomPrivate top-level retreat
- 13 days
- 1,206
- 89
Zillow last checked:
Listing updated:
Listed by:
Howard Hanna Professionals - Olean 716-372-1155,
Paul Pezzimenti 716-378-7039
Source: NYSAMLSs,MLS#: R1714209 Originating MLS: Chautauqua-Cattaraugus
Originating MLS: Chautauqua-CattaraugusFacts & features
Interior
Bedrooms & bathrooms
- Bedrooms: 3
- Bathrooms: 2
- Full bathrooms: 1
- 1/2 bathrooms: 1
- Main level bathrooms: 1
Heating
- Gas, Forced Air
Appliances
- Included: Dishwasher, Electric Oven, Electric Range, Gas Water Heater, Refrigerator
- Laundry: In Basement
Features
- Attic, Ceiling Fan(s), Separate/Formal Dining Room, Entrance Foyer, Separate/Formal Living Room, Natural Woodwork
- Flooring: Ceramic Tile, Hardwood, Luxury Vinyl, Tile, Varies
- Basement: Full
- Number of fireplaces: 1
Interior area
- Total structure area: 1,469
- Total interior livable area: 1,469 sqft
Video & virtual tour
Property
Parking
- Total spaces: 1
- Parking features: Attached, Garage, Driveway, Garage Door Opener, Shared Driveway
- Attached garage spaces: 1
Features
- Levels: Two
- Stories: 2
- Patio & porch: Deck
- Exterior features: Blacktop Driveway, Deck, See Remarks
Lot
- Size: 7,318 Square Feet
- Dimensions: 57 x 128
- Features: Cul-De-Sac, Flood Zone, Pie Shaped Lot, Residential Lot
Details
- Parcel number: 04120009408100020390000000
- Special conditions: Standard
Construction
Type & style
- Home type: SingleFamily
- Architectural style: Historic/Antique
- Property subtype: Single Family Residence
Materials
- Stone, Copper Plumbing
- Foundation: Block
Condition
- Resale
- Year built: 1926
Utilities & green energy
- Electric: Circuit Breakers
- Sewer: Connected
- Water: Connected, Public
- Utilities for property: Cable Available, High Speed Internet Available, Sewer Connected, Water Connected
Community & HOA
Location
- Region: Olean
Financial & listing details
- Price per square foot: $150/sqft
- Tax assessed value: $95,000
- Annual tax amount: $5,610
- Date on market: 9/11/2026
- Listing terms: Cash,Conventional,FHA,USDA Loan,VA Loan
Estimated market value
$213,900
$203,000 - $225,000
$1,743/mo
Price history
| Date | Event | Price |
|---|---|---|
| 9/12/2026 | Listed for sale | $219,900+75.9%$150/sqft |
Source:  NYSAMLSs #R1714209 Report a problem NYSAMLSs #R1714209 Report a problem | ||
| 12/22/2021 | Sold | $125,000-16.6%$85/sqft |
Source: NYSAMLSs #R1366380 Report a problem | ||
| 10/23/2021 | Pending sale | $149,900$102/sqft |
Source: NYSAMLSs #R1366380 Report a problem | ||
Public tax history
| Year | Property taxes | Tax assessment |
|---|---|---|
| 2025 | -- | $95,000 |
| 2024 | -- | $95,000 |
| 2023 | -- | $95,000 |
| 2022 | -- | $95,000 |
| 2021 | -- | $95,000 |
| 2020 | -- | $95,000 |
| 2019 | -- | $95,000 |
| 2018 | -- | $95,000 |
| 2017 | $1,266 | $95,000 -24.6% |
| 2016 | -- | $126,000 |
| 2015 | -- | $126,000 |
| 2014 | -- | $126,000 |
| 2013 | -- | $126,000 |
| 2012 | -- | $126,000 |
| 2011 | -- | $126,000 |
| 2010 | -- | $126,000 |
| 2009 | -- | $126,000 +1343.3% |
| 2008 | -- | $8,730 |
| 2007 | -- | $8,730 |
| 2006 | -- | $8,730 |
| 2005 | -- | $8,730 |
| 2004 | -- | $8,730 |
| 2002 | -- | $8,730 |
| 2001 | -- | $8,730 |
Find assessor info on the county website
Monthly payment
Climate risks
Neighborhood: 14760
Nearby schools
Schools provided by the listing agent
- Elementary: East View Elementary
- Middle: Olean Middle
- High: Olean Senior High
- District: Olean
Source: NYSAMLSs. This data may not be complete. We recommend contacting the local school district to confirm school assignments for this home.


Similar homes
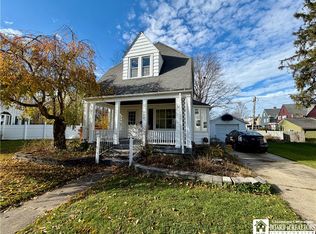
- $189,9003 bd2 ba1.8k sqft129 S 11th St, Olean, NY 14760For Sale

 MLS ID #R1714496, Regis Handley, Listing by: Howard Hanna Professionals - Olean. NYSAMLSs
 - $192,9003 bd3 ba1.5k sqft212 N 6th St, Olean, NY 14760For Sale
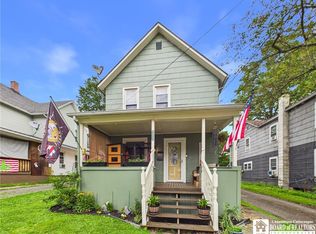 MLS ID #R1705211, Darrick Babb, Listing by: Howard Hanna Professionals - Olean. NYSAMLSs
 - $209,0004 bd2 ba2k sqft805 Main St, Olean, NY 14760For Sale
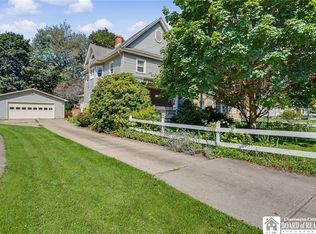 MLS ID #R1659737, Julie Federowicz, Listing by: ERA Team VP-Olean. NYSAMLSs
 - $189,9003 bd1 ba1.2k sqft1117 Old Rock City Rd, Olean, NY 14760For Sale
 MLS ID #R1705265, Paul Pezzimenti, Listing by: Howard Hanna Professionals - Olean. NYSAMLSs
 - $169,9003 bd2 ba1.1k sqft600 W Henley St, Olean, NY 14760For SaleMLS ID #R1710331, Kelly Patrone, Listing by: Howard Hanna Professionals - Olean. NYSAMLSs
- $239,9003 bd2 ba1.5k sqft111 Taggerty Ave, Olean, NY 14760For SaleMLS ID #B1695441, Ciji L VanDyke, Listing by: RE/MAX On Point. NYSAMLSs
- $179,9004 bd2 ba1.6k sqft115 N 10th St, Olean, NY 14760For SaleMLS ID #R1706884, Regis Handley, Listing by: Howard Hanna Professionals - Olean. NYSAMLSs
- $179,9004 bd2 ba2k sqft119 N 4th St, Olean, NY 14760For SaleMLS ID #R1710003, Paul Pezzimenti, Listing by: Howard Hanna Professionals - Olean. NYSAMLSs
- $169,9003 bd2 ba1.7k sqft326 Line St, Olean, NY 14760For SaleMLS ID #R1704785, Christine Calbi, Listing by: EXP-Premier Listings Team. NYSAMLSs
- $174,9002 bd1 ba960 sqft1297 Kamery Rd, Olean, NY 14760For SaleMLS ID #R1711943, Regis Handley, Listing by: Howard Hanna Professionals - Olean. NYSAMLSs
- $235,0002 bd2 ba1.1k sqft372 Hamilton Ave, Olean, NY 14760For SaleMLS ID #B1669855, Amy L Henzel, Listing by: ERA Team VP Real Estate. NYSAMLSs
- $159,9003 bd2 ba1.3k sqft307 W Oak St, Olean, NY 14760For SaleMLS ID #R1703104, Paul Pezzimenti, Listing by: Howard Hanna Professionals - Olean. NYSAMLSs
- $149,9003 bd2 ba1.5k sqft504 W Henley St, Olean, NY 14760For SaleMLS ID #B1710753, Ciji L VanDyke, Listing by: RE/MAX On Point. NYSAMLSs
- $169,9003 bd1 ba2k sqft3110 Route 16 N, Olean, NY 14760For SaleMLS ID #R1710394, Kimberly Koch, Listing by: Howard Hanna. NYSAMLSs
- $139,9003 bd2 ba1.7k sqft129 S 4th St, Olean, NY 14760For SaleMLS ID #R1699847, Carol N Thomas, Listing by: Howard Hanna Professionals - Ellicottville. NYSAMLSs
- $199,0004 bd3 ba1.6k sqft114 N 3rd St, Allegany, NY 14706For SaleMLS ID #R1714540, Regis Handley, Listing by: Howard Hanna Professionals - Olean. NYSAMLSs
- $165,0003 bd1 ba960 sqft3150 Degroff Rd, Olean, NY 14760For SaleMLS ID #R1712222, Christine Calbi, Listing by: EXP-Premier Listings Team. NYSAMLSs
