Recently upgraded and move-in ready, this beautifully refreshed 3-bedroom, 1.5-bath home offers the perfect blend of modern updates and everyday functionality. The stunning new kitchen features all-new appliances, stylish finishes, and ample cabinet space, making it an inviting space for cooking and gathering. The beautifully updated full bathroom showcases contemporary fixtures and a clean, modern design.
Fresh paint and brand-new flooring throughout the home create a bright, welcoming atmosphere, while the thoughtfully designed layout includes the convenience of a first-floor half bath and laundry area. A one-car garage provides additional storage and protection from the elements, adding to the home's practicality.
Active
$159,900
307 W Oak St, Olean, NY 14760
3beds
1,316sqft
Single Family Residence
Built in 1880
4,225 Square Feet Lot
$152,800 Zestimate®
$122/sqft
$-- HOA
What's special
Contemporary fixturesStylish finishesFirst-floor half bathLaundry areaFresh paintClean modern designOne-car garage
- 69 days
- 167
- 10
Zillow last checked:
Listing updated:
Listed by:
Howard Hanna Professionals - Olean 716-372-1155,
Paul Pezzimenti 716-378-7039,
Darrick Babb 585-808-9074,
Howard Hanna Professionals - Olean
Source: NYSAMLSs,MLS#: R1703104 Originating MLS: Chautauqua-Cattaraugus
Originating MLS: Chautauqua-CattaraugusFacts & features
Interior
Bedrooms & bathrooms
- Bedrooms: 3
- Bathrooms: 2
- Full bathrooms: 1
- 1/2 bathrooms: 1
- Main level bathrooms: 1
Heating
- Gas, Forced Air
Appliances
- Included: Dishwasher, Electric Oven, Electric Range, Electric Water Heater, Microwave, Refrigerator
- Laundry: Main Level
Features
- Separate/Formal Dining Room, Separate/Formal Living Room
- Flooring: Luxury Vinyl
- Basement: Partial
- Has fireplace: No
Interior area
- Total structure area: 1,316
- Total interior livable area: 1,316 sqft
Property
Parking
- Total spaces: 1
- Parking features: Detached, Garage
- Garage spaces: 1
Features
- Levels: Two
- Stories: 2
- Patio & porch: Deck
- Exterior features: Blacktop Driveway, Deck
Lot
- Size: 4,225 Square Feet
- Dimensions: 64 x 66
- Features: Rectangular, Rectangular Lot
Details
- Additional structures: Second Garage
- Parcel number: 04120009404000030020000000
- Special conditions: Standard
Construction
Type & style
- Home type: SingleFamily
- Architectural style: Historic/Antique,Two Story
- Property subtype: Single Family Residence
Materials
- Vinyl Siding
- Foundation: Stone
Condition
- Resale
- Year built: 1880
Utilities & green energy
- Sewer: Connected
- Water: Connected, Public
- Utilities for property: Cable Available, Electricity Connected, Sewer Connected, Water Connected
Community & HOA
Location
- Region: Olean
Financial & listing details
- Price per square foot: $122/sqft
- Tax assessed value: $31,600
- Annual tax amount: $1,814
- Date on market: 7/31/2026
- Cumulative days on market: 229 days
- Listing terms: Cash,Conventional,FHA
Estimated market value
$152,800
$145,000 - $160,000
$1,587/mo
Price history
| Date | Event | Price |
|---|---|---|
| 8/1/2026 | Listed for sale | $159,900-11.1%$122/sqft |
Source:  NYSAMLSs #R1703104 Report a problem NYSAMLSs #R1703104 Report a problem | ||
| 7/20/2026 | Listing removed | $179,900$137/sqft |
Source: NYSAMLSs #R1661855 Report a problem | ||
| 5/8/2026 | Price change | $179,900-5.3%$137/sqft |
Source: NYSAMLSs #R1661855 Report a problem | ||
| 2/11/2026 | Listed for sale | $189,900$144/sqft |
Source: NYSAMLSs #R1661855 Report a problem | ||
Public tax history
| Year | Property taxes | Tax assessment |
|---|---|---|
| 2025 | -- | $31,600 |
| 2024 | -- | $31,600 |
| 2023 | -- | $31,600 |
| 2022 | -- | $31,600 |
| 2021 | -- | $31,600 |
| 2020 | -- | $31,600 |
| 2019 | -- | $31,600 |
| 2018 | -- | $31,600 |
| 2017 | $474 | $31,600 |
| 2016 | -- | $31,600 |
| 2015 | -- | $31,600 |
| 2014 | -- | $31,600 |
| 2013 | -- | $31,600 |
| 2012 | -- | $31,600 |
| 2011 | -- | $31,600 |
| 2010 | -- | $31,600 +5.7% |
| 2009 | -- | $29,900 +967.9% |
| 2008 | -- | $2,800 |
| 2007 | -- | $2,800 |
| 2006 | -- | $2,800 |
| 2005 | -- | $2,800 |
| 2004 | -- | $2,800 |
| 2002 | -- | $2,800 |
| 2001 | -- | $2,800 |
Find assessor info on the county website
Monthly payment
Climate risks
Neighborhood: 14760
Nearby schools
Schools provided by the listing agent
- Elementary: East View Elementary
- Middle: Olean Middle
- High: Olean Senior High
- District: Olean
Source: NYSAMLSs. This data may not be complete. We recommend contacting the local school district to confirm school assignments for this home.
Similar homes
- $127,5003 bd1 ba1.1k sqft413 4th Ave, Olean, NY 14760For Sale

 MLS ID #B1720908, Joseph A Trifilo, Listing by: HUNT Real Estate ERA. NYSAMLSs
 - $169,9003 bd2 ba1.1k sqft600 W Henley St, Olean, NY 14760For Sale
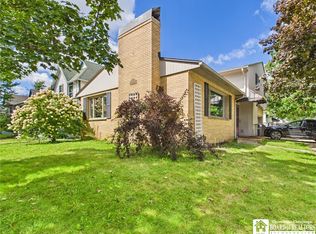 MLS ID #R1710331, Kelly Patrone, Listing by: Howard Hanna Professionals - Olean. NYSAMLSs
 - $169,9003 bd2 ba1.7k sqft326 Line St, Olean, NY 14760For Sale
 MLS ID #R1704785, Christine Calbi, Listing by: EXP-Premier Listings Team. NYSAMLSs
 - $189,9003 bd3 ba1.5k sqft212 N 6th St, Olean, NY 14760For Sale
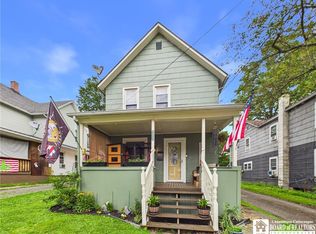 MLS ID #R1705211, Darrick Babb, Listing by: Howard Hanna Professionals - Olean. NYSAMLSs
 - $155,0003 bd3 ba1k sqft328 N 6th St, Olean, NY 14760For SaleMLS ID #R1698359, Rae Ellen Kyler, Listing by: Century 21 Turner Brokers. NYSAMLSs
- $189,9003 bd2 ba1.8k sqft129 S 11th St, Olean, NY 14760For SaleMLS ID #R1714496, Regis Handley, Listing by: Howard Hanna Professionals - Olean. NYSAMLSs
- $174,9004 bd3 ba1.4k sqft210 N 24th St, Olean, NY 14760For SaleMLS ID #R1692865, Claudia Attard-Keary, Listing by: EXP-Premier Listings Team. NYSAMLSs
- $169,9002 bd1 ba960 sqft1297 Kamery Rd, Olean, NY 14760For SaleMLS ID #R1711943, Regis Handley, Listing by: Howard Hanna Professionals - Olean. NYSAMLSs
- $165,0004 bd2 ba1.6k sqft701 Lakeview Ter, Olean, NY 14760For SaleMLS ID #B1718987, Tiffany M Pompeo, Listing by: WNY Metro Roberts Realty. NYSAMLSs
- $149,9003 bd2 ba1.5k sqft504 W Henley St, Olean, NY 14760For SaleMLS ID #B1710753, Ciji L VanDyke, Listing by: RE/MAX On Point. NYSAMLSs
- $165,0003 bd1 ba960 sqft3150 Degroff Rd, Olean, NY 14760For SaleMLS ID #R1712222, Christine Calbi, Listing by: EXP-Premier Listings Team. NYSAMLSs
- $139,9003 bd2 ba1.7k sqft129 S 4th St, Olean, NY 14760For SaleMLS ID #R1699847, Carol N Thomas, Listing by: Howard Hanna Professionals - Ellicottville. NYSAMLSs
- $189,9003 bd1 ba1.2k sqft1117 Old Rock City Rd, Olean, NY 14760For SaleMLS ID #R1705265, Paul Pezzimenti, Listing by: Howard Hanna Professionals - Olean. NYSAMLSs
- $89,9003 bd1 ba1.5k sqft333 N 5th St, Olean, NY 14760For SaleMLS ID #R1720950, Nicholas Winiarski, Listing by: EXP-Premier Listings Team. NYSAMLSs
- $134,9004 bd2 ba1.7k sqft306 Wayne St, Olean, NY 14760For SaleMLS ID #R1711120, Darrick Babb, Listing by: Howard Hanna Professionals - Olean. NYSAMLSs
- $219,9003 bd2 ba1.4k sqft107 Garfield Ct, Olean, NY 14760For SaleMLS ID #R1714209, Paul Pezzimenti, Listing by: Howard Hanna Professionals - Olean. NYSAMLSs
- $109,9003 bd2 ba1.1k sqft108 N 21st St, Olean, NY 14760For SaleMLS ID #R1694054, Claudia Attard-Keary, Listing by: EXP-Premier Listings Team. NYSAMLSs
