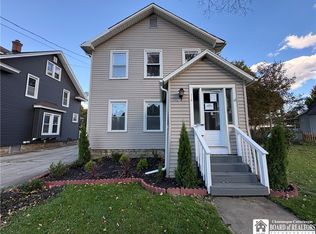
A wide covered front porch welcomes you to this beautifully maintained Olean home. Step inside to a generous foyer with the living room to your right and the front staircase to your left. Original wood trim adds warmth throughout, and exposed hardwood borders the rug in the main living area.
The spacious formal dining room sits between the living room and kitchen, with room for a long table and extra chairs when everyone’s over for dinner. The kitchen has space for a breakfast table and a second staircase that meets the front stairs at a shared landing on the way upstairs.
With more than 1,700 square feet, the home features three upstairs bedrooms and two spacious full bathrooms, one upstairs and one off the dining room. A large walk-up attic offers ample storage, and the laundry is in the basement. The spacious rear entry opens to a ramp leading to the yard, where you’ll find a concrete driveway, a detached two-car garage, and additional storage sheds.
Active
$149,900
213 N 12th St, Olean, NY 14760
3beds
1,720sqft
Single Family Residence
Built in 1913
6,899 Square Feet Lot
$101,700 Zestimate®
$87/sqft
$-- HOA
What's special
Detached two-car garageAdditional storage shedsThree upstairs bedroomsWide covered front porchGenerous foyerSpacious formal dining roomSpacious rear entry
- 8 hours
- 143
- 11
Zillow last checked:
Listing updated:
Listed by:
Howard Hanna Professionals - Olean 716-372-1155,
Darrick Babb 585-808-9074,
Dennis B. Pezzimenti 716-378-8989,
Howard Hanna Professionals - Olean
Source: NYSAMLSs,MLS#: R1727955 Originating MLS: Chautauqua-Cattaraugus
Facts & features
Interior
Bedrooms & bathrooms
- Bedrooms: 3
- Bathrooms: 2
- Full bathrooms: 2
- Main level bathrooms: 1
Heating
- Gas, Hot Water
Appliances
- Included: Free-Standing Range, Gas Water Heater, Oven, Refrigerator
- Laundry: In Basement
Features
- Separate/Formal Dining Room, Entrance Foyer, Eat-in Kitchen, Separate/Formal Living Room, Natural Woodwork
- Flooring: Hardwood, Laminate, Other, See Remarks, Varies
- Basement: Full
- Has fireplace: No
Interior area
- Total structure area: 1,720
- Total interior livable area: 1,720 sqft
Property
Parking
- Total spaces: 2
- Parking features: Detached, Garage
- Garage spaces: 2
Accessibility
- Accessibility features: Accessible Approach with Ramp
Features
- Levels: Two
- Stories: 2
- Patio & porch: Covered, Porch
- Exterior features: Concrete Driveway
Lot
- Size: 6,899 Square Feet
- Dimensions: 50 x 138
- Features: Rectangular, Rectangular Lot, Residential Lot
Details
- Additional structures: Shed(s), Storage
- Parcel number: 04120009406400010140000000
- Special conditions: Standard
Construction
Type & style
- Home type: SingleFamily
- Architectural style: Historic/Antique
- Property subtype: Single Family Residence
Materials
- Wood Siding
- Foundation: Stone
- Roof: Shingle
Condition
- Resale
- Year built: 1913
Utilities & green energy
- Sewer: Connected
- Water: Connected, Public
- Utilities for property: Electricity Connected, Sewer Connected, Water Connected
Community & HOA
Location
- Region: Olean
Financial & listing details
- Price per square foot: $87/sqft
- Tax assessed value: $68,500
- Annual tax amount: $4,045
- Date on market: 11/9/2026
- Listing terms: Cash,Conventional,FHA,USDA Loan,VA Loan
Estimated market value
$101,700
$74,000 - $129,000
$1,319/mo
Price history
| Date | Event | Price |
|---|---|---|
| 11/9/2026 | Listed for sale | $149,900$87/sqft |
Source:  NYSAMLSs #R1727955 Report a problem | ||
Public tax history
| Year | Property taxes | Tax assessment |
|---|---|---|
| 2025 | -- | $68,500 |
| 2024 | -- | $68,500 |
| 2023 | -- | $68,500 |
| 2022 | -- | $68,500 |
| 2021 | -- | $68,500 |
| 2020 | -- | $68,500 |
| 2019 | -- | $68,500 |
| 2018 | -- | $68,500 |
| 2017 | $946 | $68,500 |
| 2016 | -- | $68,500 |
| 2015 | -- | $68,500 |
| 2014 | -- | $68,500 |
| 2013 | -- | $68,500 |
| 2012 | -- | $68,500 |
| 2011 | -- | $68,500 |
| 2010 | -- | $68,500 |
| 2009 | -- | $68,500 +1175.6% |
| 2008 | -- | $5,370 |
| 2007 | -- | $5,370 |
| 2006 | -- | $5,370 |
| 2005 | -- | $5,370 |
| 2004 | -- | $5,370 |
| 2002 | -- | $5,370 |
| 2001 | -- | $5,370 |
Find assessor info on the county website
Monthly payment
Climate risks
Neighborhood: 14760
Nearby schools
Schools provided by the listing agent
- District: Olean
Source: NYSAMLSs. This data may not be complete. We recommend contacting the local school district to confirm school assignments for this home.
Similar homes
- $149,9003 bd2 ba1.4k sqft116 S 17th St, Olean, NY 14760For Sale

 MLS ID #R1727910, Kelly Patrone, Listing by: Howard Hanna Professionals - Olean. NYSAMLSs
- $--3 bd2 ba1.2k sqft112 25th St S, Olean, NY 14760Auction
 Auction.com 1
- $144,0003 bd2 ba1.8k sqft131 S Clinton St, Olean, NY 14760For Sale
 MLS ID #R1716588, Regis Handley, Listing by: Howard Hanna Professionals - Olean. NYSAMLSs
- $159,9003 bd2 ba1.4k sqft113 S 18th St, Olean, NY 14760For Sale
 MLS ID #R1709708, Darrick Babb, Listing by: Howard Hanna Professionals - Olean. NYSAMLSs
- $139,9003 bd2 ba1.7k sqft129 S 4th St, Olean, NY 14760For SaleMLS ID #R1699847, Carol N Thomas, Listing by: Howard Hanna Professionals - Ellicottville. NYSAMLSs
- $178,0003 bd2 ba1.8k sqft129 S 11th St, Olean, NY 14760For SaleMLS ID #R1714496, Regis Handley, Listing by: Howard Hanna Professionals - Olean. NYSAMLSs
- $139,9004 bd2 ba2.3k sqft408 Laurens St, Olean, NY 14760For SaleMLS ID #R1725809, Kelly Patrone, Listing by: Howard Hanna Professionals - Olean. NYSAMLSs
- $159,9003 bd2 ba1.7k sqft326 Line St, Olean, NY 14760For SaleMLS ID #R1704785, Christine Calbi, Listing by: EXP-Premier Listings Team. NYSAMLSs
- $139,9002 bd2 ba1.2k sqft1407 Washington St, Olean, NY 14760For SaleMLS ID #R1700513, Paul Pezzimenti, Listing by: Howard Hanna Professionals - Olean. NYSAMLSs
- $159,9003 bd2 ba1.3k sqft307 W Oak St, Olean, NY 14760For SaleMLS ID #R1703104, Paul Pezzimenti, Listing by: Howard Hanna Professionals - Olean. NYSAMLSs
- $169,9004 bd3 ba2.5k sqft330 Laurel Ave, Olean, NY 14760For SaleMLS ID #R1720253, Regis Handley, Listing by: Howard Hanna Professionals - Olean. NYSAMLSs
- $189,5004 bd2 ba1.8k sqft805 Main St, Olean, NY 14760For SaleMLS ID #R1726496, Regis Handley, Listing by: Howard Hanna Professionals - Olean. NYSAMLSs
- $179,9004 bd2 ba2k sqft119 N 4th St, Olean, NY 14760For SaleMLS ID #R1710003, Paul Pezzimenti, Listing by: Howard Hanna Professionals - Olean. NYSAMLSs
- $168,0003 bd1 ba1.5k sqft3968 Route 417, Allegany, NY 14706For SaleMLS ID #B1728012, Linda M Simons, Listing by: ERA Team VP Real Estate. NYSAMLSs
- $169,9003 bd2 ba1.1k sqft600 W Henley St, Olean, NY 14760For SaleMLS ID #R1710331, Kelly Patrone, Listing by: Howard Hanna Professionals - Olean. NYSAMLSs
- $165,0004 bd2 ba1.6k sqft701 Lakeview Ter, Olean, NY 14760For SaleMLS ID #B1718987, Tiffany M Pompeo, Listing by: WNY Metro Roberts Realty. NYSAMLSs
- $99,9004 bd2 ba1.5k sqft312 N 11th St, Olean, NY 14760For SaleMLS ID #R1708435, Darrick Babb, Listing by: Howard Hanna Professionals - Olean. NYSAMLSs
- $140,0002 bd2 ba2k sqft118 E Green St, Olean, NY 14760For SaleMLS ID #R1724730, Myoungjin Joo, Listing by: MJ PREMIER REALTY LLC. NYSAMLSs
