Welcome to 713 Irving Street in Olean! This spacious 4-bedroom home offers approximately 1,870 square feet of living space with several great updates already completed. The first floor features a newly updated kitchen with new cabinets, flooring, and appliances, along with a living room, formal dining room, and additional bonus room offering flexible space for an office, playroom, or den. Just off the kitchen, step outside onto the back deck overlooking the fully fenced backyard—perfect for pets, entertaining, or simply enjoying the outdoors.
Upstairs, you'll find all four bedrooms along with the updated full bathroom. Outside, the home offers plenty of additional features, including a metal roof covering the entire house, a detached garage, covered front porch, covered side porch, and back deck. A full basement provides additional storage and utility space. With plenty of room inside and out, a functional layout, and several important updates already completed, this home is ready for its next owner.
Active
Price cut: $4K (11/3)
$115,000
713 Irving St, Olean, NY 14760
4beds
1,870sqft
Single Family Residence
Built in 1930
6,468 Square Feet Lot
$-- Zestimate®
$61/sqft
$-- HOA
What's special
Covered side porchCovered front porchDetached garageFormal dining roomNewly updated kitchenNew cabinetsFully fenced backyard
- 40 days
- 371
- 27
Zillow last checked:
Listing updated:
Listed by:
Howard Hanna Professionals - Olean 716-372-1155,
Regis Handley 716-307-9256
Source: NYSAMLSs,MLS#: R1720389 Originating MLS: Chautauqua-Cattaraugus
Facts & features
Interior
Bedrooms & bathrooms
- Bedrooms: 4
- Bathrooms: 1
- Full bathrooms: 1
Heating
- Gas, Baseboard
Appliances
- Included: Dishwasher, Free-Standing Range, Gas Water Heater, Microwave, Oven, Refrigerator
- Laundry: In Basement
Features
- Separate/Formal Dining Room, Separate/Formal Living Room
- Flooring: Carpet, Varies, Vinyl
- Basement: Full
- Has fireplace: No
Interior area
- Total structure area: 1,870
- Total interior livable area: 1,870 sqft
Property
Parking
- Total spaces: 1
- Parking features: Detached, Garage
- Garage spaces: 1
Features
- Levels: Two
- Stories: 2
- Patio & porch: Deck
- Exterior features: Deck, Gravel Driveway
Lot
- Size: 6,468 Square Feet
- Dimensions: 38 x 168
- Features: Rectangular, Rectangular Lot, Residential Lot
Details
- Parcel number: 04120009407200040020000000
- Special conditions: Standard
Construction
Type & style
- Home type: SingleFamily
- Architectural style: Two Story
- Property subtype: Single Family Residence
Materials
- Wood Siding
- Foundation: Block
Condition
- Resale
- Year built: 1930
Utilities & green energy
- Sewer: Connected
- Water: Connected, Public
- Utilities for property: Sewer Connected, Water Connected
Community & HOA
Location
- Region: Olean
Financial & listing details
- Price per square foot: $61/sqft
- Tax assessed value: $58,500
- Annual tax amount: $3,454
- Date on market: 10/6/2026
- Listing terms: Cash,Conventional
Estimated market value
Not available
Estimated sales range
Not available
$1,565/mo
Price history
| Date | Event | Price |
|---|---|---|
| 11/3/2026 | Price change | $115,000-3.4%$61/sqft |
Source:  NYSAMLSs #R1720389 Report a problem | ||
| 10/6/2026 | Listed for sale | $119,000+150.5%$64/sqft |
Source: NYSAMLSs #R1720389 Report a problem | ||
| 11/22/2000 | Sold | $47,500$25/sqft |
Source: Public Record Report a problem | ||
Public tax history
| Year | Property taxes | Tax assessment |
|---|---|---|
| 2025 | -- | $58,500 |
| 2024 | -- | $58,500 |
| 2023 | -- | $58,500 |
| 2022 | -- | $58,500 +1.7% |
| 2021 | -- | $57,500 |
| 2020 | -- | $57,500 |
| 2019 | -- | $57,500 |
| 2018 | -- | $57,500 |
| 2017 | $963 | $57,500 |
| 2016 | -- | $57,500 |
| 2015 | -- | $57,500 |
| 2014 | -- | $57,500 |
| 2013 | -- | $57,500 |
| 2012 | -- | $57,500 |
| 2011 | -- | $57,500 |
| 2010 | -- | $57,500 |
| 2009 | -- | $57,500 +1479.7% |
| 2008 | -- | $3,640 |
| 2007 | -- | $3,640 |
| 2006 | -- | $3,640 |
| 2005 | -- | $3,640 |
| 2004 | -- | $3,640 |
| 2002 | -- | $3,640 |
| 2001 | -- | $3,640 |
Find assessor info on the county website
Monthly payment
Climate risks
Neighborhood: 14760
Nearby schools
Schools provided by the listing agent
- District: Olean
Source: NYSAMLSs. This data may not be complete. We recommend contacting the local school district to confirm school assignments for this home.

Similar homes
- $109,9003 bd2 ba1.1k sqft108 N 21st St, Olean, NY 14760For Sale
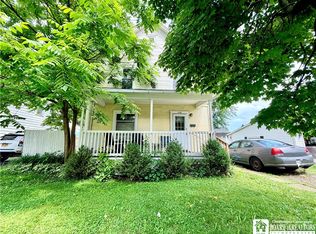
 MLS ID #R1694054, Claudia Attard-Keary, Listing by: EXP-Premier Listings Team. NYSAMLSs
- $--4 bd2 ba1.2k sqft121 S 17th St, Olean, NY 14760Auction
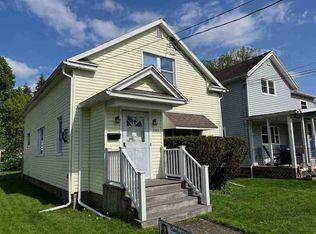 ServiceLink Auction
- $169,9003 bd3 ba1.5k sqft212 N 6th St, Olean, NY 14760For Sale
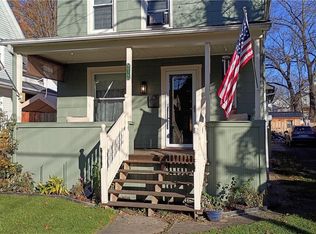 MLS ID #B1728865, Todd E VanDyke, Listing by: RE/MAX On Point. NYSAMLSs
- $115,0002 bd1 ba966 sqft130 N 21st St, Olean, NY 14760For Sale
 MLS ID #B1715146, Karen E Callahan, Listing by: RE/MAX On Point. NYSAMLSs
- $120,0002 bd2 ba1.8k sqft114 E Green St, Olean, NY 14760For SaleMLS ID #R1724209, Myoungjin Joo, Listing by: MJ PREMIER REALTY LLC. NYSAMLSs
- $139,9003 bd2 ba1.7k sqft129 S 4th St, Olean, NY 14760For SaleMLS ID #R1699847, Carol N Thomas, Listing by: Howard Hanna Professionals - Ellicottville. NYSAMLSs
- $149,9003 bd2 ba1.7k sqft213 N 12th St, Olean, NY 14760For SaleMLS ID #R1727955, Darrick Babb, Listing by: Howard Hanna Professionals - Olean. NYSAMLSs
- $127,5003 bd1 ba1.1k sqft413 4th Ave, Olean, NY 14760For SaleMLS ID #B1720908, Joseph A Trifilo, Listing by: HUNT Real Estate ERA. NYSAMLSs
- $120,0002 bd2 ba2k sqft116 E Green St, Olean, NY 14760For SaleMLS ID #R1724729, Myoungjin Joo, Listing by: MJ PREMIER REALTY LLC. NYSAMLSs
- $110,0002 bd2 ba2k sqft120 E Green St, Olean, NY 14760For SaleMLS ID #R1724731, Myoungjin Joo, Listing by: MJ PREMIER REALTY LLC. NYSAMLSs
- $159,9003 bd2 ba1.7k sqft326 Line St, Olean, NY 14760For SaleMLS ID #R1704785, Christine Calbi, Listing by: EXP-Premier Listings Team. NYSAMLSs
- $74,9004 bd2 ba1.4k sqft308 Irving St, Olean, NY 14760For SaleMLS ID #R1671031, John J. Dwaileebe, Listing by: Howard Hanna Professionals - Olean. NYSAMLSs
- $169,9004 bd2 ba2k sqft119 N 4th St, Olean, NY 14760For SaleMLS ID #R1710003, Paul Pezzimenti, Listing by: Howard Hanna Professionals - Olean. NYSAMLSs
- $169,9003 bd2 ba1.1k sqft600 W Henley St, Olean, NY 14760For SaleMLS ID #R1710331, Kelly Patrone, Listing by: Howard Hanna Professionals - Olean. NYSAMLSs
- $169,9004 bd3 ba2.5k sqft330 Laurel Ave, Olean, NY 14760For SaleMLS ID #R1720253, Regis Handley, Listing by: Howard Hanna Professionals - Olean. NYSAMLSs
- $159,9003 bd2 ba1.4k sqft113 S 18th St, Olean, NY 14760For SaleMLS ID #R1709708, Darrick Babb, Listing by: Howard Hanna Professionals - Olean. NYSAMLSs
- $134,9004 bd2 ba1.7k sqft306 Wayne St, Olean, NY 14760For SaleMLS ID #R1711120, Darrick Babb, Listing by: Howard Hanna Professionals - Olean. NYSAMLSs
- $154,9004 bd2 ba1.6k sqft701 Lakeview Ter, Olean, NY 14760For SaleMLS ID #B1718987, Tiffany M Pompeo, Listing by: WNY Metro Roberts Realty. NYSAMLSs
