This beautifully maintained and updated 3-bedroom, 2-bath home offering 2,486 sq ft of living space combines village convenience with surprising privacy, all within walking distance to the school in the heart of Portville. Set well back from Main Street, the property welcomes you with an inviting front porch, a large private backyard, and an impressive cedar-sided barn that adds endless possibilities. Inside, the spacious layout is ideal for both everyday living and entertaining, featuring a comfortable living room that flows into the formal dining room and opens to the large updated kitchen complete with an island, vaulted ceilings, skylights, abundant cabinetry, and exceptional storage space. Off the dining area is the enormous 23’ x 18’ gathering room showcasing a stunning stone fireplace and sliding glass doors leading out to the private deck and back yard, creating the perfect atmosphere for relaxing or hosting guests. A generously sized laundry room offers additional pantry storage and sits next to a beautiful new full bath with a walk-in shower. The attached 2-car garage connects directly to the kitchen for added convenience. Climb the gorgeous hardwood staircase to the second floor where you’ll find beautiful matching hardwood floors throughout all three bedrooms, each offering excellent closet space. Need even more room? There’s also a walk-up attic with additional storage or future potential. Outside, the huge cedar-sided barn features a second floor, workshop area, electric service, and a wood stove for heat—perfect for hobbies, projects, storage, or recreational use. With plenty of room for everyone to enjoy the private yard, this move-in-ready property offers character, warmth, functionality, and space both inside and out.
Active
Price cut: $30K (7/18)
$199,000
138 S Main St, Portville, NY 14770
3beds
2,486sqft
Single Family Residence
Built in 1920
0.74 Acres Lot
$-- Zestimate®
$80/sqft
$-- HOA
What's special
Large private backyardPrivate yardPrivate deckExceptional storage spaceGorgeous hardwood staircaseStunning stone fireplaceFormal dining room
- 135 days
- 351
- 24
Zillow last checked:
Listing updated:
Listed by:
EXP-Premier Listings Team 888-276-0630,
Claudia Attard-Keary 716-307-8894
Source: NYSAMLSs,MLS#: R1684813 Originating MLS: Chautauqua-Cattaraugus
Originating MLS: Chautauqua-CattaraugusFacts & features
Interior
Bedrooms & bathrooms
- Bedrooms: 3
- Bathrooms: 2
- Full bathrooms: 2
- Main level bathrooms: 1
Heating
- Gas, Baseboard
Appliances
- Included: Dryer, Dishwasher, Gas Water Heater, Refrigerator, Washer
- Laundry: Main Level
Features
- Separate/Formal Dining Room, Separate/Formal Living Room, Kitchen Island, Pantry, Workshop
- Flooring: Carpet, Hardwood, Laminate, Varies
- Basement: Full
- Number of fireplaces: 1
Interior area
- Total structure area: 2,486
- Total interior livable area: 2,486 sqft
Property
Parking
- Total spaces: 2
- Parking features: Attached, Garage, Garage Door Opener
- Attached garage spaces: 2
Features
- Levels: Two
- Stories: 2
- Exterior features: Gravel Driveway
Lot
- Size: 0.74 Acres
- Dimensions: 87 x 368
- Features: Near Public Transit, Rectangular, Rectangular Lot, Residential Lot
Details
- Additional structures: Barn(s), Outbuilding, Second Garage
- Parcel number: 04740110407300010130000000
- Special conditions: Standard
Construction
Type & style
- Home type: SingleFamily
- Architectural style: Two Story
- Property subtype: Single Family Residence
Materials
- Aluminum Siding, Brick, Stone
- Foundation: Block, Stone
Condition
- Resale
- Year built: 1920
Utilities & green energy
- Sewer: Connected
- Water: Connected, Public
- Utilities for property: Cable Available, High Speed Internet Available, Sewer Connected, Water Connected
Community & HOA
Location
- Region: Portville
Financial & listing details
- Price per square foot: $80/sqft
- Tax assessed value: $118,500
- Annual tax amount: $6,496
- Date on market: 5/27/2026
- Listing terms: Cash,Conventional,FHA,USDA Loan,VA Loan
Estimated market value
Not available
Estimated sales range
Not available
$2,194/mo
Price history
| Date | Event | Price |
|---|---|---|
| 7/18/2026 | Price change | $199,000-13.1%$80/sqft |
Source:  NYSAMLSs #R1684813 Report a problem NYSAMLSs #R1684813 Report a problem | ||
| 5/27/2026 | Listed for sale | $229,000+86.9%$92/sqft |
Source: NYSAMLSs #R1684813 Report a problem | ||
| 7/17/2019 | Sold | $122,500-0.3%$49/sqft |
Source: NYSAMLSs #B1175771 Report a problem | ||
| 4/28/2019 | Pending sale | $122,900$49/sqft |
Source: Homestar Realty #B1175771 Report a problem | ||
| 3/3/2019 | Listed for sale | $122,900-1.7%$49/sqft |
Source: Homestar Realty #B1175771 Report a problem | ||
| 1/20/2019 | Listing removed | $124,999$50/sqft |
Source: Southern Tier Realty Co. Inc. #B1155086 Report a problem | ||
| 10/19/2018 | Listed for sale | $124,999+14.7%$50/sqft |
Source: Southern Tier Realty Co. Inc. #B1155086 Report a problem | ||
| 10/22/2003 | Sold | $109,000+3.8%$44/sqft |
Source: Public Record Report a problem | ||
| 9/1/2000 | Sold | $105,000$42/sqft |
Source: Public Record Report a problem | ||
Public tax history
| Year | Property taxes | Tax assessment |
|---|---|---|
| 2025 | -- | $118,500 |
| 2024 | -- | $118,500 |
| 2023 | -- | $118,500 |
| 2022 | -- | $118,500 |
| 2021 | -- | $118,500 |
| 2020 | -- | $118,500 |
| 2019 | -- | $118,500 |
| 2018 | -- | $118,500 |
| 2017 | $2,054 | $118,500 |
| 2016 | -- | $118,500 |
| 2015 | -- | $118,500 |
| 2014 | -- | $118,500 |
| 2013 | -- | $118,500 |
| 2012 | -- | $118,500 |
| 2011 | -- | $118,500 |
| 2010 | -- | $118,500 |
| 2009 | -- | $118,500 |
| 2008 | -- | $118,500 |
| 2007 | -- | $118,500 +15.3% |
| 2006 | -- | $102,800 |
| 2005 | -- | $102,800 |
| 2004 | -- | $102,800 +5.7% |
| 2002 | -- | $97,300 +36.1% |
| 2001 | -- | $71,500 |
Find assessor info on the county website
Monthly payment
Climate risks
Neighborhood: 14770

Similar homes
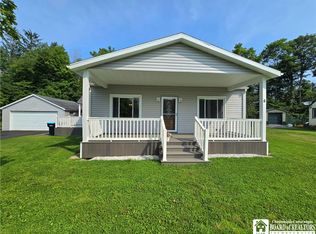
- $209,5003 bd2 ba1.4k sqft6 Brooklyn Hts, Portville, NY 14770For Sale
 MLS ID #R1706942, Kamille J Connelly, Listing by: EXP-Premier Listings Team. NYSAMLSs
 - $170,0003 bd2 ba1.4k sqft126 Brooklyn St, Portville, NY 14770For Sale
 MLS ID #B1711408, Nicole Aldinger, Listing by: HUNT Real Estate ERA. NYSAMLSs
 - $229,9003 bd3 ba3k sqft1016 Butternut Brook Rd, Portville, NY 14770For Sale
 MLS ID #R1709298, Paul Pezzimenti, Listing by: Howard Hanna Professionals - Olean. NYSAMLSs
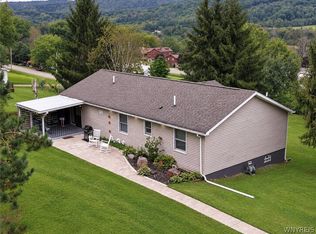
 - $249,9003 bd2 ba1.4k sqft9661 Valley View Rd, Portville, NY 14770For Sale
 MLS ID #B1708696, Amy L Henzel, Listing by: ERA Team VP Real Estate. NYSAMLSs
 - $199,9003 bd2 ba2.1k sqft1111 Sherlock Hollow Rd, Hinsdale, NY 14743For SaleMLS ID #B1692710, Donald McIntosh, Listing by: ERA Team VP Real Estate. NYSAMLSs
- $179,9004 bd3 ba2.5k sqft330 Laurel Ave, Olean, NY 14760For SaleMLS ID #R1720253, Regis Handley, Listing by: Howard Hanna Professionals - Olean. NYSAMLSs
- $189,9003 bd1 ba1.2k sqft1117 Old Rock City Rd, Olean, NY 14760For SaleMLS ID #R1705265, Paul Pezzimenti, Listing by: Howard Hanna Professionals - Olean. NYSAMLSs
- $169,0003 bd2 ba1.8k sqft3645 Hedden Hollow Rd, Cuba, NY 14727For SaleMLS ID #R1719287, Kelly Patrone, Listing by: Howard Hanna Professionals - Olean. NYSAMLSs
- $239,0004 bd3 ba1.7k sqft417 York St, Olean, NY 14760For SaleMLS ID #R1720009, John J. Dwaileebe, Listing by: Howard Hanna Professionals - Olean. NYSAMLSs
- $199,5004 bd2 ba2k sqft805 Main St, Olean, NY 14760For SaleMLS ID #R1659737, Julie Federowicz, Listing by: ERA Team VP-Olean. NYSAMLSs
- $165,0004 bd2 ba1.6k sqft701 Lakeview Ter, Olean, NY 14760For SaleMLS ID #B1718987, Tiffany M Pompeo, Listing by: WNY Metro Roberts Realty. NYSAMLSs
- $169,9003 bd2 ba1.7k sqft326 Line St, Olean, NY 14760For SaleMLS ID #R1704785, Christine Calbi, Listing by: EXP-Premier Listings Team. NYSAMLSs
- $189,9003 bd2 ba1.8k sqft129 S 11th St, Olean, NY 14760For SaleMLS ID #R1714496, Regis Handley, Listing by: Howard Hanna Professionals - Olean. NYSAMLSs
- $159,9003 bd2 ba1.4k sqft113 S 18th St, Olean, NY 14760For SaleMLS ID #R1709708, Darrick Babb, Listing by: Howard Hanna Professionals - Olean. NYSAMLSs
- $180,0003 bd2 ba1.4k sqft565 Ewing Rd, Cuba, NY 14727For SaleMLS ID #B1719664, Cheryl Dunmyer, Listing by: Howard Hanna WNY Inc.. NYSAMLSs
- $189,9003 bd3 ba1.5k sqft212 N 6th St, Olean, NY 14760For SaleMLS ID #R1705211, Darrick Babb, Listing by: Howard Hanna Professionals - Olean. NYSAMLSs
- $179,0003 bd2 ba1.7k sqft47 Medbury Ave, Cuba, NY 14727For SaleMLS ID #B1712926, Amy L Henzel, Listing by: ERA Team VP Real Estate. NYSAMLSs
- $219,9003 bd2 ba1.4k sqft107 Garfield Ct, Olean, NY 14760For SaleMLS ID #R1714209, Paul Pezzimenti, Listing by: Howard Hanna Professionals - Olean. NYSAMLSs
- $174,9004 bd3 ba1.4k sqft210 N 24th St, Olean, NY 14760For SaleMLS ID #R1692865, Claudia Attard-Keary, Listing by: EXP-Premier Listings Team. NYSAMLSs
- $169,9003 bd1 ba2k sqft3110 Route 16 N, Olean, NY 14760For SaleMLS ID #R1710394, Kimberly Koch, Listing by: Howard Hanna. NYSAMLSs
