Nestled among the rolling hills, this impressive 3,000 sq. ft. home offers an exceptional blend of space, comfort, and natural beauty. The thoughtfully designed floor plan features four bedrooms, including two en-suites, three full bathrooms, two generous living areas, and an expansive kitchen and dining room complete with a center island and wet bar. A dedicated laundry room and mudroom add everyday convenience, while abundant closet space throughout ensures effortless organization. The full basement presents versatile potential and would be ideal as a workshop, craft room, or additional living space. The oversized two-car garage includes attic storage above. Outdoor entertaining is a natural extension of the home, with a 12×24 composite deck overlooking an above-ground pool (24×52), all set on nearly an acre of level land bordered by a peaceful stream, complete with a fully fenced-in portion of the yard that was recently installed. A substantial rear addition expanded the main floor with a bonus living room and added the stunning primary suite upstairs. Recent improvements include new roofs and gutters, an updated electrical panel, new carpet and flooring throughout, fresh paint, and newer appliances. With its generous footprint, scenic setting, and a strong foundation of updates already in place, this property is ready for its next owners to add their personal touch and make it their own.
Active
Price cut: $5K (8/12)
$259,900
1191 Route 16 S, Olean, NY 14760
4beds
3,000sqft
Single Family Residence
Built in 1900
0.93 Acres Lot
$254,500 Zestimate®
$87/sqft
$-- HOA
What's special
Center islandAbundant closet space throughoutFresh paintStunning primary suite upstairsWet barNewer appliancesOversized two-car garage
- 147 days
- 299
- 26
Zillow last checked:
Listing updated:
Listed by:
Howard Hanna Professionals - Olean 716-372-1155,
Paul Pezzimenti 716-378-7039
Source: NYSAMLSs,MLS#: R1681641 Originating MLS: Chautauqua-Cattaraugus
Originating MLS: Chautauqua-CattaraugusFacts & features
Interior
Bedrooms & bathrooms
- Bedrooms: 4
- Bathrooms: 3
- Full bathrooms: 3
- Main level bathrooms: 1
Heating
- Gas, Forced Air
Appliances
- Included: Dishwasher, Electric Oven, Electric Range, Gas Water Heater, Microwave, Refrigerator, Water Purifier Owned
- Laundry: Main Level
Features
- Ceiling Fan(s), Separate/Formal Dining Room, Eat-in Kitchen, Separate/Formal Living Room, Kitchen Island, Sliding Glass Door(s), Bath in Primary Bedroom
- Flooring: Carpet, Ceramic Tile, Luxury Vinyl, Tile, Varies, Vinyl
- Doors: Sliding Doors
- Basement: Full
- Has fireplace: No
Interior area
- Total structure area: 3,000
- Total interior livable area: 3,000 sqft
Video & virtual tour
Property
Parking
- Total spaces: 2
- Parking features: Detached, Garage, Garage Door Opener
- Garage spaces: 2
Features
- Levels: Two
- Stories: 2
- Patio & porch: Deck
- Exterior features: Blacktop Driveway, Deck, Fully Fenced, Pool
- Pool features: Above Ground
- Fencing: Full
- Waterfront features: River Access, Stream
Lot
- Size: 0.93 Acres
- Dimensions: 127 x 320
- Features: Greenbelt, Rectangular, Rectangular Lot
Details
- Parcel number: 04660010300100030390010000
- Special conditions: Standard
Construction
Type & style
- Home type: SingleFamily
- Architectural style: Historic/Antique,Two Story
- Property subtype: Single Family Residence
Materials
- Vinyl Siding, Copper Plumbing, PEX Plumbing
- Foundation: Block
Condition
- Resale
- Year built: 1900
Utilities & green energy
- Electric: Circuit Breakers
- Sewer: Septic Tank
- Water: Well
- Utilities for property: Cable Available, High Speed Internet Available
Community & HOA
Location
- Region: Olean
Financial & listing details
- Price per square foot: $87/sqft
- Tax assessed value: $67,300
- Annual tax amount: $4,225
- Date on market: 5/13/2026
- Cumulative days on market: 25 days
- Listing terms: Cash,Conventional,FHA,USDA Loan,VA Loan
Estimated market value
$254,500
$242,000 - $267,000
$3,232/mo
Price history
| Date | Event | Price |
|---|---|---|
| 8/12/2026 | Price change | $259,900-1.9%$87/sqft |
Source:  NYSAMLSs #R1681641 Report a problem NYSAMLSs #R1681641 Report a problem | ||
| 7/20/2026 | Price change | $264,900-1.9%$88/sqft |
Source: NYSAMLSs #R1681641 Report a problem | ||
| 6/25/2026 | Price change | $269,900-1.8%$90/sqft |
Source: NYSAMLSs #R1681641 Report a problem | ||
| 6/5/2026 | Price change | $274,900-1.8%$92/sqft |
Source: NYSAMLSs #R1681641 Report a problem | ||
| 5/14/2026 | Listed for sale | $279,900+16.6%$93/sqft |
Source: NYSAMLSs #R1681641 Report a problem | ||
| 7/26/2024 | Sold | $240,000-7.7%$80/sqft |
Source: NYSAMLSs #R1524015 Report a problem | ||
| 6/20/2024 | Pending sale | $260,000$87/sqft |
Source: NYSAMLSs #R1524015 Report a problem | ||
| 5/29/2024 | Contingent | $260,000$87/sqft |
Source: NYSAMLSs #R1524015 Report a problem | ||
| 4/20/2024 | Price change | $260,000-5.5%$87/sqft |
Source: NYSAMLSs #R1524015 Report a problem | ||
| 3/17/2024 | Price change | $275,000-5.1%$92/sqft |
Source: NYSAMLSs #R1524015 Report a problem | ||
| 3/4/2024 | Listed for sale | $289,900+491.6%$97/sqft |
Source: NYSAMLSs #R1524015 Report a problem | ||
| 11/9/1995 | Sold | $49,000+145%$16/sqft |
Source: Public Record Report a problem | ||
| 11/21/1994 | Sold | $20,000$7/sqft |
Source: Public Record Report a problem | ||
Public tax history
| Year | Property taxes | Tax assessment |
|---|---|---|
| 2025 | -- | $67,300 |
| 2024 | -- | $67,300 |
| 2023 | -- | $67,300 |
| 2022 | -- | $67,300 |
| 2021 | -- | $67,300 |
| 2020 | -- | $67,300 |
| 2019 | -- | $67,300 |
| 2018 | -- | $67,300 |
| 2017 | $1,401 | $67,300 |
| 2016 | -- | $67,300 |
| 2015 | -- | $67,300 |
| 2014 | -- | $67,300 |
| 2013 | -- | $67,300 |
| 2012 | -- | $67,300 |
| 2011 | -- | $67,300 |
| 2010 | -- | $67,300 |
| 2009 | -- | $67,300 |
| 2008 | -- | $67,300 +3.5% |
| 2007 | -- | $65,000 |
| 2006 | -- | $65,000 |
| 2005 | -- | $65,000 |
| 2004 | -- | $65,000 +32.7% |
| 2002 | -- | $49,000 |
| 2001 | -- | $49,000 |
Find assessor info on the county website
Monthly payment
Climate risks
Neighborhood: 14760
Nearby schools
Schools provided by the listing agent
- Elementary: East View Elementary
- Middle: Olean Middle
- High: Olean Senior High
- District: Olean
Source: NYSAMLSs. This data may not be complete. We recommend contacting the local school district to confirm school assignments for this home.

Similar homes
- $179,9004 bd3 ba2.5k sqft330 Laurel Ave, Olean, NY 14760For Sale
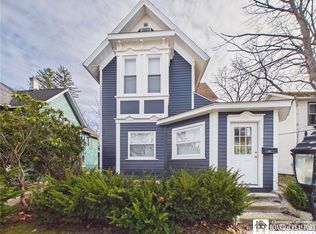
 MLS ID #R1720253, Regis Handley, Listing by: Howard Hanna Professionals - Olean. NYSAMLSs
 - $239,9003 bd2 ba1.5k sqft111 Taggerty Ave, Olean, NY 14760For Sale
 MLS ID #B1695441, Ciji L VanDyke, Listing by: RE/MAX On Point. NYSAMLSs
 - $199,5004 bd2 ba2k sqft805 Main St, Olean, NY 14760For Sale
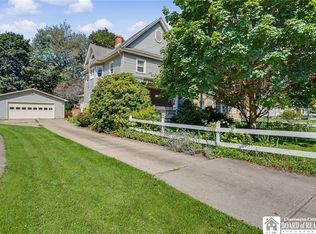 MLS ID #R1659737, Julie Federowicz, Listing by: ERA Team VP-Olean. NYSAMLSs
 - $169,9003 bd2 ba1.7k sqft326 Line St, Olean, NY 14760For Sale
 MLS ID #R1704785, Christine Calbi, Listing by: EXP-Premier Listings Team. NYSAMLSs
 - $189,9003 bd3 ba1.5k sqft212 N 6th St, Olean, NY 14760For SaleMLS ID #R1705211, Darrick Babb, Listing by: Howard Hanna Professionals - Olean. NYSAMLSs
- $179,9004 bd2 ba2k sqft119 N 4th St, Olean, NY 14760For SaleMLS ID #R1710003, Paul Pezzimenti, Listing by: Howard Hanna Professionals - Olean. NYSAMLSs
- $189,9003 bd2 ba1.8k sqft129 S 11th St, Olean, NY 14760For SaleMLS ID #R1714496, Regis Handley, Listing by: Howard Hanna Professionals - Olean. NYSAMLSs
- $165,0004 bd2 ba1.6k sqft701 Lakeview Ter, Olean, NY 14760For SaleMLS ID #B1718987, Tiffany M Pompeo, Listing by: WNY Metro Roberts Realty. NYSAMLSs
- $235,0004 bd3 ba1.6k sqft38 McKune Ave, Bradford, PA 16701For SaleMLS ID #R1719415, Nathan Frederico, EXP Realty. NYSAMLSs
- $290,0005 bd3 ba2k sqft75 E Main St, Allegany, NY 14706For SaleMLS ID #B1706895, Caitlin H Croft, Listing by: Iconic Real Estate. NYSAMLSs
- $169,9003 bd1 ba2k sqft3110 Route 16 N, Olean, NY 14760For SaleMLS ID #R1710394, Kimberly Koch, Listing by: Howard Hanna. NYSAMLSs
- $139,9003 bd2 ba1.7k sqft129 S 4th St, Olean, NY 14760For SaleMLS ID #R1699847, Carol N Thomas, Listing by: Howard Hanna Professionals - Ellicottville. NYSAMLSs
- $159,9006 bd3 ba3.5k sqft947 N Union St, Olean, NY 14760For SaleMLS ID #R1710917, Paul Pezzimenti, Listing by: Howard Hanna Professionals - Olean. NYSAMLSs
- $229,9003 bd3 ba3k sqft1016 Butternut Brook Rd, Portville, NY 14770For SaleMLS ID #R1709298, Paul Pezzimenti, Listing by: Howard Hanna Professionals - Olean. NYSAMLSs
- $239,9903 bd2 ba1.9k sqft3383 Cherry Valley Rd, Allegany, NY 14706For SaleMLS ID #R1689750, Dakota J Cruz, Listing by: Howard Hanna Professionals - Ellicottville. NYSAMLSs
- $199,0003 bd2 ba2.4k sqft138 S Main St, Portville, NY 14770For SaleMLS ID #R1684813, Claudia Attard-Keary, Listing by: EXP-Premier Listings Team. NYSAMLSs
- $134,9004 bd2 ba1.7k sqft306 Wayne St, Olean, NY 14760For SaleMLS ID #R1711120, Darrick Babb, Listing by: Howard Hanna Professionals - Olean. NYSAMLSs
- $149,9003 bd2 ba1.5k sqft504 W Henley St, Olean, NY 14760For SaleMLS ID #B1710753, Ciji L VanDyke, Listing by: RE/MAX On Point. NYSAMLSs
- $229,9003 bd2 ba1.6k sqft4492 Humphrey Rd, Great Valley, NY 14741For SaleMLS ID #R1710862, Paul Pezzimenti, Listing by: Howard Hanna Professionals - Olean. NYSAMLSs
