Welcome to 31 Liberty St.! This stately Fredonia home has been loved and cared for meticulously for the last 43 years and is now offered! Lets take the grand tour that begins as you walk up the one of a kind covered porch with arches that compliment the same arched windows and arched front doorway! The formal living room in the front of the home has interior shutters, gleaming hardwood floors, amazing original colored glass windows and formal pillars that separate the space nicely giving you choices for seating and furniture as well as a spacious entryway! Onto the formal dining room, also with hardwood floors giving great space for gatherings and special meals. Passing into a lovely sunbathed kitchen with ample counterspace, cabinetry, appliances and room for a table and chairs for more informal daily meals! Adjacent is the 1st floor laundry room and also entry into the side mudroom with an area for all the coats, boots, shoes and backpacks we all need space for. One of the nicest features of this home opens off the kitchen and overlooks the expansive backyard- the 20 year old addition of a huge 23' family room with vaulted ceilings and crackling warm fireplace for cold evenings. Step out through the double french doors onto the large deck that spans many views of the yard that goes to a 24' above ground pool, off to a side yard, rear yard, garage and shed and all the way back to Water St., offering the privacy of not having any rear neighbors! Lovely landscaping completes the outside space! The 1st floor also includes a den/office/exercise room complete with it's own bathroom( great space for visiting company to stay!) The 2nd floor offers 3 good sized bedrooms, reading or office nook and large hall of storage closets as well as another full bathroom. The basement is dry and holds all of the mechanicals and has additional cupboards for storage. Large 20' x 38' garage with separate workshop is semi-finished to use as a workshop or simply car storage . Roof-6 years old, furnace-9 years old, in-home generator in case of power outages! One of the unique Fredonia homes that is a head-turner as you drive by...become the proud owner!!!
Closed
$270,000
31 Liberty St, Fredonia, NY 14063
3beds
2,459sqft
Single Family Residence
Built in 1872
0.55 Acres Lot
$279,600 Zestimate®
$110/sqft
$2,567 Estimated rent
Home value
$279,600
$215,000 - $361,000
$2,567/mo
Zestimate® history
Owner options
List your home for rent
$2,567/mo
Rent Zestimate®
Find your next renter with Zillow Rental Manager. Plus, with online applications, you can quickly screen prospective tenants – for free.
$2,567/mo
Rent Zestimate®
Refinance and save
$2,012/mo
Est. payment
Refinancing to a lower rate could help reduce your monthly payments and save thousands over the life of the loan.
$2,012/mo
Est. payment
Explore your selling options
Work with a Zillow partner agent
Leverage their expertise and Zillow's premium Showcase listings to get your home seen by more buyers.
Get startedList with your own agent
Get your home in front of millions of buyers by listing it on Zillow.
Learn how to do itSell it yourself
Take full control of how buyers see your home on Zillow by listing For Sale by Owner (FSBO).
List your homeWhat's special
Warm fireplaceExpansive backyardLarge deckReading or office nookGood sized bedroomsIn-home generatorCovered porch with arches
Zillow last checked:
Listing updated:
Listed by:
Renee Pchelka 716-680-3397,
Howard Hanna Holt - Fredonia
Bought with:
Mark "Alan" Shaw, 31SH0528290
Northern Chautauqua Realty, Inc.
Source: NYSAMLSs,MLS#: R1641460 Originating MLS: Chautauqua-Cattaraugus
Originating MLS: Chautauqua-CattaraugusFacts & features
Interior
Bedrooms & bathrooms
- Bedrooms: 3
- Bathrooms: 2
- Full bathrooms: 2
- Main level bathrooms: 1
Bedroom 1
- Level: Second
- Dimensions: 16.00 x 15.00
Bedroom 2
- Level: Second
- Dimensions: 15.00 x 10.00
Bedroom 3
- Level: Second
- Dimensions: 14.00 x 13.00
Den
- Level: First
- Dimensions: 13.00 x 9.00
Dining room
- Level: First
- Dimensions: 19.00 x 12.00
Family room
- Level: First
- Dimensions: 23.00 x 21.00
Kitchen
- Level: First
- Dimensions: 15.00 x 13.00
Laundry
- Level: First
- Dimensions: 10.00 x 4.00
Living room
- Level: First
- Dimensions: 18.00 x 13.00
Heating
- Gas, Forced Air
Appliances
- Included: Dryer, Dishwasher, Free-Standing Range, Disposal, Gas Water Heater, Microwave, Oven, Refrigerator
- Laundry: Main Level
Features
- Den, Separate/Formal Dining Room, Entrance Foyer, Eat-in Kitchen, Separate/Formal Living Room, Skylights
- Flooring: Carpet, Hardwood, Laminate, Luxury Vinyl, Resilient, Varies
- Windows: Leaded Glass, Skylight(s), Storm Window(s), Thermal Windows
- Basement: Partial
- Number of fireplaces: 1
Interior area
- Total structure area: 2,459
- Total interior livable area: 2,459 sqft
Property
Parking
- Total spaces: 2
- Parking features: Detached, Electricity, Garage, Storage, Workshop in Garage, Garage Door Opener
- Garage spaces: 2
Features
- Levels: Two
- Stories: 2
- Patio & porch: Covered, Deck, Porch
- Exterior features: Concrete Driveway, Deck, Fence, Pool, Private Yard, See Remarks
- Pool features: Above Ground
- Fencing: Partial
Lot
- Size: 0.55 Acres
- Dimensions: 96 x 249
- Features: Rectangular, Rectangular Lot, Residential Lot
Details
- Additional structures: Shed(s), Storage
- Parcel number: 0658011130190003005000
- Special conditions: Standard
Construction
Type & style
- Home type: SingleFamily
- Architectural style: Colonial,Two Story
- Property subtype: Single Family Residence
Materials
- Attic/Crawl Hatchway(s) Insulated, Blown-In Insulation, Vinyl Siding
- Foundation: Poured, Stone
- Roof: Architectural,Shingle
Condition
- Resale
- Year built: 1872
Utilities & green energy
- Electric: Circuit Breakers
- Sewer: Connected
- Water: Connected, Public
- Utilities for property: Electricity Connected, High Speed Internet Available, Sewer Connected, Water Connected
Community & HOA
Community
- Security: Security System Owned
Location
- Region: Fredonia
Financial & listing details
- Price per square foot: $110/sqft
- Tax assessed value: $20,890
- Annual tax amount: $5,243
- Date on market: 10/5/2025
- Cumulative days on market: 40 days
- Listing terms: Cash,Conventional,FHA,VA Loan
Price history
| Date | Event | Price |
|---|---|---|
| 2/5/2026 | Sold | $270,000-6.6%$110/sqft |
Source:  NYSAMLSs #R1641460 Report a problem NYSAMLSs #R1641460 Report a problem | ||
| 11/15/2025 | Pending sale | $289,000$118/sqft |
Source: NYSAMLSs #R1641460 Report a problem | ||
| 10/5/2025 | Listed for sale | $289,000-2.2%$118/sqft |
Source: NYSAMLSs #R1641460 Report a problem | ||
| 10/2/2025 | Listing removed | -- |
Source: Owner Report a problem | ||
| 9/14/2025 | Listed for sale | $295,500$120/sqft |
Source: Owner Report a problem | ||
Public tax history
| Year | Property taxes | Tax assessment |
|---|---|---|
| 2025 | -- | $20,890 |
| 2024 | -- | $20,890 |
| 2023 | -- | $20,890 |
| 2022 | -- | $20,890 |
| 2021 | -- | $20,890 |
| 2020 | -- | $20,890 |
| 2019 | -- | $20,890 |
| 2018 | -- | $20,890 |
| 2017 | $1,779 | $20,890 |
| 2016 | -- | $20,890 |
| 2015 | -- | $20,890 |
| 2014 | -- | $20,890 |
| 2013 | -- | $20,890 |
| 2012 | -- | $20,890 |
| 2011 | -- | $20,890 |
| 2010 | -- | $20,890 |
| 2009 | -- | $20,890 |
| 2008 | -- | $20,890 |
| 2007 | -- | $20,890 |
| 2006 | -- | $20,890 |
| 2005 | -- | $20,890 |
| 2004 | -- | $20,890 |
| 2003 | -- | $20,890 |
| 2002 | -- | $20,890 |
Find assessor info on the county website
Neighborhood: 14063
Nearby homes
- $349,0004 bd2 ba2.3k sqft37 Liberty St, Fredonia, NY 14063For Sale

- $163,2004 bd2 ba1.4k sqft27 Liberty St, Fredonia, NY 14063Off Market

- $414,9003 bd3 ba1.8k sqft41 Liberty St, Fredonia, NY 14063For Sale
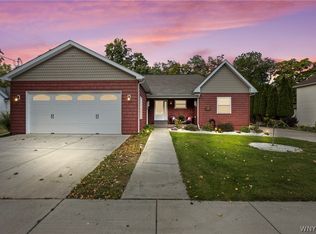
- $164,3004 bd2 ba1.1k sqft104 Water St, Fredonia, NY 14063Sold

- $121,0004 bd1 ba1.5k sqft25 Liberty St, Fredonia, NY 14063Off Market
- $149,1003 bd1 ba1.9k sqft32 Liberty St, Fredonia, NY 14063Off Market
- $169,1005 bd1 ba2.1k sqft38 Liberty St, Fredonia, NY 14063Off Market
- $65,2393 bd1 ba1.3k sqft28 Liberty St, Fredonia, NY 14063Off Market
Nearby schools
GreatSchools rating
- NAWheelock Primary SchoolGrades: PK-KDistance: 0.4 mi
- 8/10Fredonia Middle SchoolGrades: 5-8Distance: 1.2 mi
- 7/10Fredonia High SchoolGrades: 9-12Distance: 1.2 mi
Schools provided by the listing agent
- Elementary: Fredonia Elementary
- Middle: Fredonia Middle
- High: Fredonia High
- District: Fredonia
Source: NYSAMLSs. This data may not be complete. We recommend contacting the local school district to confirm school assignments for this home.
- New York
- Chautauqua County
- Fredonia
- 14063
- 31 Liberty St
