Welcome to this stunning 1937 European Modern gem, perfectly situated in the charming village of Fredonia. Set on an exceptionally deep lot of nearly an acre, this property offers a rare combination of space, privacy, and convenience. The expansive backyard provides endless possibilities for outdoor enjoyment, while a serene wooded area at the rear creates a natural buffer and picturesque setting as it borders the SUNY Fredonia campus.
Inside, the home has been immaculately maintained, blending timeless architectural character with bright, open living spaces ideal for modern living. The first floor features beautiful hardwood floors throughout the living space, enhancing the warmth and elegance of the generously sized living and dining areas. A large bonus room w/ fireplace faces the back yard with large windows invite in abundant natural light, creating an inviting and airy atmosphere.
Modern kitchen with Granite countertops and stainless steel appliances.
Upstairs, you’ll find three well-proportioned bedrooms, each offering comfortable space and versatility for family, guests, or a home office. 1/2 bath downstairs full bath upstairs.
Additional highlights include both an attached garage for everyday convenience and a detached garage equipped with an EV charger—perfect for today’s lifestyle needs.
Located just minutes from shopping, dining, and local amenities, this home offers the best of Fredonia living: peaceful surroundings with easy access to everything you need. A truly special property that combines classic design, modern updates, and an unbeatable setting.
Delayed Showings until 5/9/26
Delayed Negotiations 5/13/26 7 pm
Pending
$295,000
340 Central Ave, Fredonia, NY 14063
3beds
2,034sqft
Single Family Residence
Built in 1937
1 Acres Lot
$-- Zestimate®
$145/sqft
$-- HOA
What's special
Expansive backyardThree well-proportioned bedroomsInviting and airy atmosphereBright open living spacesStainless steel appliancesTimeless architectural character
- 82 days |
- 74 |
- 4 |
Zillow last checked:
Listing updated:
Listed by:
Howard Hanna Holt - Mayville 716-753-7880,
Nicholas Holt 716-581-1347
Source: NYSAMLSs,MLS#: R1677304 Originating MLS: Chautauqua-Cattaraugus
Originating MLS: Chautauqua-CattaraugusFacts & features
Interior
Bedrooms & bathrooms
- Bedrooms: 3
- Bathrooms: 2
- Full bathrooms: 1
- 1/2 bathrooms: 1
- Main level bathrooms: 1
Heating
- Gas, Forced Air
Cooling
- Central Air
Appliances
- Included: Dishwasher, Exhaust Fan, Gas Oven, Gas Range, Gas Water Heater, Microwave, Refrigerator, Range Hood, Washer
- Laundry: In Basement
Features
- Cedar Closet(s), Entrance Foyer, Separate/Formal Living Room, Granite Counters, Great Room, Solid Surface Counters, Natural Woodwork, Programmable Thermostat
- Flooring: Hardwood, Tile, Varies
- Basement: Full
- Number of fireplaces: 2
Interior area
- Total structure area: 2,034
- Total interior livable area: 2,034 sqft
Video & virtual tour
Property
Parking
- Total spaces: 2
- Parking features: Attached, Electricity, Electric Vehicle Charging Station(s), Garage, Water Available, Driveway
- Attached garage spaces: 2
Features
- Levels: Two
- Stories: 2
- Patio & porch: Patio
- Exterior features: Concrete Driveway, Fence, Patio, Private Yard, See Remarks
- Fencing: Partial
Lot
- Size: 1 Acres
- Dimensions: 80 x 525
- Features: Adjacent To Public Land, Rectangular, Rectangular Lot, Residential Lot
Details
- Additional structures: Shed(s), Storage, Second Garage
- Parcel number: 0658010960030002011000
- Special conditions: Standard
Construction
Type & style
- Home type: SingleFamily
- Architectural style: Other,Two Story,See Remarks
- Property subtype: Single Family Residence
Materials
- Block, Concrete, Stucco, PEX Plumbing
- Foundation: Block
- Roof: Asphalt
Condition
- Resale
- Year built: 1937
Utilities & green energy
- Electric: Circuit Breakers
- Sewer: Connected
- Water: Connected, Public
- Utilities for property: Cable Available, Electricity Connected, High Speed Internet Available, Sewer Connected, Water Connected
Community & HOA
Community
- Features: Trails/Paths
Location
- Region: Fredonia
Financial & listing details
- Price per square foot: $145/sqft
- Tax assessed value: $27,550
- Annual tax amount: $7,015
- Date on market: 5/6/2026
- Cumulative days on market: 11 days
- Listing terms: Cash,Conventional,FHA,USDA Loan,VA Loan
Estimated market value
Not available
Estimated sales range
Not available
Not available
Price history
| Date | Event | Price |
|---|---|---|
| 5/15/2026 | Pending sale | $295,000$145/sqft |
Source:  NYSAMLSs #R1677304 Report a problem NYSAMLSs #R1677304 Report a problem | ||
| 5/6/2026 | Listed for sale | $295,000+47.5%$145/sqft |
Source: NYSAMLSs #R1677304 Report a problem | ||
| 9/18/2020 | Sold | $200,000+207.7%$98/sqft |
Source: Public Record Report a problem | ||
| 9/20/2019 | Sold | $65,000-51.9%$32/sqft |
Source: NYSAMLSs #R1197266 Report a problem | ||
| 9/16/2019 | Pending sale | $135,000$66/sqft |
Source: Howard Hanna - Fredonia - Holt Real Estate, Inc. #R1197266 Report a problem | ||
| 5/30/2019 | Listed for sale | $135,000$66/sqft |
Source: Howard Hanna Holt - Fredonia #R1197266 Report a problem | ||
Public tax history
| Year | Property taxes | Tax assessment |
|---|---|---|
| 2025 | -- | $27,550 |
| 2024 | -- | $27,550 |
| 2023 | -- | $27,550 |
| 2022 | -- | $27,550 |
| 2021 | -- | $27,550 |
| 2020 | -- | $27,550 |
| 2019 | -- | $27,550 |
| 2018 | -- | $27,550 |
| 2017 | $1,834 | $27,550 |
| 2016 | -- | $27,550 |
| 2015 | -- | $27,550 |
| 2014 | -- | $27,550 |
| 2013 | -- | $27,550 |
| 2012 | -- | $27,550 |
| 2011 | -- | $27,550 |
| 2010 | -- | $27,550 |
| 2009 | -- | $27,550 |
| 2008 | -- | $27,550 |
| 2007 | -- | $27,550 |
| 2006 | -- | $27,550 |
| 2005 | -- | $27,550 |
| 2004 | -- | $27,550 |
| 2003 | -- | $27,550 |
| 2002 | -- | $27,550 |
Find assessor info on the county website
Monthly payment
Climate risks
Neighborhood: 14063
Nearby schools
GreatSchools rating
- NAWheelock Primary SchoolGrades: PK-KDistance: 1.3 mi
- 8/10Fredonia Middle SchoolGrades: 5-8Distance: 1.5 mi
- 7/10Fredonia High SchoolGrades: 9-12Distance: 1.5 mi
Schools provided by the listing agent
- District: Fredonia
Source: NYSAMLSs. This data may not be complete. We recommend contacting the local school district to confirm school assignments for this home.
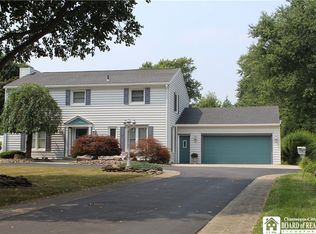
- $424,9004 bd3 ba2.6k sqft330 Central Ave, Fredonia, NY 14063For Sale
- $504,3003 bd2 ba3.8k sqft324 Central Ave, Fredonia, NY 14063Off Market
- $407,5004 bd2 ba2.8k sqft342 Central Ave, Fredonia, NY 14063Sold
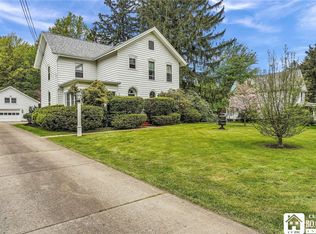
- $885,00020 bd-- ba10k sqft346-350 Central Ave, Fredonia, NY 14063Sold

- $45,455-- bd-- ba-- sqft316 Central Ave, Fredonia, NY 14063Off Market
- $8951 bd1 ba600 sqft350 Central Ave #E3, Fredonia, NY 14063For Rent
- $8951 bd1 ba675 sqft350 Central Ave #D2, Fredonia, NY 14063For Rent
- $8951 bd1 ba675 sqft350 Central Ave #11611692, Fredonia, NY 14063For Rent
A local agent can set up tours, give advice and negotiate with sellers.
Similar homes
- $275,0003 bd2 ba1.3k sqft19 Lowell Pl, Fredonia, NY 14063For Sale
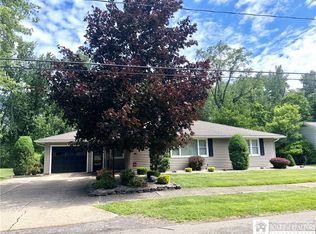
 MLS ID #R1692268, Anne LaPaglia, Listing by: Howard Hanna Holt - Fredonia. NYSAMLSs
 - $324,9003 bd2 ba1.9k sqft55 Lambert Ave, Fredonia, NY 14063For Sale
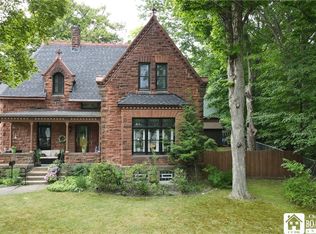 MLS ID #R1696761, Kara Saletta, Listing by: Midtown Realty. NYSAMLSs
 - $220,0005 bd2 ba1.7k sqft9 Carol Ave, Fredonia, NY 14063For Sale
 MLS ID #R1685531, Lora Reed, Listing by: Howard Hanna Holt - Mayville. NYSAMLSs
 - $269,9003 bd2 ba1.4k sqft125 Seymour St, Fredonia, NY 14063For Sale
 MLS ID #R1625717, Anne LaPaglia, Listing by: Howard Hanna Holt - Fredonia. NYSAMLSs
 - $219,9004 bd2 ba1.4k sqft106 Seymour St, Fredonia, NY 14063For SaleMLS ID #R1700663, Matthew Bogosian, Listing by: Park Place Real Estate of WNY. NYSAMLSs
- $365,0004 bd2 ba2.3k sqft37 Liberty St, Fredonia, NY 14063For SaleMLS ID #R1690442, Renee Pchelka, Listing by: Howard Hanna Holt - Fredonia. NYSAMLSs
- $239,0004 bd2 ba2.4k sqft140 Central Ave, Fredonia, NY 14063For SaleMLS ID #R1680765, Thomas Hartung, Listing by: Hartung Real Estate. NYSAMLSs
- $365,0003 bd2 ba1.9k sqft167 Gardner St, Fredonia, NY 14063For SaleMLS ID #R1683769, Paiden Wittmeyer, Listing by: Howard Hanna Holt - Fredonia. NYSAMLSs
- $279,9005 bd2 ba2.1k sqft15 Leverett St, Fredonia, NY 14063For SaleMLS ID #R1616655, Anne LaPaglia, Listing by: Howard Hanna Holt - Fredonia. NYSAMLSs
- $224,9003 bd2 ba1.3k sqft123 Clinton St, Fredonia, NY 14063For SaleMLS ID #R1672799, Brittany Cerrie, Listing by: Howard Hanna Holt - Fredonia. NYSAMLSs
- $349,9004 bd3 ba2k sqft9231 Spoden Rd, Fredonia, NY 14063For SaleMLS ID #R1694411, Lora Reed, Listing by: Howard Hanna Holt - Mayville. NYSAMLSs
- $339,9003 bd3 ba2k sqft22 Casabella Dr, Fredonia, NY 14063For SaleMLS ID #R1693985, Anne LaPaglia, Listing by: Howard Hanna Holt - Fredonia. NYSAMLSs
- $429,9004 bd3 ba2.6k sqft315 Chestnut St, Fredonia, NY 14063For SaleMLS ID #R1687057, Anne LaPaglia, Listing by: Howard Hanna Holt - Fredonia. NYSAMLSs
- $184,9993 bd2 ba2.1k sqft196 Temple St, Fredonia, NY 14063For SaleMLS ID #R1632329, Darryl VerHague, Listing by: Midtown Realty. NYSAMLSs
- $424,9004 bd3 ba2.6k sqft330 Central Ave, Fredonia, NY 14063For SaleMLS ID #R1628843, Brenda Burgstrom, Listing by: Premier Realty & Investments. NYSAMLSs
- $234,5004 bd2 ba1.5k sqft23 Bradish St, Fredonia, NY 14063For SaleMLS ID #R1686034, Renee Pchelka, Listing by: Howard Hanna Holt - Fredonia. NYSAMLSs
- $349,9004 bd2 ba1.3k sqft5138 W Lake Rd, Dunkirk, NY 14048For SaleMLS ID #R1694254, Marygrace Guarino, Listing by: ERA Team VP Real Estate. NYSAMLSs
- $439,9004 bd3 ba2.1k sqft201 Chautauqua St, Fredonia, NY 14063For SaleMLS ID #R1696759, Anne LaPaglia, Listing by: Howard Hanna Holt - Fredonia. NYSAMLSs
- $410,0004 bd3 ba2.1k sqft32 University Park, Fredonia, NY 14063For SaleMLS ID #R1671317, Sarah Hallberg, Listing by: Lake Homes Realty. NYSAMLSs
- $429,0004 bd3 ba2.6k sqft4616 Berry Rd, Fredonia, NY 14063For SaleMLS ID #R1668286, Renee Pchelka, Listing by: Howard Hanna Holt - Fredonia. NYSAMLSs
