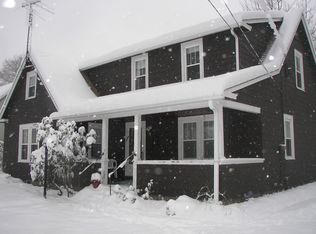
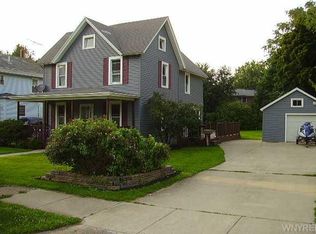
Welcome to 34 Grove Street, where classic farmhouse charm meets fresh, modern updates. This inviting home beautifully blends the warmth and character of farmhouse living with the clean finishes and conveniences today’s buyers are looking for. A light, neutral palette, crisp white finishes, and thoughtfully updated spaces create a bright, welcoming interior with an easy modern farmhouse feel. The brand-new kitchen is a standout, featuring quartz countertops, new cabinetry, updated finishes, and a fresh contemporary look that complements the character of the home. New flooring and carpet throughout, fresh interior paint, new interior doors, and a completely updated bathroom give the home a move-in-ready feel from top to bottom. The improvements extend well beyond cosmetics. Major updates include an architectural roof, maintenance-free vinyl siding, vinyl replacement windows, new exterior doors, new plumbing, and a new 150-amp electrical service—providing buyers with the benefit of significant improvements already completed. With its charming farmhouse appeal, modernized interior, neutral finishes, and extensive list of updates, 34 Grove Street offers the character of an older home without sacrificing the fresh, updated feel buyers love. Move in and enjoy a home where timeless charm and modern comfort come together beautifully.
Active
Price cut: $30K (10/15)
$199,900
34 Grove St, Westfield, NY 14787
4beds
1,921sqft
Single Family Residence
Built in 1900
7,919 Square Feet Lot
$-- Zestimate®
$104/sqft
$-- HOA
What's special
- 4 days
- 150
- 6
Zillow last checked:
Listing updated:
Listed by:
WNY Metro Roberts Realty 716-559-9972,
Dana Sciolino 7165441631,
Lauren Arnone 716-903-5168,
WNY Metro Roberts Realty
Source: NYSAMLSs,MLS#: B1722319 Originating MLS: Buffalo
Originating MLS: BuffaloFacts & features
Interior
Bedrooms & bathrooms
- Bedrooms: 4
- Bathrooms: 1
- Full bathrooms: 1
- Main level bedrooms: 2
Heating
- Gas, Forced Air
Appliances
- Included: Dishwasher, Gas Water Heater, Microwave
- Laundry: Main Level
Features
- Separate/Formal Dining Room, Separate/Formal Living Room, Country Kitchen, Living/Dining Room, Quartz Counters
- Flooring: Carpet, Laminate, Varies
- Basement: Full
- Has fireplace: No
Interior area
- Total structure area: 1,921
- Total interior livable area: 1,921 sqft
Property
Parking
- Parking features: No Garage
Features
- Levels: Two
- Stories: 2
- Patio & porch: Covered, Porch
- Exterior features: Blacktop Driveway
Lot
- Size: 7,919 Square Feet
- Dimensions: 88 x 90
- Features: Irregular Lot, Residential Lot
Details
- Parcel number: 0672011930130003049000
- Special conditions: Standard
Construction
Type & style
- Home type: SingleFamily
- Architectural style: Two Story
- Property subtype: Single Family Residence
Materials
- Vinyl Siding, Copper Plumbing
- Foundation: Stone
- Roof: Asphalt
Condition
- Resale
- Year built: 1900
Utilities & green energy
- Electric: Circuit Breakers
- Sewer: Connected
- Water: Connected, Public
- Utilities for property: Cable Available, High Speed Internet Available, Sewer Connected, Water Connected
Community & HOA
Community
- Subdivision: Brewers Add
Location
- Region: Westfield
Financial & listing details
- Price per square foot: $104/sqft
- Tax assessed value: $60,000
- Annual tax amount: $3,230
- Date on market: 10/14/2026
- Listing terms: Cash,Conventional,FHA,USDA Loan
Estimated market value
Not available
Estimated sales range
Not available
Not available
Price history
| Date | Event | Price |
|---|---|---|
| 10/15/2026 | Price change | $199,900-13%$104/sqft |
Source:  NYSAMLSs #B1722319 Report a problem NYSAMLSs #B1722319 Report a problem | ||
| 9/10/2026 | Price change | $229,900-8%$120/sqft |
Source: NYSAMLSs #B1711056 Report a problem | ||
| 9/1/2026 | Listed for sale | $249,900+212.8%$130/sqft |
Source: NYSAMLSs #B1711056 Report a problem | ||
| 12/26/2025 | Listing removed | $79,900$42/sqft |
Source: NYSAMLSs #B1648836 Report a problem | ||
| 11/21/2025 | Price change | $79,900+60.1%$42/sqft |
Source: NYSAMLSs #B1648836 Report a problem | ||
| 11/12/2025 | Price change | $49,900-16.7%$26/sqft |
Source: NYSAMLSs #B1648836 Report a problem | ||
| 11/3/2025 | Listed for sale | $59,900+31.6%$31/sqft |
Source: NYSAMLSs #B1648836 Report a problem | ||
| 8/29/1997 | Sold | $45,500$24/sqft |
Source: Public Record Report a problem | ||
Public tax history
| Year | Property taxes | Tax assessment |
|---|---|---|
| 2025 | -- | $60,000 |
| 2024 | -- | $60,000 |
| 2023 | -- | $60,000 |
| 2022 | -- | $60,000 |
| 2021 | -- | $60,000 |
| 2020 | -- | $60,000 |
| 2019 | -- | $60,000 |
| 2018 | -- | $60,000 |
| 2017 | $876 | $60,000 |
| 2016 | -- | $60,000 |
| 2015 | -- | $60,000 |
| 2014 | -- | $60,000 |
| 2013 | -- | $60,000 |
| 2012 | -- | $60,000 |
| 2011 | -- | $60,000 |
| 2010 | -- | $60,000 |
| 2009 | -- | $60,000 |
| 2008 | -- | $60,000 |
| 2007 | -- | $60,000 |
| 2006 | -- | $60,000 |
| 2005 | -- | $60,000 |
| 2004 | -- | $60,000 |
| 2003 | -- | $60,000 +104.1% |
| 2002 | -- | $29,400 |
Find assessor info on the county website
Monthly payment
Climate risks
Neighborhood: 14787
Nearby schools
Schools provided by the listing agent
- District: Westfield Academy and Central
Source: NYSAMLSs. This data may not be complete. We recommend contacting the local school district to confirm school assignments for this home.
Similar homes
- $189,9004 bd2 ba1.8k sqft275 E Main St, Westfield, NY 14787For Sale
 MLS ID #R1718022, Lora Reed, Listing by: Howard Hanna Holt - Mayville. NYSAMLSs
 - $169,9003 bd2 ba1.5k sqft67 Elm St, Westfield, NY 14787For Sale
 MLS ID #R1706768, Sorena Gilkinson, Listing by: ERA Team VP Real Estate. NYSAMLSs
 - $236,0003 bd2 ba2k sqft40 E Chautauqua St, Mayville, NY 14757For Sale
 MLS ID #R1722016, Nicholas Holt, Listing by: Howard Hanna Holt - Mayville. NYSAMLSs
 - $195,0004 bd2 ba966 sqft6799 Woleben Rd, Portland, NY 14769For Sale
 MLS ID #R1701702, Rick Scienza, Listing by: Niebel Realty. NYSAMLSs
 - $160,0002 bd1 ba1.2k sqft8916 Route 5, Westfield, NY 14787For SaleMLS ID #R1707016, Brandi Russo, Listing by: Howard Hanna Holt - Mayville. NYSAMLSs
- $195,0004 bd2 ba1.5k sqft148 Prospect St, Fredonia, NY 14063For SaleMLS ID #B1714862, Joseph Strano, Listing by: Giambra Realty Corp. NYSAMLSs
- $199,9003 bd2 ba1.4k sqft3479 Werle Rd, Dunkirk, NY 14048For SaleMLS ID #R1702208, Brittany Cerrie, Listing by: Howard Hanna Holt - Fredonia. NYSAMLSs
- $165,5005 bd1 ba1.8k sqft5192 Webster Rd, Fredonia, NY 14063For SaleMLS ID #R1685232, Paiden Wittmeyer, Listing by: Howard Hanna Holt - Fredonia. NYSAMLSs
- $219,0004 bd2 ba1.5k sqft23 Bradish St, Fredonia, NY 14063For SaleMLS ID #R1686034, Renee Pchelka, Listing by: Howard Hanna Holt - Fredonia. NYSAMLSs
- $249,9003 bd3 ba1.7k sqft4374 Bellview Rd, Bemus Point, NY 14712For SaleMLS ID #R1713811, Lindsay Sadowski, Listing by: Century 21 Turner Brokers. NYSAMLSs
- $229,9003 bd2 ba1.8k sqft18 Risley St, Fredonia, NY 14063For SaleMLS ID #R1712736, Jacob Benedetto, Listing by: Real Estate Advantage. NYSAMLSs
- $154,9003 bd1 ba1.4k sqft5064 Bly Hill Rd, Ashville, NY 14710For SaleMLS ID #B1716094, Daniel Glushefski, Listing by: Pilgrim Properties LLC. NYSAMLSs
- $230,0003 bd2 ba1.7k sqft4008 Stetson Rd, Ripley, NY 14775For SaleMLS ID #R1699551, Daniel Terhune, Listing by: Century 21 Turner Brokers. NYSAMLSs
- $239,9003 bd2 ba1.6k sqft125 Seymour St, Fredonia, NY 14063For SaleMLS ID #R1707289, Louis Dispenza, Listing by: Midtown Realty. NYSAMLSs
- $143,0004 bd2 ba1.7k sqft10344 N Main St, Sherman, NY 14781For SaleMLS ID #B1654154, Cindy Schwartz, Listing by: Exit Turning Key Realty. NYSAMLSs
- $168,0004 bd3 ba1.6k sqft8 Marion St #Ld, Lily Dale, NY 14752For SaleMLS ID #R1701295, Renee Pchelka, Listing by: Howard Hanna Holt - Fredonia. NYSAMLSs
- $209,9003 bd1 ba960 sqft4015 N Clifford Ave, Bemus Point, NY 14712For SaleMLS ID #R1701980, Richard & Julia McMahon, Listing by: Real Estate Advantage. NYSAMLSs
