Don't miss out on this amazing 4-bedroom, 2.5-bath home nestled in the sought-after Ashford Manor neighborhood. As you step inside, you'll immediately notice the stunning hardwood floors in the dining room that seamlessly flow into the kitchen, bathing the space in an abundance of natural light. The main level boasts an open concept with vaulted ceilings, and large windows in the living room. The eat-in kitchen features stainless steel appliances, ample counter space, and convenient access to the back deck. Also, on the main level, you'll find a half bath and a laundry room for added convenience. Upstairs, there's a loft that overlooks the living room, adding a touch of charm to the space. The primary bedroom is generously sized and filled with natural light, accompanied by a full bathroom. Additionally, there are two more spacious bedrooms with a full bath. The finished basement offers even more space, with a family area, office with French doors, and a 4th bedroom. Step outside to discover a large fenced backyard complete with a deck and a cozy fireplace area, perfect for relaxation and gatherings. Plus, there's a 2-car attached garage for your convenience. This home not only offers a great interior but also a fantastic location close to highways, schools, and more. Upgrades include new light fixtures, newer central air, front door, garage door, cement board siding, flooring, and paint. Don't wait any longer—schedule your private tour today!
Sold for $369,000
$369,000
10655 Knockaderry Dr, Grand Ledge, MI 48837
4beds
3,003sqft
Single Family Residence
Built in 2008
0.34 Acres Lot
$428,500 Zestimate®
$123/sqft
$3,031 Estimated rent
Home value
$428,500
$407,000 - $450,000
$3,031/mo
Zestimate® history
Owner options
List your home for rent
$3,031/mo
Rent Zestimate®
Find your next renter with Zillow Rental Manager. Plus, with online applications, you can quickly screen prospective tenants – for free.
$3,031/mo
Rent Zestimate®
Refinance and save
$2,763/mo
Est. payment
Refinancing to a lower rate could help reduce your monthly payments and save thousands over the life of the loan.
$2,763/mo
Est. payment
Explore your selling options
Work with a Zillow partner agent
Leverage their expertise and Zillow's premium Showcase listings to get your home seen by more buyers.
Get startedList with your own agent
Get your home in front of millions of buyers by listing it on Zillow.
Learn how to do itSell it yourself
Take full control of how buyers see your home on Zillow by listing For Sale by Owner (FSBO).
List your homeWhat's special
Zillow last checked:
Listing updated:
Listed by:
Faith Holmes 517-375-5151,
KW Realty Livingston,
Mark Warren 248-819-0021,
KW Realty Livingston
Bought with:
Tara Fatteh, 6502341528
1 World Realty, LLC
Source: Realcomp II,MLS#: 20230058236
Facts & features
Interior
Bedrooms & bathrooms
- Bedrooms: 4
- Bathrooms: 3
- Full bathrooms: 2
- 1/2 bathrooms: 1
Primary bedroom
- Level: Second
- Dimensions: 12 x 19
Bedroom
- Level: Basement
- Dimensions: 12 x 14
Bedroom
- Level: Second
- Dimensions: 11 x 11
Bedroom
- Level: Second
- Dimensions: 11 x 11
Other
- Level: Second
- Dimensions: 5 x 6
Other
- Level: Second
- Dimensions: 5 x 6
Other
- Level: Entry
- Dimensions: 5 x 5
Dining room
- Level: Entry
- Dimensions: 11 x 12
Family room
- Level: Basement
- Dimensions: 16 x 20
Kitchen
- Level: Entry
- Dimensions: 11 x 20
Laundry
- Level: Entry
- Dimensions: 6 x 7
Library
- Level: Basement
- Dimensions: 11 x 11
Living room
- Level: Entry
- Dimensions: 17 x 18
Heating
- Forced Air, Natural Gas
Cooling
- Ceiling Fans, Central Air
Appliances
- Included: Dishwasher, Dryer, Free Standing Gas Range, Free Standing Refrigerator, Microwave, Washer
Features
- High Speed Internet, Sound System
- Basement: Partially Finished
- Has fireplace: No
Interior area
- Total interior livable area: 3,003 sqft
- Finished area above ground: 2,103
- Finished area below ground: 900
Property
Parking
- Total spaces: 2
- Parking features: Two Car Garage, Attached, Garage Door Opener
- Garage spaces: 2
Features
- Levels: Two
- Stories: 2
- Entry location: GroundLevelwSteps
- Patio & porch: Covered, Deck, Porch
- Exterior features: Lighting
- Pool features: None
- Fencing: Fenced
Lot
- Size: 0.34 Acres
- Dimensions: 125 x 112 x 124 x 126
- Features: Wooded
Details
- Parcel number: 04004090047000
- Special conditions: Short Sale No,Standard
Construction
Type & style
- Home type: SingleFamily
- Architectural style: Colonial
- Property subtype: Single Family Residence
Materials
- Brick, Concrete, Other
- Foundation: Basement, Poured
- Roof: E NE RG YS TA RShingles
Condition
- New construction: No
- Year built: 2008
Utilities & green energy
- Sewer: Public Sewer
- Water: Public
Community & HOA
Community
- Subdivision: ASHFORD MANOR SUB NO 2
HOA
- Has HOA: Yes
- HOA fee: $320 annually
Location
- Region: Grand Ledge
Financial & listing details
- Price per square foot: $123/sqft
- Tax assessed value: $402,400
- Annual tax amount: $7,340
- Date on market: 7/20/2023
- Cumulative days on market: 5 days
- Listing agreement: Exclusive Right To Sell
- Listing terms: Cash,Conventional
Price history
| Date | Event | Price |
|---|---|---|
| 8/23/2023 | Sold | $369,000+1.1%$123/sqft |
Source:  Realcomp II #20230058236 Report a problem Realcomp II #20230058236 Report a problem | ||
| 8/10/2023 | Pending sale | $364,900$122/sqft |
Source: Realcomp II #20230058236 Report a problem | ||
| 7/20/2023 | Listed for sale | $364,900+17.7%$122/sqft |
Source: Realcomp II #20230058236 Report a problem | ||
| 12/11/2020 | Sold | $309,900$103/sqft |
Source:  Greater Lansing AOR #251117 Report a problem Greater Lansing AOR #251117 Report a problem | ||
| 11/24/2020 | Pending sale | $309,900$103/sqft |
Source: Coldwell Banker Hubbell BriarWood-Delta #251117 Report a problem | ||
| 11/2/2020 | Listed for sale | $309,900$103/sqft |
Source: Coldwell Banker Hubbell BriarWood-Delta #251117 Report a problem | ||
Public tax history
| Year | Property taxes | Tax assessment |
|---|---|---|
| 2025 | $7,340 | $201,200 +9.5% |
| 2024 | -- | $183,700 +29.4% |
| 2021 | $4,090 +1.4% | $142,000 +6% |
| 2020 | $4,034 | $133,900 +8.1% |
| 2019 | $4,034 +6.5% | $123,911 +2.2% |
| 2018 | $3,788 +3.2% | $121,200 +3.6% |
| 2017 | $3,670 | $117,000 +6.8% |
| 2016 | -- | $109,500 +3.6% |
| 2015 | -- | $105,700 +5.6% |
| 2014 | -- | $100,100 +1.4% |
| 2013 | -- | $98,700 -1.9% |
| 2011 | -- | $100,600 -5.5% |
| 2010 | -- | $106,500 -2.1% |
| 2009 | -- | $108,800 +408.4% |
| 2008 | -- | $21,400 |
| 2007 | -- | $21,400 |
| 2006 | -- | $21,400 +12% |
| 2005 | -- | $19,100 |
Find assessor info on the county website
Neighborhood: 48837
Nearby homes
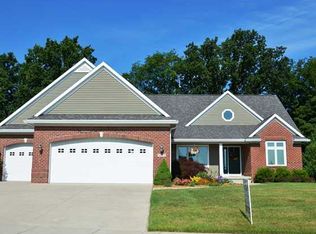
- $475,5003 bd3 ba2k sqft10673 Knockaderry Dr, Grand Ledge, MI 48837Off Market
- $494,4004 bd3 ba-- sqft10631 Knockaderry Dr, Grand Ledge, MI 48837Off Market
- $515,1005 bd4 ba3.1k sqft10656 Knockaderry Dr, Grand Ledge, MI 48837Off Market
- $467,3004 bd2 ba-- sqft10638 Knockaderry Dr, Grand Ledge, MI 48837Off Market
- $422,5003 bd2 ba-- sqft10693 Knockaderry Dr, Grand Ledge, MI 48837Off Market
- $462,0004 bd3 ba2.6k sqft10678 Knockaderry Dr, Grand Ledge, MI 48837Sold
- $504,6005 bd4 ba2.6k sqft10613 Knockaderry Dr, Grand Ledge, MI 48837Off Market
- $440,0004 bd4 ba2.9k sqft10604 Knockaderry Dr, Grand Ledge, MI 48837Sold
Nearby schools
GreatSchools rating
- 7/10Delta Center Elementary SchoolGrades: K-4Distance: 2 mi
- 9/10Leon W. Hayes Middle SchoolGrades: 7-8Distance: 3.5 mi
- 7/10Grand Ledge High SchoolGrades: 9-12Distance: 3.4 mi
Get a cash offer in 3 minutes
Find out how much your home could sell for in as little as 3 minutes with a no-obligation cash offer.
Estimated market value
$428,500
Get a cash offer in 3 minutes
Find out how much your home could sell for in as little as 3 minutes with a no-obligation cash offer.
Estimated market value
$428,500
- Michigan
- Eaton County
- Grand Ledge
- 48837
- 10655 Knockaderry Dr
Nearby cities
Nearby zip codes
Other Grand Ledge Topics
