Welcome to this privately gated single level equestrian ranch home on a massive approx. ½ acre tree-lined corner lot primed for tremendous development opportunity!
Sold for $1,590,000
Street View
Listed by: Engel & Volkers Westlake Village • Robert Shimp • Contact: 818-889-1602
Bought with: eXp Realty of California Inc
$1,590,000
10655 Owensmouth Ave, Chatsworth, CA 91311
3beds
1,918sqft
Single Family Residence
Built in 1956
0.48 Acres Lot
$1,585,500 Zestimate®
$829/sqft
$4,540 Estimated rent
Home value
$1,585,500
$1.44M - $1.74M
$4,540/mo
Zestimate® history
Owner options
List your home for rent
$4,540/mo
Rent Zestimate®
Find your next renter with Zillow Rental Manager. Plus, with online applications, you can quickly screen prospective tenants – for free.
$4,540/mo
Rent Zestimate®
Refinance and save
$10,129/mo
Est. payment
Refinancing to a lower rate could help reduce your monthly payments and save thousands over the life of the loan.
$10,129/mo
Est. payment
Explore your selling options
Work with a Zillow partner agent
Leverage their expertise and Zillow's premium Showcase listings to get your home seen by more buyers.
Get startedList with your own agent
Get your home in front of millions of buyers by listing it on Zillow.
Learn how to do itSell it yourself
Take full control of how buyers see your home on Zillow by listing For Sale by Owner (FSBO).
List your homeWhat's special
Privately gatedFarmhouse sinkNewer composition shingle roofRaised garden areaMassive flat yard spaceLarge grassy areasDining area
Zillow last checked:
Listing updated:
Listed by:
Robert Shimp DRE #01864245 818-314-8606,
Engel & Volkers Westlake Village
Bought with:
Masha Krakovskaya, DRE #01797676
eXp Realty of California Inc
Source: CRMLS,MLS#: SR26060406 Originating MLS: California Regional MLS
Originating MLS: California Regional MLSFacts & features
Interior
Bedrooms & bathrooms
- Bedrooms: 3
- Bathrooms: 3
- Full bathrooms: 3
- Main level bathrooms: 3
- Main level bedrooms: 3
Rooms
- Room types: Center Hall, Entry/Foyer, Kitchen, Laundry, Living Room
Bathroom
- Features: Dual Sinks, Stone Counters, Remodeled, Tub Shower
Kitchen
- Features: Granite Counters, Remodeled, Self-closing Cabinet Doors, Self-closing Drawers, Updated Kitchen
Kitchen
- Features: Galley Kitchen
Heating
- Central, Forced Air, Fireplace(s), Natural Gas
Cooling
- Central Air
Appliances
- Included: Dishwasher, Disposal, Microwave, Refrigerator
- Laundry: Washer Hookup, Gas Dryer Hookup, Inside, Laundry Closet
Features
- Granite Counters, Open Floorplan, Recessed Lighting, Galley Kitchen
- Flooring: Carpet, Tile, Wood
- Has fireplace: Yes
- Fireplace features: Living Room, Raised Hearth
- Common walls with other units/homes: No Common Walls
Interior area
- Total interior livable area: 1,918 sqft
Property
Parking
- Total spaces: 2
- Parking features: Concrete, Driveway Level, Door-Single, Driveway, Electric Gate, Garage, Gated, Off Street, Garage Faces Side
- Garage spaces: 2
Features
- Levels: One
- Stories: 1
- Entry location: Front
- Has private pool: Yes
- Pool features: Fenced, Filtered, Gunite, In Ground, Private
- Spa features: None
- Fencing: Vinyl,Wood,Wrought Iron
- Has view: Yes
- View description: None
Lot
- Size: 0.48 Acres
- Features: 0-1 Unit/Acre, Back Yard, Corner Lot, Front Yard, Horse Property, Lawn, Landscaped, Level, Rectangular Lot, Street Level, Yard
Details
- Additional structures: Barn(s)
- Parcel number: 2722010001
- Special conditions: Standard
- Horses can be raised: Yes
- Horse amenities: Riding Trail
Construction
Type & style
- Home type: SingleFamily
- Architectural style: Ranch
- Property subtype: Single Family Residence
Materials
- Stucco
- Roof: Composition
Condition
- Updated/Remodeled,Turnkey
- New construction: No
- Year built: 1956
Utilities & green energy
- Sewer: Septic Tank
- Water: Public
- Utilities for property: Cable Connected, Electricity Connected, Natural Gas Connected, Water Connected
Community & HOA
Community
- Features: Horse Trails, Storm Drain(s), Street Lights, Valley
- Security: Carbon Monoxide Detector(s), Security Gate
Location
- Region: Chatsworth
Financial & listing details
- Price per square foot: $829/sqft
- Tax assessed value: $673,588
- Date on market: 3/20/2026
- Cumulative days on market: 39 days
- Listing terms: Cash,Cash to New Loan
- Road surface type: Paved
Price history
| Date | Event | Price |
|---|---|---|
| 6/5/2026 | Sold | $1,590,000-0.3%$829/sqft |
Source:  CRMLS #SR26060406 Report a problem CRMLS #SR26060406 Report a problem | ||
| 5/30/2026 | Pending sale | $1,595,000$832/sqft |
Source: CRMLS #SR26060406 Report a problem | ||
| 5/22/2026 | Contingent | $1,595,000$832/sqft |
Source:  Engel & Volkers #SR26060406 Report a problem Engel & Volkers #SR26060406 Report a problem | ||
| 5/21/2026 | Listed for sale | $1,595,000$832/sqft |
Source: Engel & Volkers #SR26060406 Report a problem | ||
| 5/2/2026 | Contingent | $1,595,000$832/sqft |
Source: CRMLS #SR26060406 Report a problem | ||
| 3/21/2026 | Listed for sale | $1,595,000+1136.4%$832/sqft |
Source: CRMLS #SR26060406 Report a problem | ||
| 2/25/2019 | Sold | $129,000$67/sqft |
Source: Public Record Report a problem | ||
Public tax history
| Year | Property taxes | Tax assessment |
|---|---|---|
| 2026 | -- | $673,588 +2% |
| 2025 | $8,436 +0.8% | $660,382 +2% |
| 2024 | $8,369 +1.9% | $647,435 +2% |
| 2023 | $8,215 +4.7% | $634,741 +2% |
| 2022 | $7,849 +1.3% | $622,296 +2% |
| 2021 | $7,751 -0.9% | $610,095 +1% |
| 2020 | $7,825 | $603,840 -17.5% |
| 2019 | $7,825 +128.7% | $732,000 +181% |
| 2018 | $3,421 | $260,519 +2% |
| 2017 | $3,421 +2.2% | $255,412 +2% |
| 2016 | $3,349 +2.8% | $250,405 +1.5% |
| 2015 | $3,258 +0.6% | $246,645 +2% |
| 2014 | $3,237 | $241,815 +2.5% |
| 2012 | -- | $236,004 +2% |
| 2011 | -- | $231,377 +0.8% |
| 2010 | -- | $229,648 -0.2% |
| 2009 | -- | $230,195 +2% |
| 2008 | -- | $225,683 +2% |
| 2007 | -- | $221,259 +2% |
| 2006 | -- | $216,922 |
| 2005 | -- | $216,922 +4% |
| 2004 | -- | $208,501 +1.9% |
| 2003 | -- | $204,681 +2% |
| 2002 | -- | $200,669 +4% |
| 2000 | -- | $192,879 |
Find assessor info on the county website
Neighborhood: Chatsworth
Nearby homes
- $1,078,8003 bd3 ba1.7k sqft10647 Owensmouth Ave, Chatsworth, CA 91311Off Market
- $1,030,0003 bd2 ba1.4k sqft21724 Chatsworth St, Chatsworth, CA 91311Sold
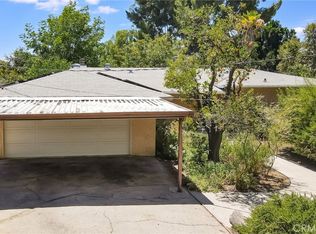
- $799,9002 bd2 ba937 sqft10637 Owensmouth Ave, Chatsworth, CA 91311Off Market
- $1,384,2005 bd4 ba2.8k sqft21710 Los Alimos St, Chatsworth, CA 91311Off Market
- $1,205,9005 bd3 ba2.8k sqft21700 Los Alimos St, Chatsworth, CA 91311Off Market
- $817,6003 bd1 ba1k sqft21730 Chatsworth St, Chatsworth, CA 91311Off Market
- $1,050,0005 bd4 ba2.8k sqft21720 Los Alimos St, Chatsworth, CA 91311Coming Soon
- $1,750,9005 bd5 ba2.8k sqft10650 Owensmouth Ave, Chatsworth, CA 91311Off Market
Nearby schools
GreatSchools rating
- 7/10Chatsworth Park Elementary SchoolGrades: K-5Distance: 0.5 mi
- 7/10Ernest Lawrence Middle SchoolGrades: 6-8Distance: 0.9 mi
- 5/10Chatsworth Charter High SchoolGrades: 9-12Distance: 1.3 mi
Get a cash offer in 3 minutes
Find out how much your home could sell for in as little as 3 minutes with a no-obligation cash offer.
Estimated market value
$1,585,500
Get a cash offer in 3 minutes
Find out how much your home could sell for in as little as 3 minutes with a no-obligation cash offer.
Estimated market value
$1,585,500
- California
- Los Angeles County
- Los Angeles
- 91311
- Chatsworth
- 10655 Owensmouth Ave
Nearby cities
Nearby neighborhoods
Nearby zip codes
Other Los Angeles Topics
