Exquisite ranch-style residence nestled in the heart of Chatsworth on a sprawling lot, ideal for those who love to entertain or indulge their passion for cars. This 2,200 square foot home has 4-bedroom, 3-bathroom home exudes warmth and spaciousness at every turn, having undergone a complete renovation within the last 2-7 years. Step into the inviting ambiance of the home, where a well-appointed kitchen awaits featuring updated Thermador Masterpiece® collection appliances. The expansive family room and separate living room, both adorned with gas fireplaces, offering ample space for relaxation and gatherings, retreat to the generously sized main bedroom boasting a walk-in closet, accompanied by an a luxurious main bath featuring a sumptuous soaking tub, elegant glass shower with seat, rain and mounted shower-heads, and a radiant skylight. Two additional bedrooms, along with a 3/4 bath, provide comfortable accommodations for guests or children, while the fourth bedroom doubles as a perfect home office space. As you explore further, each doorway unveils another delightful surprise, from the main house seamlessly connecting to a breezeway leading to a spacious 6-car tandem parking garage, and a charming 644 Square foot 1-bedroom/1-bathroom guesthouse. Outside, an above-ground hot tub and meticulously landscaped yard create an inviting space for outdoor entertaining, children's play, and gardening. Beyond lies the dual entry gates and extensive grounds to RV Parking (enough for 2 RV's) with hookup and dumping, culminating in the property's centerpiece—a remarkable 2000-square-foot Garage that includes an office, workout space, a 32-foot boat storage area, a retro half bath, 2 car drive on lift, 80 gallon Compressor, 220 Power lines, and copper plumbed airline. The available plumbing provides the opportunity for future expansion into another accessory dwelling unit (ADU).
Pre-foreclosure
Listed by: Equity Union • Tracey Jennings • Contact: 818-416-1051
Est. $1,750,900
10650 Owensmouth Ave, Chatsworth, CA 91311
5beds
2,844sqft
Single Family Residence
Built in 1923
0.46 Acres Lot
$1,750,900 Zestimate®
$616/sqft
$-- HOA
Overview
- 358 days |
- 58 |
- 1 |
Zillow last checked:
Listing updated:
Listed by:
Tracey Jennings DRE #01245078 818-416-1051,
Equity Union
Source: CRMLS,MLS#: SR24081584 Originating MLS: California Regional MLS
Originating MLS: California Regional MLSFacts & features
Interior
Bedrooms & bathrooms
- Bedrooms: 5
- Bathrooms: 5
- Full bathrooms: 2
- 3/4 bathrooms: 2
- 1/2 bathrooms: 1
- Main level bathrooms: 5
- Main level bedrooms: 5
Rooms
- Room types: Attic, Bedroom, Exercise Room, Kitchen, Living Room, Primary Bathroom, Primary Bedroom, Other, Dining Room
Bedroom
- Features: All Bedrooms Down
Bathroom
- Features: Bathtub, Closet, Dual Sinks, Linen Closet, Soaking Tub, Separate Shower, Walk-In Shower
Kitchen
- Features: Remodeled, Self-closing Drawers, Updated Kitchen
Other
- Features: Walk-In Closet(s)
Heating
- Central
Cooling
- Central Air
Appliances
- Included: Built-In Range, Dishwasher, Refrigerator, Water Heater
- Laundry: Washer Hookup, Laundry Room
Features
- Block Walls, Ceiling Fan(s), Crown Molding, Separate/Formal Dining Room, Granite Counters, Open Floorplan, Pull Down Attic Stairs, Recessed Lighting, Storage, Tandem, All Bedrooms Down, Attic, Walk-In Closet(s)
- Windows: Skylight(s)
- Has fireplace: Yes
- Fireplace features: Dining Room, Family Room, Wood Burning
- Common walls with other units/homes: No Common Walls
Interior area
- Total interior livable area: 2,844 sqft
Property
Parking
- Total spaces: 17
- Parking features: Boat, Driveway, Garage, Gated, RV Access/Parking
- Attached garage spaces: 17
Accessibility
- Accessibility features: Parking
Features
- Levels: One
- Stories: 1
- Entry location: Front Door, Side Door, Sliders
- Patio & porch: Concrete, Covered, Patio
- Exterior features: Lighting
- Pool features: None
- Has spa: Yes
- Spa features: Above Ground
- Has view: Yes
- View description: None
Lot
- Size: 0.46 Acres
- Features: Back Yard, Corner Lot, Front Yard, Landscaped, Street Level
Details
- Additional structures: Second Garage, Guest House, Storage
- Parcel number: 2722008011
- Zoning: LARA
- Special conditions: Standard
- Horse amenities: Riding Trail
Construction
Type & style
- Home type: SingleFamily
- Property subtype: Single Family Residence
Materials
- Drywall, Stucco, Vertical Siding
Condition
- Building Permit,Turnkey
- New construction: No
- Year built: 1923
Utilities & green energy
- Electric: 220 Volts in Garage
- Sewer: Public Sewer
- Water: Public
Community & HOA
Community
- Features: Horse Trails, Stable(s), Street Lights, Sidewalks, Valley
Location
- Region: Chatsworth
Financial & listing details
- Price per square foot: $616/sqft
- Tax assessed value: $1,759,500
- Date on market: 5/17/2024
- Cumulative days on market: 43 days
- Listing terms: Cash,Conventional
- Inclusions: Solar, built in appliances, garage lift
- Road surface type: Paved
Foreclosure details
Estimated market value
$1,750,900
$1.63M - $1.89M
$5,400/mo
Price history
| Date | Event | Price |
|---|---|---|
| 8/23/2024 | Sold | $1,725,000-4.2%$607/sqft |
Source:  CRMLS #SR24081584 Report a problem CRMLS #SR24081584 Report a problem | ||
| 7/31/2024 | Pending sale | $1,799,999$633/sqft |
Source: CRMLS #SR24081584 Report a problem | ||
| 7/10/2024 | Price change | $1,799,999-1.9%$633/sqft |
Source: CRMLS #SR24081584 Report a problem | ||
| 6/17/2024 | Listed for sale | $1,835,000$645/sqft |
Source: CRMLS #SR24081584 Report a problem | ||
| 5/30/2024 | Pending sale | $1,835,000$645/sqft |
Source: CRMLS #SR24081584 Report a problem | ||
| 5/17/2024 | Listed for sale | $1,835,000+248.2%$645/sqft |
Source: CRMLS #SR24081584 Report a problem | ||
| 7/16/2003 | Sold | $527,000+17.9%$185/sqft |
Source: Public Record Report a problem | ||
| 3/29/2002 | Sold | $447,000$157/sqft |
Source: Public Record Report a problem | ||
Public tax history
| Year | Property taxes | Tax assessment |
|---|---|---|
| 2026 | -- | $1,759,500 +2% |
| 2025 | $21,245 +100% | $1,725,000 +109.4% |
| 2024 | $10,623 +1.9% | $823,831 +2% |
| 2023 | $10,427 +4.7% | $807,679 +2% |
| 2022 | $9,962 +1.2% | $791,843 +2% |
| 2021 | $9,843 -1% | $776,318 +1% |
| 2020 | $9,937 | $768,359 +2% |
| 2019 | $9,937 +11.8% | $753,294 +5.9% |
| 2018 | $8,886 | $711,000 +7.4% |
| 2017 | $8,886 +7.4% | $662,000 +13% |
| 2016 | $8,276 +12.8% | $586,000 +11.8% |
| 2015 | $7,336 +8.6% | $524,000 |
| 2014 | $6,756 | $524,000 +8.3% |
| 2012 | -- | $484,000 -5.9% |
| 2011 | -- | $514,530 +1.3% |
| 2010 | -- | $508,160 +1.3% |
| 2009 | -- | $501,800 -20% |
| 2008 | -- | $627,263 +12.2% |
| 2007 | -- | $559,255 +2% |
| 2006 | -- | $548,290 |
| 2005 | -- | $548,290 +4% |
| 2004 | -- | $527,000 +15.6% |
| 2003 | -- | $455,940 +81.7% |
| 2002 | -- | $250,900 +27.4% |
| 2000 | -- | $197,000 |
Find assessor info on the county website
Monthly payment
Climate risks
Neighborhood: Chatsworth
Nearby schools
GreatSchools rating
- 7/10Chatsworth Park Elementary SchoolGrades: K-5Distance: 0.5 mi
- 7/10Ernest Lawrence Middle SchoolGrades: 6-8Distance: 0.9 mi
- 5/10Chatsworth Charter High SchoolGrades: 9-12Distance: 1.3 mi
- $1,154,0004 bd3 ba1.8k sqft10646 Owensmouth Ave, Chatsworth, CA 91311Off Market
- $1,150,0003 bd2 ba1.8k sqft21618 Chatsworth St, Chatsworth, CA 91311Off Market
- $1,919,0006 bd6 ba4.3k sqft10636 Owensmouth Ave, Chatsworth, CA 91311Off Market
- $1,184,0004 bd3 ba2.2k sqft21624 Los Alimos St, Chatsworth, CA 91311Off Market
- $1,174,2004 bd3 ba2.3k sqft21634 Los Alimos St, Chatsworth, CA 91311Off Market
- $1,995,0005 bd5 ba5.1k sqft21610 Chatsworth St, Chatsworth, CA 91311Off Market
- $1,247,1004 bd3 ba2.7k sqft21618 Los Alimos St, Chatsworth, CA 91311Off Market
- $1,590,0003 bd3 ba1.9k sqft10655 Owensmouth Ave, Chatsworth, CA 91311Sold
Similar homes
- $1,740,0005 bd3 ba2.9k sqft21210 Tulsa St, Chatsworth, CA 91311For Sale
 MLS ID #SR26096820, Samuel Danielyan, JohnHart Real Estate. CRMLS
 - $1,900,0005 bd3 ba3.1k sqft21335 Dove Pl, Chatsworth, CA 91311For Sale
 MLS ID #SR26175809, Bryan Canchola, Sync Brokerage, Inc.. CRMLS
 - $--5 bd3 ba2.5k sqft21423 Germain St, Chatsworth, CA 91311Auction
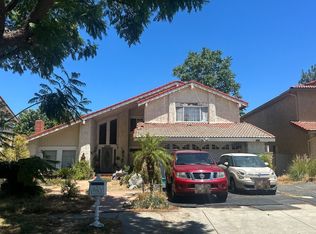 Auction.com 2
 - $1,595,0003 bd4 ba2.6k sqft10461 Andora Ave, Chatsworth, CA 91311For Sale
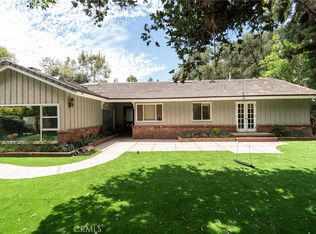 MLS ID #SR26182225, Adela Hernandez, Century 21 Masters. CRMLS
 - $1,890,0004 bd4 ba4k sqft22500 N Summit Ridge Cir, Chatsworth, CA 91311For SaleMLS ID #SR26182502, Iryna Shifman, Alan Dean Shifman. CRMLS
- $1,800,0003 bd2 ba2.2k sqft9920 Shoup Ave, Chatsworth, CA 91311For SaleMLS ID #SR26174265, Amy Small, Coldwell Banker Quality Properties. CRMLS
- $1,550,0004 bd4 ba3.7k sqft22231 Romar St, Chatsworth, CA 91311For SaleMLS ID #SR26173953, Scott Walter, Beverly and Company. CRMLS
- $--4 bd3 ba2.6k sqft21335 Community St, Canoga Park, CA 91304AuctionXome
- $1,649,0005 bd4 ba2.7k sqft20830 Spruce Cir, Porter Ranch, CA 91326For SaleMLS ID #26872993, Collin St Johns DRE # 01240582, Pinnacle Estate Properties - N. CLAW
- $1,399,0004 bd3 ba2.6k sqft21355 Candice Pl, Chatsworth, CA 91311For SaleMLS ID #SR26095008, Ara Sogomonyan, JohnHart Real Estate. CRMLS
- $1,685,0004 bd5 ba3.9k sqft19865 Hiawatha St, Chatsworth, CA 91311For SaleMLS ID #SR26170266, Garik Kechegyan, Blackstone Estates, Inc.. CRMLS
- $1,150,0004 bd3 ba2.4k sqft20463 Bermuda St, Chatsworth, CA 91311For SaleMLS ID #SR26180747, Gary Keshishyan, Pinnacle Estate Properties. CRMLS
- $1,350,0004 bd3 ba2.4k sqft9734 Kentland Ave, Chatsworth, CA 91311For SaleMLS ID #SR26142194, Brad Roth, Pinnacle Estate Properties. CRMLS
- $1,750,0004 bd3 ba3.4k sqft10216 Melvin Ave, Northridge, CA 91324For SaleMLS ID #SR26141947, Christine Williams, RE/MAX One. CRMLS
- $1,499,0005 bd4 ba2.5k sqft10111 Oso Ave, Chatsworth, CA 91311For SaleMLS ID #DW26102495, Ani Nahapetyan, SEED Realties, Inc.. CRMLS
- $1,599,0004 bd4 ba3.6k sqft19233 Mayall St, Northridge, CA 91324For SaleMLS ID #SR26176869, Sana Saleh, Rodeo Realty. CRMLS
- $2,195,0003 bd2 ba2.2k sqft10721 Andora Ave, Chatsworth, CA 91311For SaleMLS ID #SR26065083, Robert Shimp, Engel & Volkers Westlake Village. CRMLS
- $1,099,9904 bd3 ba2.3k sqft10634 Deering Ave, Chatsworth, CA 91311For SaleMLS ID #BB26155417, Bradley Korb, Brad Korb Real Estate Group. CRMLS
- $1,749,0004 bd4 ba2.9k sqft11331 Verdi Ln, Northridge, CA 91326For SaleMLS ID #PW26129449, Alex Jang, New Star Realty & Investment. CRMLS
- $1,789,9995 bd7 ba3.4k sqft21303 Rockview Ter, Chatsworth, CA 91311For SaleMLS ID #CV26039529, Todd Troendle, LPT Realty, Inc. CRMLS
