Fantastic opportunity located in the highly desirable Chatsworth location west of Topanga Canyon near Stoney Point Park with the amazing views of the Santa Susana State Historic Park.
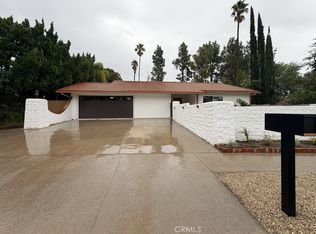
This exceptional single Story house situated in more of Half-acre, Generous backyard offer plenty of usable space, plenty of room for parking at least 12 cars, backyard has landscape lighting at night, for your family events, you need to see it to appreciate.
The home features 3 bedrooms and 4 bathroom, bright open floor plan, bedrooms has laminated flooring, recess lights, large walking closet on Main bedroom, tinted windows and new blinds in most of the rooms, fireplace on dining area and family room, washer and dryer area, tiled Bathrooms flooring with exquisite design, Central A/C and heater.
2 car garage with beautiful epoxy flooring.
Front Entrance gate and back entrance gate has electrical motors for your convenience, privacy hedges.
RV access, EV Charge, house located near the hiking trails, property offer country-like atmosphere, while being so close to city life
near to the 118Fwy,closed to Porter Ranch Vineyards, shopping, entertainments, restaurants, and few minutes away from Topanga Mall, Warner Center.
For sale
Listed by: Century 21 Masters • Adela Hernandez • Contact: 818-626-0611
Price cut: $145K (10/20)
$1,450,000
10461 Andora Ave, Chatsworth, CA 91311
3beds
2,637sqft
Single Family Residence
Built in 1962
0.57 Acres Lot
$1,418,600 Zestimate®
$550/sqft
$-- HOA
What's special
- 67 days
- 363
- 16
Zillow last checked:
Listing updated:
Listed by:
Adela Hernandez DRE #01866545 818-626-0611,
Century 21 Masters
Source: CRMLS,MLS#: SR26182225 Originating MLS: California Regional MLS
Originating MLS: California Regional MLSFacts & features
Interior
Bedrooms & bathrooms
- Bedrooms: 3
- Bathrooms: 4
- Full bathrooms: 4
- Main level bathrooms: 4
- Main level bedrooms: 3
Rooms
- Room types: Bedroom
Bedroom
- Features: All Bedrooms Down
Bathroom
- Features: Separate Shower
Heating
- Central
Cooling
- Central Air
Appliances
- Laundry: Electric Dryer Hookup, Gas Dryer Hookup, Laundry Room
Features
- All Bedrooms Down
- Has fireplace: Yes
- Fireplace features: Dining Room, Family Room
- Common walls with other units/homes: No Common Walls
Interior area
- Total interior livable area: 2,637 sqft
Property
Parking
- Total spaces: 2
- Parking features: Driveway Level, Driveway, Garage, RV Hook-Ups, RV Access/Parking
- Attached garage spaces: 2
Features
- Levels: One
- Stories: 1
- Entry location: driveway
- Pool features: None
- Fencing: Privacy,Wood
- Has view: Yes
- View description: Canyon, Hills, Mountain(s), Neighborhood
Lot
- Size: 0.57 Acres
- Features: 0-1 Unit/Acre, Flag Lot
Details
- Parcel number: 2723007016
- Special conditions: Standard
- Horse amenities: Riding Trail
Construction
Type & style
- Home type: SingleFamily
- Architectural style: Ranch
- Property subtype: Single Family Residence
Condition
- New construction: No
- Year built: 1962
Utilities & green energy
- Electric: Electricity - On Property
- Sewer: Septic Type Unknown
- Water: Public
- Utilities for property: Cable Available, Electricity Available, Natural Gas Available, Water Available
Community & HOA
Community
- Features: Biking, Dog Park, Hiking, Horse Trails, Mountainous, Park, Rural, Sidewalks
- Security: Security Gate, Smoke Detector(s)
Location
- Region: Chatsworth
Financial & listing details
- Price per square foot: $550/sqft
- Tax assessed value: $1,271,856
- Date on market: 8/19/2026
- Cumulative days on market: 67 days
- Listing terms: Cash,Conventional,FHA
Estimated market value
$1,418,600
$1.35M - $1.49M
$5,438/mo
Price history
| Date | Event | Price |
|---|---|---|
| 10/20/2026 | Price change | $1,450,000-9.1%$550/sqft |
Source:  CRMLS #SR26182225 Report a problem CRMLS #SR26182225 Report a problem | ||
| 8/19/2026 | Listed for sale | $1,595,000+35.7%$605/sqft |
Source: CRMLS #SR26182225 Report a problem | ||
| 3/11/2022 | Sold | $1,175,000+22.4%$446/sqft |
Source: Public Record Report a problem | ||
| 5/19/2004 | Sold | $960,000$364/sqft |
Source: Public Record Report a problem | ||
Public tax history
| Year | Property taxes | Tax assessment |
|---|---|---|
| 2026 | -- | $1,271,856 +2% |
| 2025 | $15,415 +0.9% | $1,246,918 +2% |
| 2024 | $15,274 +1.9% | $1,222,469 +2% |
| 2023 | $14,983 +4.6% | $1,198,500 +26.6% |
| 2022 | $14,321 +24.6% | $946,873 +2% |
| 2021 | $11,493 -1% | $928,308 +1% |
| 2020 | $11,604 | $918,790 +2% |
| 2019 | $11,604 +11.4% | $900,776 +7.2% |
| 2018 | $10,418 | $840,000 +6.5% |
| 2017 | $10,418 +6.5% | $788,900 |
| 2016 | $9,780 +0.5% | $788,900 |
| 2015 | $9,731 +12.2% | $788,900 +15.5% |
| 2014 | $8,673 | $683,000 +30.8% |
| 2012 | -- | $522,000 -11.2% |
| 2011 | -- | $588,000 |
| 2010 | -- | $588,000 |
| 2009 | -- | $588,000 -37.2% |
| 2008 | -- | $936,360 +2% |
| 2007 | -- | $918,000 +2% |
| 2006 | -- | $900,000 -9.9% |
| 2005 | -- | $998,784 +64% |
| 2004 | -- | $609,200 +8% |
| 2003 | -- | $564,300 +31.3% |
| 2002 | -- | $429,800 +36% |
| 2000 | -- | $316,000 |
Find assessor info on the county website
Monthly payment
Est. payment
Payment breakdown
Explore the cost of this home by adjusting the details. Changes won't be saved.Climate risks
Neighborhood: Chatsworth
Similar homes
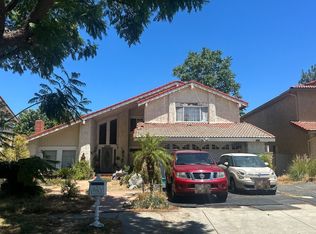
- $1,345,0004 bd3 ba2.5k sqft10470 Laramie Ave, Chatsworth, CA 91311For Sale
 MLS ID #PW26228981, Edwin Medina, Prestige Investments Group Inc. CRMLS
 - $1,339,0005 bd4 ba3.3k sqft22271 Craggy View St, Chatsworth, CA 91311For Sale
 MLS ID #SR26222173, David Friedman, Rodeo Realty. CRMLS
 - $--5 bd3 ba2.5k sqft21423 Germain St, Chatsworth, CA 91311Auction
 Auction.com 2
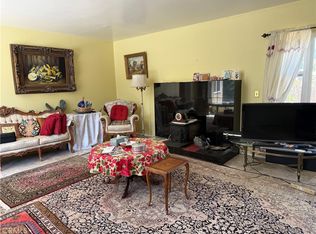
 - $1,450,0002 bd3 ba1.9k sqft10600 De Soto Ave, Chatsworth, CA 91311For Sale
 MLS ID #SR26204066, David Friedman, Rodeo Realty. CRMLS
