Exceptional opportunity in one of Chatsworth's desirable estate neighborhoods! First time on the market in many years, this well-maintained single-story home is ideally located at the end of a quiet cul-de-sac. The flexible floor plan offers **five bedrooms, or four bedrooms plus a dedicated office**, along with **3.5 bathrooms**, making it ideal for multi-generational living or working from home.
Property features include a rare 4-car garage, RV access, sparkling pool, spa, and separate wading pool, plus a wet bar for entertaining. A newer roof and excellent ADU potential (buyer to verify) add to the home's appeal. Priced to sell, this is a rare opportunity to own a spacious estate property in a premier Chatsworth location.
For sale
Listed by: Rodeo Realty • David Friedman • Contact: 818-657-4609
$1,339,000
22271 Craggy View St, Chatsworth, CA 91311
5beds
3,319sqft
Single Family Residence
Built in 1978
0.4 Acres Lot
$1,341,200 Zestimate®
$403/sqft
$-- HOA
What's special
- 12 days
- 1,157
- 88
Likely to sell faster than
Zillow last checked:
Listing updated:
Listed by:
David Friedman DRE #00867551 818-657-4609,
Rodeo Realty
Source: CRMLS,MLS#: SR26222173 Originating MLS: California Regional MLS
Facts & features
Interior
Bedrooms & bathrooms
- Bedrooms: 5
- Bathrooms: 4
- Full bathrooms: 3
- 1/2 bathrooms: 1
- Main level bathrooms: 3
- Main level bedrooms: 5
Rooms
- Room types: Bedroom, Entry/Foyer, Living Room, Primary Bathroom, Primary Bedroom, Office, Other, Dining Room
Primary bedroom
- Features: Main Level Primary
Primary bedroom
- Features: Primary Suite
Bedroom
- Features: All Bedrooms Down
Bedroom
- Features: Bedroom on Main Level
Bathroom
- Features: Bathtub, Dual Sinks, Soaking Tub, Separate Shower, Tub Shower, Walk-In Shower
Other
- Features: Walk-In Closet(s)
Heating
- Central
Cooling
- Central Air
Appliances
- Included: Dishwasher, Gas Oven, Gas Range, Gas Water Heater
- Laundry: Inside
Features
- Beamed Ceilings, Wet Bar, Breakfast Area, Block Walls, Ceiling Fan(s), Ceramic Counters, Cathedral Ceiling(s), Separate/Formal Dining Room, High Ceilings, Tile Counters, Bar, All Bedrooms Down, Bedroom on Main Level, Main Level Primary, Primary Suite, Walk-In Closet(s)
- Flooring: Carpet, Wood
- Has fireplace: Yes
- Fireplace features: Living Room, Primary Bedroom
- Common walls with other units/homes: No Common Walls
Interior area
- Total interior livable area: 3,319 sqft
Property
Parking
- Total spaces: 4
- Parking features: Garage - Attached
- Attached garage spaces: 4
Features
- Levels: One
- Stories: 1
- Entry location: 1
- Has private pool: Yes
- Pool features: Private
- Has spa: Yes
- Spa features: Private
- Has view: Yes
- View description: Mountain(s)
Lot
- Size: 0.4 Acres
- Features: Back Yard, Cul-De-Sac, Front Yard, Garden, Sprinklers In Rear, Sprinklers In Front, Landscaped, Near Park, Yard
Details
- Parcel number: 2745008038
- Special conditions: Standard
Construction
Type & style
- Home type: SingleFamily
- Property subtype: Single Family Residence
Materials
- Roof: Tile
Condition
- New construction: No
- Year built: 1978
Utilities & green energy
- Sewer: Public Sewer
- Water: Public
Community & HOA
Community
- Features: Sidewalks, Park
Location
- Region: Chatsworth
Financial & listing details
- Price per square foot: $403/sqft
- Tax assessed value: $672,591
- Date on market: 10/13/2026
- Cumulative days on market: 13 days
- Listing terms: Cash,Conventional
Estimated market value
$1,341,200
$1.27M - $1.41M
$6,028/mo
Price history
| Date | Event | Price |
|---|---|---|
| 10/13/2026 | Listed for sale | $1,339,000$403/sqft |
Source:  CRMLS #SR26222173 Report a problem | ||
Public tax history
| Year | Property taxes | Tax assessment |
|---|---|---|
| 2026 | -- | $672,591 +2% |
| 2025 | $8,583 +1% | $659,404 +2% |
| 2024 | $8,495 +1.8% | $646,476 +2% |
| 2023 | $8,341 +4.6% | $633,801 +2% |
| 2022 | $7,976 +1.4% | $621,375 +2% |
| 2021 | $7,868 -0.9% | $609,192 +1% |
| 2020 | $7,938 | $602,947 +2% |
| 2019 | $7,938 +7.7% | $591,126 +2% |
| 2018 | $7,372 | $579,537 +2% |
| 2017 | $7,372 +2.2% | $568,175 +2% |
| 2016 | $7,215 +2.7% | $557,036 +1.5% |
| 2015 | $7,026 +1% | $548,670 +2% |
| 2014 | $6,958 | $537,924 +2.5% |
| 2012 | -- | $524,996 +2% |
| 2011 | -- | $514,703 +0.8% |
| 2010 | -- | $510,857 -0.2% |
| 2009 | -- | $512,072 +2% |
| 2008 | -- | $502,032 +2% |
| 2007 | -- | $492,189 +2% |
| 2006 | -- | $482,539 |
| 2005 | -- | $482,539 +4% |
| 2004 | -- | $463,803 +1.9% |
| 2003 | -- | $455,304 +2% |
| 2002 | -- | $446,377 -13% |
| 2000 | -- | $513,189 |
Find assessor info on the county website
Monthly payment
Est. payment
Payment breakdown
Explore the cost of this home by adjusting the details. Changes won't be saved.Climate risks
Neighborhood: Chatsworth
- $1,494,2005 bd4 ba3.3k sqft22257 Craggy View St, Chatsworth, CA 91311Off Market

- $1,172,9003 bd4 ba2.9k sqft22274 Craggy View St, Chatsworth, CA 91311Off Market
- $1,530,9004 bd4 ba4.1k sqft22262 Craggy View St, Chatsworth, CA 91311Off Market
- $1,247,7004 bd3 ba2.9k sqft22286 Craggy View St, Chatsworth, CA 91311Off Market
Similar homes
- $1,345,0004 bd3 ba2.5k sqft10470 Laramie Ave, Chatsworth, CA 91311For Sale
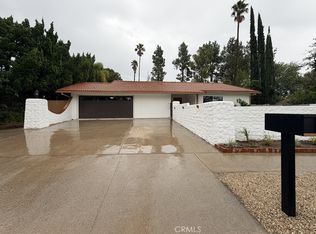 MLS ID #PW26228981, Edwin Medina, Prestige Investments Group Inc. CRMLS
- $--5 bd3 ba2.5k sqft21423 Germain St, Chatsworth, CA 91311Auction
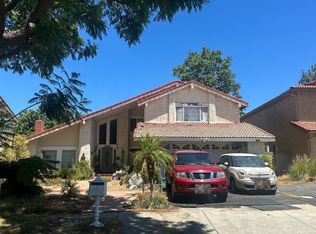 Auction.com 2
- $1,350,0004 bd3 ba2.6k sqft21355 Candice Pl, Chatsworth, CA 91311For Sale
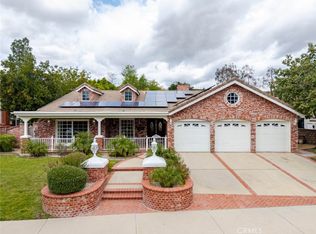 MLS ID #SR26095008, Ara Sogomonyan, JohnHart Real Estate. CRMLS
- $1,299,0004 bd3 ba2.1k sqft11001 Limerick Ave, Chatsworth, CA 91311For Sale
 MLS ID #SR26227662, Ayala Dvir, Keller Williams Luxury. CRMLS
