Welcome to a beautifully remodeled 3-bedroom, 2.5-bathroom home tucked away in an amazing pocket of Chatsworth! Offering the perfect blend of modern updates, comfort, and style, and an impressive 3-car garage. Thoughtfully updated throughout, this home is truly move-in ready and ready to welcome its next owners. Step inside and discover a fresh, inviting interior complemented by fresh paint and stylish improvements throughout. The brand-new kitchen is a standout feature, showcasing elegant quartz countertops and a refreshed look that makes cooking, entertaining, and gathering with family and friends a pleasure. The beautifully remodeled bathrooms offer a modern feel, adding to the home's overall appeal and creating a comfortable space to unwind at the end of the day. Additional upgrades include newer windows, a brand-new water heater, and a new furnace, providing added peace of mind and everyday comfort. Every update contributes to the home's refreshed feel, offering buyers the opportunity to enjoy modern conveniences without the hassle of taking on major renovations. With its thoughtful renovations, modern kitchen, updated bathrooms, spacious 3-car garage, and desirable location, 10559 Jordan Ave is a wonderful opportunity you won't want to miss. Come see all this beautiful home has to offer and imagine the possibilities of making it your own!
For sale
Listed by: Pinnacle Estate Properties • Sahib Bhasin • Contact: 818-606-7266
$898,999
10559 Jordan Ave, Chatsworth, CA 91311
3beds
1,768sqft
Single Family Residence
Built in 1976
7,502 Square Feet Lot
$889,200 Zestimate®
$508/sqft
$-- HOA
What's special
- 1 day
- 194
- 28
Zillow last checked:
Listing updated:
Listed by:
Sahib Bhasin DRE #02104287 818-606-7266,
Pinnacle Estate Properties,
Parminder Bhasin DRE #01234487,
Pinnacle Estate Properties
Source: CRMLS,MLS#: SR26228233 Originating MLS: California Regional MLS
Facts & features
Interior
Bedrooms & bathrooms
- Bedrooms: 3
- Bathrooms: 3
- Full bathrooms: 3
- Main level bathrooms: 1
Rooms
- Room types: Bedroom, Family Room, Kitchen, Living Room
Bedroom
- Features: All Bedrooms Up
Heating
- Central
Cooling
- Central Air
Appliances
- Laundry: In Garage
Features
- All Bedrooms Up
- Has fireplace: Yes
- Fireplace features: Living Room
- Common walls with other units/homes: No Common Walls
Interior area
- Total interior livable area: 1,768 sqft
Property
Parking
- Total spaces: 3
- Parking features: Garage - Attached
- Attached garage spaces: 3
Features
- Levels: Two
- Stories: 2
- Entry location: front
- Pool features: None
- Has view: Yes
- View description: Mountain(s)
Lot
- Size: 7,502 Square Feet
- Features: Back Yard, Front Yard, Lawn, Landscaped, Sprinkler System, Yard
Details
- Parcel number: 2722033009
- Special conditions: Standard
Construction
Type & style
- Home type: SingleFamily
- Property subtype: Single Family Residence
Condition
- New construction: No
- Year built: 1976
Utilities & green energy
- Sewer: Public Sewer
- Water: Public
Community & HOA
Community
- Features: Street Lights, Sidewalks
Location
- Region: Chatsworth
Financial & listing details
- Price per square foot: $508/sqft
- Tax assessed value: $861,180
- Date on market: 10/21/2026
- Cumulative days on market: 1 day
- Listing terms: Cash,Cash to New Loan,Conventional,Contract,Submit
Estimated market value
$889,200
$845,000 - $934,000
$3,965/mo
Price history
| Date | Event | Price |
|---|---|---|
| 10/21/2026 | Listed for sale | $898,999+15.3%$508/sqft |
Source:  CRMLS #SR26228233 Report a problem | ||
| 4/27/2021 | Sold | $780,000+345.7%$441/sqft |
Source: Public Record Report a problem | ||
| 5/31/2013 | Sold | $175,000$99/sqft |
Source: Public Record Report a problem | ||
Public tax history
| Year | Property taxes | Tax assessment |
|---|---|---|
| 2026 | -- | $861,180 +2% |
| 2025 | $10,433 +1.2% | $844,295 +2% |
| 2024 | $10,308 +70.2% | $827,741 +74.8% |
| 2023 | $6,056 +4.8% | $473,434 +2% |
| 2022 | $5,781 +1.3% | $464,152 +2% |
| 2021 | $5,706 -0.9% | $455,052 +1% |
| 2020 | $5,760 | $450,387 +2% |
| 2019 | $5,760 +5.9% | $441,557 +2% |
| 2018 | $5,440 | $432,900 +2% |
| 2017 | $5,440 +2.2% | $424,413 +2% |
| 2016 | $5,322 +2.5% | $416,092 +1.5% |
| 2015 | $5,191 +1% | $409,842 +2% |
| 2014 | $5,141 | $401,815 +111.5% |
| 2012 | -- | $190,018 +2% |
| 2011 | -- | $186,293 +0.8% |
| 2010 | -- | $184,902 -0.2% |
| 2009 | -- | $185,342 +2% |
| 2008 | -- | $181,709 +2% |
| 2007 | -- | $178,147 +2% |
| 2006 | -- | $174,655 |
| 2005 | -- | $174,655 +4% |
| 2004 | -- | $167,876 +1.9% |
| 2003 | -- | $164,800 +2% |
| 2002 | -- | $161,570 +4% |
| 2000 | -- | $155,298 |
Find assessor info on the county website
Monthly payment
Est. payment
Payment breakdown
Explore the cost of this home by adjusting the details. Changes won't be saved.Climate risks
Neighborhood: Chatsworth


Similar homes
- $795,0003 bd3 ba1.7k sqft10025 Topanga Canyon Blvd Unit 108, Chatsworth, CA 91311For Sale
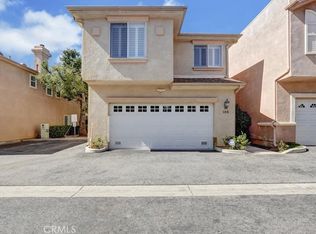 MLS ID #SR26226742, Radha Doshi, Pinnacle Estate Properties. CRMLS
- $875,0003 bd2 ba1.5k sqft20724 Chatsworth St, Chatsworth, CA 91311For Sale
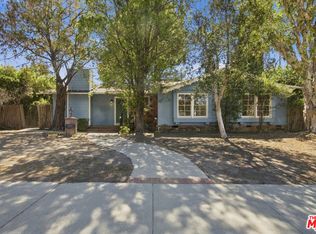 MLS ID #26994893, Chiara Tagaan Schwager DRE # 02099498, Keller Williams Beverly Hills. CLAW
- $--5 bd3 ba2.5k sqft21423 Germain St, Chatsworth, CA 91311Auction
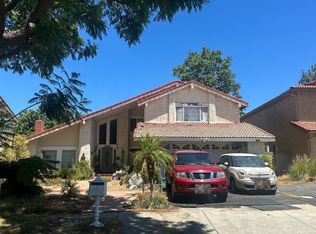 Auction.com 2
- $1,100,0003 bd2 ba1.8k sqft21404 Germain St, Chatsworth, CA 91311For Sale
 MLS ID #26999183, Julie Jordan DRE # 00861579, Core Real Estate Group. CLAW
