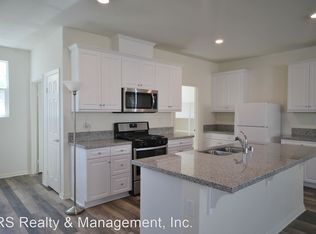
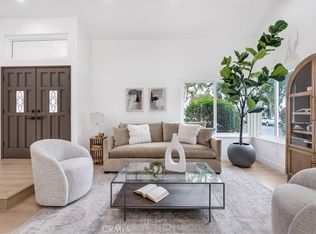
Searching for a haven that pairs a modern lifestyle with the stunning backdrop of the Chatsworth Nature Preserve? Set on a corner lot in the desirable Brezza complex, this 4-bedroom, 4-bath tri-level residence offers 2,236 sq ft designed for versatility and is move-in ready! Bright windows, recessed lighting, fresh paint, and an open layout create a welcoming ambiance, while the living room’s fireplace sets the mood for relaxed evenings in. Your entertainer’s kitchen keeps gatherings flowing with its pendant-lit center island, stainless steel appliances, handsome cabinetry, and generous pantry. A ground-level bedroom and full bath are ideal for guests or as an office.
Upstairs, new stairway carpeting leads to your primary suite, where updated flooring, dual vanities, and a soaking tub provide a refreshing retreat. Outside, a private paver patio makes weekend unwinding effortless. Solar panels, a tankless water heater, a 2-car garage, and a 240V EV charger add efficiency. Enjoy community greenbelts, children's playground, and two pet relief areas, plus convenient access to CSUN, shopping, dining, Northridge Fashion Center, and CA-118. Come experience how naturally this home fits your next chapter!
For sale
Listed by: Keller Williams Luxury • Lester Policarpio • Contact: 818-517-7731
Price cut: $30K (10/8)
$839,000
9110 Foster Ln, Chatsworth, CA 91311
4beds
2,236sqft
Single Family Residence
Built in 2017
8,558 Square Feet Lot
$829,000 Zestimate®
$375/sqft
$210/mo HOA
What's special
- 62 days
- 798
- 57
Zillow last checked:
Listing updated:
Listed by:
Lester Policarpio DRE #01452450 818-517-7731,
Keller Williams Luxury
Source: CRMLS,MLS#: SR26183491 Originating MLS: California Regional MLS
Originating MLS: California Regional MLSFacts & features
Interior
Bedrooms & bathrooms
- Bedrooms: 4
- Bathrooms: 4
- Full bathrooms: 3
- 1/2 bathrooms: 1
- Main level bathrooms: 1
- Main level bedrooms: 1
Rooms
- Room types: Kitchen, Laundry, Living Room, Primary Bathroom, Primary Bedroom, Other, Pantry, Dining Room
Bathroom
- Features: Bathroom Exhaust Fan, Bathtub
Kitchen
- Features: Kitchen Island
Other
- Features: Walk-In Closet(s)
Pantry
- Features: Walk-In Pantry
Heating
- Central
Cooling
- Central Air
Appliances
- Included: Dishwasher, Gas Cooktop, Gas Oven, Gas Water Heater, Microwave, Water Heater
- Laundry: Washer Hookup, Gas Dryer Hookup, Laundry Room, Upper Level
Features
- Breakfast Bar, Ceiling Fan(s), Separate/Formal Dining Room, Open Floorplan, Pantry, Recessed Lighting, Walk-In Pantry, Walk-In Closet(s)
- Flooring: Carpet, Laminate
- Doors: Sliding Doors
- Windows: Double Pane Windows
- Has fireplace: Yes
- Fireplace features: Family Room
- Common walls with other units/homes: No Common Walls
Interior area
- Total interior livable area: 2,236 sqft
Video & virtual tour
Property
Parking
- Total spaces: 2
- Parking features: Direct Access, Door-Single, Garage, Garage Door Opener
- Attached garage spaces: 2
Features
- Levels: Three Or More
- Stories: 3
- Entry location: Main
- Patio & porch: Patio
- Pool features: None
- Spa features: None
Lot
- Size: 8,558 Square Feet
- Features: 0-1 Unit/Acre, Corner Lot, Landscaped
Details
- Parcel number: 2727024002
- Special conditions: Standard
Construction
Type & style
- Home type: SingleFamily
- Architectural style: Modern
- Property subtype: Single Family Residence
Condition
- Turnkey
- New construction: No
- Year built: 2017
Utilities & green energy
- Sewer: Unknown
- Water: Public
- Utilities for property: Electricity Available, Electricity Connected, Natural Gas Available, Natural Gas Connected, Phone Available, Water Available, Water Connected
Community & HOA
Community
- Features: Street Lights, Sidewalks
- Security: Carbon Monoxide Detector(s), Firewall(s), Smoke Detector(s)
HOA
- Has HOA: Yes
- Amenities included: Playground
- HOA fee: $210 monthly
- HOA name: Brezza
- HOA phone: 310-444-7444
Location
- Region: Chatsworth
Financial & listing details
- Price per square foot: $375/sqft
- Tax assessed value: $768,588
- Date on market: 8/21/2026
- Cumulative days on market: 63 days
- Listing terms: Cash,Cash to New Loan,Conventional,1031 Exchange,FHA,Fannie Mae,VA Loan
- Road surface type: Paved
Estimated market value
$829,000
$788,000 - $870,000
$4,572/mo
Price history
| Date | Event | Price |
|---|---|---|
| 10/8/2026 | Price change | $839,000-3.5%$375/sqft |
Source:  CRMLS #SR26183491 Report a problem CRMLS #SR26183491 Report a problem | ||
| 9/17/2026 | Price change | $869,000-3.3%$389/sqft |
Source: CRMLS #SR26183491 Report a problem | ||
| 8/22/2026 | Listed for sale | $899,000+30.5%$402/sqft |
Source: CRMLS #SR26183491 Report a problem | ||
| 7/4/2026 | Listing removed | $4,600$2/sqft |
Source: Zillow Rentals Report a problem | ||
| 5/20/2026 | Price change | $4,600-2.1%$2/sqft |
Source: Zillow Rentals Report a problem | ||
| 5/1/2026 | Listed for rent | $4,700+2.2%$2/sqft |
Source: Zillow Rentals Report a problem | ||
| 5/21/2025 | Listing removed | $4,600$2/sqft |
Source: Zillow Rentals Report a problem | ||
| 4/26/2025 | Listed for rent | $4,600$2/sqft |
Source: Zillow Rentals Report a problem | ||
| 3/20/2020 | Sold | $689,000$308/sqft |
Source: Public Record Report a problem | ||
| 2/3/2020 | Pending sale | $689,000$308/sqft |
Source: Coldwell Banker Realty - Calabasas #SR19280118 Report a problem | ||
| 1/14/2020 | Price change | $689,000-1.4%$308/sqft |
Source: Coldwell Banker Realty - Calabasas #SR19280118 Report a problem | ||
| 12/12/2019 | Listed for sale | $699,000+9.3%$313/sqft |
Source: Coldwell Banker Residential Brokerage #SR19280118 Report a problem | ||
| 5/30/2017 | Sold | $639,500$286/sqft |
Source: Public Record Report a problem | ||
Public tax history
| Year | Property taxes | Tax assessment |
|---|---|---|
| 2026 | -- | $768,588 +2% |
| 2025 | $9,260 +1.4% | $753,518 +2% |
| 2024 | $9,135 +2% | $738,744 +2% |
| 2023 | $8,959 +4.9% | $724,260 +2% |
| 2022 | $8,540 +1.3% | $710,059 +2% |
| 2021 | $8,428 +0.5% | $696,138 +2.6% |
| 2020 | $8,383 | $678,323 +2% |
| 2019 | $8,383 +4.6% | $665,023 +2% |
| 2018 | $8,012 | $651,984 |
Find assessor info on the county website
Monthly payment
Est. payment
Payment breakdown
Explore the cost of this home by adjusting the details. Changes won't be saved.Climate risks
Neighborhood: Chatsworth
Nearby schools
Schools provided by the listing agent
- Elementary: Nevada
- High: Chatsworth
Source: CRMLS. This data may not be complete. We recommend contacting the local school district to confirm school assignments for this home.


Similar homes
- $779,0004 bd4 ba2k sqft9116 Foster Ln, Chatsworth, CA 91311For Sale
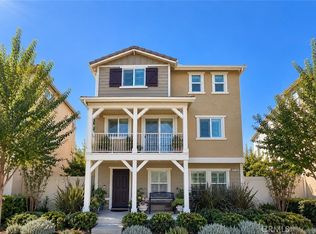 MLS ID #GD26215717, Kevin Dijamco, Coldwell Banker Hallmark. CRMLS
 - $849,9904 bd3 ba2.4k sqft27314 Weldon Way, Santa Clarita, CA 91350For Sale
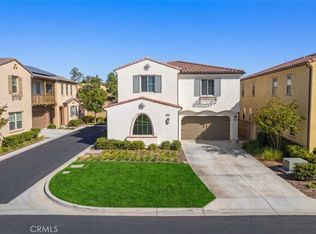 MLS ID #SR26202205, Amandeep Behniwal, Equity Union. CRMLS
 - $850,0004 bd3 ba2.2k sqft20634 Huntley Way, Santa Clarita, CA 91350For Sale
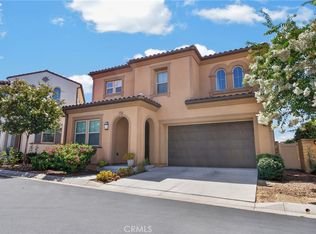 MLS ID #SR26172556, Pierre Real, eXp Realty of California, Inc. CRMLS
 - $1,099,0005 bd3 ba2.2k sqft20657 Septo St, Chatsworth, CA 91311For Sale
 MLS ID #SR26176419, Anna Elikuchukyan, Pinnacle Estate Properties. CRMLS
