Welcome to 19865 Hiawatha Stree, a spacious Chatsworth residence situated on an impressive corner lot of more than 15,000 square feet. Located on a quiet street with only one adjacent neighbor, the property offers exceptional privacy, abundant parking, expansive driveway , and a 3 car garage!
The home features over 3,900 square feet of modern living space, including 4 bedrooms and 4.5 bathrooms, with generously sized living areas designed for comfortable everyday living and entertaining. The flexible floor plan provides ample room for multigenerational living, home offices, guest accommodations, or additional recreational space.
With its substantial lot, private setting, and desirable Chatsworth location above Devonshire, this property presents a rare opportunity for buyers seeking space, privacy, and long-term potential.
Call today to schedule a private tour!
For sale
Listed by: Blackstone Estates, Inc. • Garik Kechegyan • Contact: realtorgarik@gmail.com
$1,685,000
19865 Hiawatha St, Chatsworth, CA 91311
4beds
3,989sqft
:
Get pre-qualified$10,465/mo
Single Family Residence
Built in 1976
0.36 Acres Lot
$1,657,600 Zestimate®
$422/sqft
$-- HOA
What's special
- 129 days |
- 411 |
- 12 |
Zillow last checked:
Listing updated:
Listed by:
Garik Kechegyan DRE #02178717 realtorgarik@gmail.com,
Blackstone Estates, Inc.
Source: CRMLS,MLS#: SR26170266 Originating MLS: California Regional MLS
Originating MLS: California Regional MLSFacts & features
Interior
Bedrooms & bathrooms
- Bedrooms: 4
- Bathrooms: 5
- Full bathrooms: 4
- 1/2 bathrooms: 1
- Main level bathrooms: 2
- Main level bedrooms: 1
Rooms
- Room types: Bathroom, Bedroom, Family Room, Kitchen, Laundry, Loft, Living Room, Primary Bedroom
Primary bedroom
- Features: Primary Suite
Bedroom
- Features: Multi-Level Bedroom
Bedroom
- Features: Bedroom on Main Level
Bathroom
- Features: Jack and Jill Bath
Bathroom
- Features: Remodeled, Walk-In Shower
Heating
- Central
Cooling
- Central Air
Appliances
- Laundry: Washer Hookup, Gas Dryer Hookup, Laundry Room
Features
- High Ceilings, Pantry, Storage, Bedroom on Main Level, Jack and Jill Bath, Loft, Primary Suite
- Has fireplace: No
- Fireplace features: None
- Common walls with other units/homes: No Common Walls
Interior area
- Total interior livable area: 3,989 sqft
Property
Parking
- Total spaces: 3
- Parking features: Concrete, Door-Multi, Driveway, Garage Faces Front, Garage
- Attached garage spaces: 3
Features
- Levels: Two
- Stories: 2
- Entry location: Front
- Pool features: None
- Has view: Yes
- View description: None
Lot
- Size: 0.36 Acres
- Features: 0-1 Unit/Acre
Details
- Parcel number: 2708016016
- Special conditions: Standard
Construction
Type & style
- Home type: SingleFamily
- Property subtype: Single Family Residence
Condition
- New construction: No
- Year built: 1976
Utilities & green energy
- Sewer: Public Sewer
- Water: Public
Community & HOA
Community
- Features: Biking, Suburban, Sidewalks
Location
- Region: Chatsworth
Financial & listing details
- Price per square foot: $422/sqft
- Tax assessed value: $1,538,750
- Annual tax amount: $18,999
- Date on market: 8/4/2026
- Cumulative days on market: 129 days
- Listing terms: Conventional,FHA
Estimated market value
$1,657,600
$1.57M - $1.74M
$6,938/mo
Price history
| Date | Event | Price |
|---|---|---|
| 8/4/2026 | Listed for sale | $1,685,000+16.2%$422/sqft |
Source:  CRMLS #SR26170266 Report a problem CRMLS #SR26170266 Report a problem | ||
| 8/12/2021 | Sold | $1,450,000+2.8%$363/sqft |
Source: JohnHart Solds #SR21108580_91311 Report a problem | ||
| 7/2/2021 | Pending sale | $1,410,000$353/sqft |
Source: CRMLS #SR21108580 Report a problem | ||
| 6/17/2021 | Listed for sale | $1,410,000$353/sqft |
Source: JohnHart Real Estate #SR21108580 Report a problem | ||
| 6/15/2021 | Pending sale | $1,410,000+8.5%$353/sqft |
Source: JohnHart Real Estate #SR21108580 Report a problem | ||
| 6/2/2021 | Listed for sale | $1,300,000$326/sqft |
Source: JohnHart Real Estate #SR21108580 Report a problem | ||
Public tax history
| Year | Property taxes | Tax assessment |
|---|---|---|
| 2025 | $18,999 +1.6% | $1,538,750 +2% |
| 2024 | $18,707 +2% | $1,508,579 +2% |
| 2023 | $18,348 +4.8% | $1,479,000 +2% |
| 2022 | $17,500 +382.5% | $1,450,000 +457.4% |
| 2021 | $3,627 -0.7% | $260,145 +1% |
| 2020 | $3,654 | $257,478 +2% |
| 2019 | $3,654 +6.3% | $252,431 +2% |
| 2018 | $3,438 | $247,482 +2% |
| 2017 | $3,438 +2% | $242,630 +2% |
| 2016 | $3,369 +3.7% | $237,873 +1.5% |
| 2015 | $3,249 +0.6% | $234,301 +2% |
| 2014 | $3,230 | $229,713 +2.5% |
| 2012 | -- | $224,193 +2% |
| 2011 | -- | $219,798 +0.8% |
| 2010 | -- | $218,156 -0.2% |
| 2009 | -- | $218,675 +2% |
| 2008 | -- | $214,388 +2% |
| 2007 | -- | $210,185 +2% |
| 2006 | -- | $206,064 |
| 2005 | -- | $206,064 +4% |
| 2004 | -- | $198,064 +1.9% |
| 2003 | -- | $194,435 +2% |
| 2002 | -- | $190,623 +4% |
| 2000 | -- | $183,222 |
Find assessor info on the county website
Monthly payment
Est. payment
Payment breakdown
Explore the cost of this home by adjusting the details. Changes won't be saved.Climate risks
Neighborhood: Chatsworth
Nearby schools
GreatSchools rating
- 10/10Beckford Charter for Enriched StudiesGrades: K-5Distance: 1.1 mi
- 9/10Alfred B. Nobel Charter Middle SchoolGrades: 6-8Distance: 0.9 mi
- 5/10Chatsworth Charter High SchoolGrades: 9-12Distance: 1.2 mi
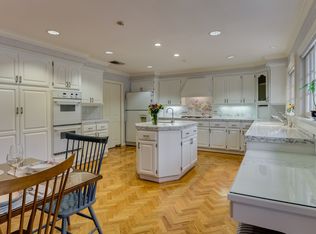
- $1,792,8005 bd4 ba3.8k sqft19855 Hiawatha St, Chatsworth, CA 91311Off Market
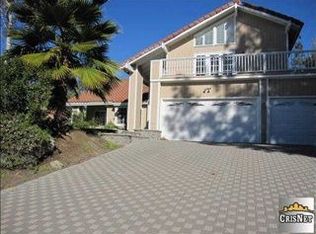
- $1,461,8004 bd4 ba3k sqft19847 Hiawatha St, Chatsworth, CA 91311Off Market
- $1,520,2004 bd3 ba3.2k sqft19901 Hiawatha St, Chatsworth, CA 91311Off Market
- $1,472,9004 bd3 ba2.6k sqft10410 Oakdale Ave, Chatsworth, CA 91311Off Market
- $1,387,7004 bd3 ba3.1k sqft10455 Oakdale Ave, Chatsworth, CA 91311Off Market
- $1,820,3005 bd5 ba4.8k sqft19839 Hiawatha St, Chatsworth, CA 91311Off Market
- $1,478,8004 bd3 ba2.8k sqft19900 Hiawatha St, Chatsworth, CA 91311For Sale
- $1,985,6004 bd5 ba3.9k sqft10356 Oakdale Ave, Chatsworth, CA 91311Off Market
A local agent can set up tours, give advice and negotiate with sellers.
Similar homes
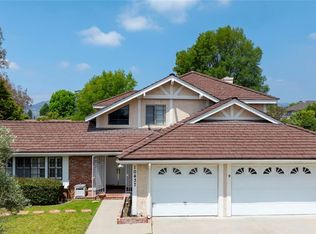
- $1,595,0004 bd4 ba2.8k sqft10437 Sunnybrae Ave, Chatsworth, CA 91311For Sale
 MLS ID #GD26104392, Alex Badalian, Coldwell Banker Hallmark. CRMLS
 - $1,349,5004 bd3 ba2.8k sqft19723 Romar St, Chatsworth, CA 91311For Sale
 MLS ID #SR26149919, David Proctor, Pinnacle Estate Properties. CRMLS
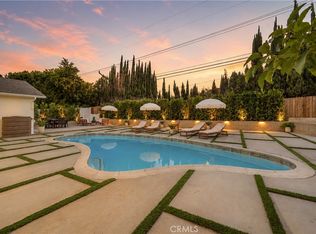
 - $1,499,0005 bd4 ba2.5k sqft10111 Oso Ave, Chatsworth, CA 91311For Sale
 MLS ID #DW26102495, Ani Nahapetyan, SEED Realties, Inc.. CRMLS
 - $1,850,0007 bd5 ba3.8k sqft19501 Vintage St, Northridge, CA 91324For Sale
 MLS ID #SR26155965, Michael Weaver, Rodeo Realty. CRMLS
 - $1,799,9505 bd4 ba3.4k sqft4807 Ellenita Ave, Tarzana, CA 91356For SaleMLS ID #SR26161726, Ilona Barsoomian, Rodeo Realty. CRMLS
- $2,300,0004 bd5 ba4.1k sqft10949 Cartwright Dr, Chatsworth, CA 91311For SaleMLS ID #SR26054960, Samuel Danielyan, JohnHart Real Estate. CRMLS
- $1,449,4005 bd3 ba2.4k sqft11515 Doral Ave, Porter Ranch, CA 91326For SaleMLS ID #SR26160896, Jose Schnaider, Equity Union. CRMLS
- $999,9994 bd3 ba2.3k sqft21310 San Jose St, Chatsworth, CA 91311For SaleMLS ID #SR26155874, Jesse Del Rio, Redfin Corporation. CRMLS
- $1,850,0006 bd5 ba2.7k sqft19000 Strathern St, Reseda, CA 91335For SaleMLS ID #GD26139802, Arsen Sevoian, Rodeo Realty Inc.. CRMLS
- $1,399,0004 bd3 ba2.1k sqft18536 Sunburst St, Northridge, CA 91324For SaleMLS ID #SR26167127, Zack Saab, Coldwell Banker Realty. CRMLS
- $1,599,0004 bd3 ba2.6k sqft19611 Rosita St, Tarzana, CA 91356For SaleMLS ID #SR26156991, Marc Tahler, Rodeo Realty. CRMLS
- $1,779,0004 bd4 ba2.4k sqft20154 Allentown Dr, Woodland Hills, CA 91364For SaleMLS ID #SR26123092, Michelle Cohan, Coldwell Banker Realty. CRMLS
- $1,599,9995 bd3 ba3.2k sqft17042 Lisette St, Granada Hills, CA 91344For SaleMLS ID #SR26124608, Julia Uber, Pinnacle Estate Properties. CRMLS
- $1,385,0006 bd4 ba2.4k sqft18952 Victory Blvd, Tarzana, CA 91335For SaleMLS ID #SR26171121, Nick Nekoo, Prestige Beverly Hills. CRMLS
- $1,429,9995 bd3 ba2.6k sqft16968 Georgette Pl, Granada Hills, CA 91344For SaleMLS ID #SR26157469, Craig Bradley, Rodeo Realty. CRMLS
- $1,399,0005 bd5 ba3.4k sqft10052 Heatherglen Ct, Northridge, CA 91325For SaleMLS ID #SR26099703, Erik Cabral, Pinnacle Estate Properties. CRMLS
- $1,499,9994 bd3 ba2.7k sqft5943 Julian Ln, Tarzana, CA 91356For SaleMLS ID #SR26162273, Nathaniel Pitchon-Getzels, Christie's Int. R.E SoCal. CRMLS
- $1,849,9995 bd5 ba3.8k sqft7365 Westcliff Dr, West Hills, CA 91307For SaleMLS ID #SB26153595, Edward Kaminsky, eXp Realty of California, Inc. CRMLS
- $1,695,9993 bd3 ba2.5k sqft5062 Avenida Hacienda, Tarzana, CA 91356For SaleMLS ID #SR26152336, Debra Lund, Beverly and Company. CRMLS
- $999,8883 bd3 ba2.1k sqft20604 Lemmer St, Chatsworth, CA 91311For SaleMLS ID #BB26162008, Hooman Zahedi, Redfin Corporation. CRMLS
Local buyer's agents are ready to help
