Extraordinary opportunity to own this classically beautiful & masterfully constructed GlenEagles home. From the expansive yard to the designer interiors this home is made for comfortable living. Step inside to the light filled foyer followed by open concept living, dining, kitchen area complete with fireplace, custom built-ins, extensive upgrades to the kitchen cabinetry and walk in pantry, complete with beverage center. Outside a large yard (with no back yard neighbors) & covered patio allows the room to play or to relax & catch the latest game as you cosy up to the fireplace. Simply perfect for entertaining! A stunning main level primary bedroom suite, complete with its own laundry & 2 walk-in closets. A secondary flex room with full bath is perfect for office space or a bedroom- creating options for work and for respite. Customized mudroom with beautiful cabinetry, half bath, & a three car garage with EV charger round out the first floor. Upstairs an open landing leads into 3 bedrooms each with their own en suite bath. A second laundry completes this floor with extra storage & a sink-perfect for the bedroom level! Step up a half level to an expansive family room with custom cabinetry and so much space! House features custom window treatments, fully fenced back yard, upgraded electrical throughout/wiring for smart TV/work centers in the upstairs rooms, wiring for surround sound on main level, and countless thoughtful details. Basement is stubbed for bath & wet-bar and ready for finishing! Outside is stubbed with hot & cold water. The neighborhood of GlenEagles features a prime location nestled off 143rd Street, this home is just minutes from Overland Park’s best attractions and has excellent highway access. Abundant shopping, dining, and recreational options add to the unmatched convenience of this location. Whether enjoying family time inside, on the covered deck, expansive yard or exploring the many benefits of the GlenEagles community -this home is perfect!
Sold
Price Unknown
10655 W 142nd Ter, Overland Park, KS 66221
5beds
3,634sqft
Single Family Residence
Built in 2022
0.44 Acres Lot
$1,363,900 Zestimate®
$--/sqft
$5,862 Estimated rent
Home value
$1,363,900
$1.27M - $1.47M
$5,862/mo
Zestimate® history
Owner options
List your home for rent
$5,862/mo
Rent Zestimate®
Find your next renter with Zillow Rental Manager. Plus, with online applications, you can quickly screen prospective tenants – for free.
$5,862/mo
Rent Zestimate®
Refinance and save
$2,000/mo
Est. payment
Refinancing to a lower rate could help reduce your monthly payments and save thousands over the life of the loan.
$2,000/mo
Est. payment
Explore your selling options
Work with a Zillow partner agent
Leverage their expertise and Zillow's premium Showcase listings to get your home seen by more buyers.
Get startedList with your own agent
Get your home in front of millions of buyers by listing it on Zillow.
Learn how to do itSell it yourself
Take full control of how buyers see your home on Zillow by listing For Sale by Owner (FSBO).
List your homeWhat's special
Custom window treatmentsOpen concept livingCovered deckCovered patioCustom built-insDesigner interiorsExpansive yard
Zillow last checked:
Listing updated:
Listed by:
The Fisher Hiles Team,
ReeceNichols - Country Club Plaza,
Amy Hiles 816-377-4106,
ReeceNichols - Country Club Plaza
Bought with:
Ray Homes KC Team
Compass Realty Group
Source: Heartland MLS as distributed by MLS GRID,MLS#: 2523703
Facts & features
Interior
Bedrooms & bathrooms
- Bedrooms: 5
- Bathrooms: 6
- Full bathrooms: 5
- 1/2 bathrooms: 1
Primary bedroom
- Level: First
Bedroom 2
- Level: Second
Bedroom 3
- Level: Second
Bedroom 4
- Level: Second
Bedroom 5
- Level: Second
Family room
- Level: Upper
Laundry
- Level: First
Laundry
- Level: Second
Living room
- Level: First
Heating
- Natural Gas
Cooling
- Electric
Features
- Basement: Interior Entry,Unfinished
- Number of fireplaces: 2
Interior area
- Total structure area: 3,634
- Total interior livable area: 3,634 sqft
- Finished area above ground: 3,634
- Finished area below ground: 0
Property
Parking
- Total spaces: 3
- Parking features: Attached, Garage Faces Front
- Attached garage spaces: 3
Lot
- Size: 0.44 Acres
Details
- Parcel number: NP860600000116
Construction
Type & style
- Home type: SingleFamily
- Architectural style: Traditional
- Property subtype: Single Family Residence
Materials
- Stone, Other
- Roof: Composition
Condition
- Year built: 2022
Details
- Builder name: BCI-BOWEN
Utilities & green energy
- Sewer: Public Sewer
- Water: Public
Community & HOA
Community
- Subdivision: The Estates of Gleneagles
HOA
- Has HOA: Yes
- Amenities included: Pickleball Court(s), Play Area, Pool
- Services included: All Amenities, Curbside Recycle, Management, Trash
- HOA fee: $2,000 annually
- HOA name: GlenEagles
Location
- Region: Overland Park
Financial & listing details
- Tax assessed value: $1,261,000
- Annual tax amount: $15,045
- Date on market: 1/2/2025
- Listing terms: Cash,Conventional
- Ownership: Private
- Road surface type: Paved
Price history
| Date | Event | Price |
|---|---|---|
| 2/28/2025 | Sold | -- |
Source:  Heartland MLS as distributed by MLS GRID #2523703 Report a problem Heartland MLS as distributed by MLS GRID #2523703 Report a problem | ||
| 1/25/2025 | Pending sale | $1,299,000$357/sqft |
Source: Heartland MLS as distributed by MLS GRID #2523703 Report a problem | ||
| 1/7/2025 | Contingent | $1,299,000$357/sqft |
Source: Heartland MLS as distributed by MLS GRID #2523703 Report a problem | ||
| 1/2/2025 | Listed for sale | $1,299,000$357/sqft |
Source: Heartland MLS as distributed by MLS GRID #2523703 Report a problem | ||
| 9/29/2022 | Sold | -- |
Source: Heartland MLS as distributed by MLS GRID #2407777 Report a problem | ||
Public tax history
| Year | Property taxes | Tax assessment |
|---|---|---|
| 2025 | $15,017 -0.2% | $145,015 +0.1% |
| 2024 | $15,045 +15.3% | $144,900 +16.4% |
| 2023 | $13,046 +175.7% | $124,534 +176.6% |
| 2022 | $4,732 | $45,020 +635.7% |
| 2021 | -- | $6,119 +71.4% |
| 2020 | $529 | $3,570 |
Find assessor info on the county website
Neighborhood: 66221
Nearby homes
- $--5 bd4 ba3.4k sqft10659 W 142nd Ter, Overland Park, KS 66221Sold
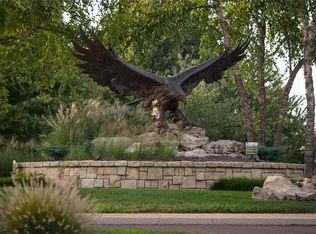
- $667,8003 bd4 ba2.8k sqft14212 Larsen St, Overland Park, KS 66221Off Market
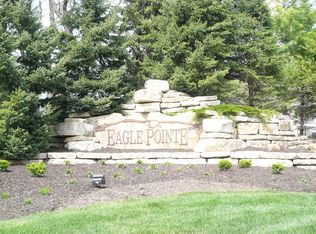
- $1,157,9005 bd4 ba3.4k sqft10651 W 142nd Ter, Overland Park, KS 66221Off Market
- $1,125,6004 bd3 ba3.2k sqft10663 W 142nd Ter, Overland Park, KS 66221Off Market
- $823,5004 bd4 ba3.9k sqft14221 Larsen St, Overland Park, KS 66221Off Market
- $772,7004 bd3 ba3.2k sqft14217 Larsen St, Overland Park, KS 66221Off Market
- $--5 bd5 ba5k sqft14208 Larsen St, Overland Park, KS 66221Sold
- $1,664,2004 bd4 ba4k sqft10653 W 142nd St, Overland Park, KS 66221Off Market
Nearby schools
GreatSchools rating
- 8/10Harmony Elementary SchoolGrades: K-5Distance: 0.5 mi
- 9/10Harmony Middle SchoolGrades: 6-8Distance: 0.3 mi
- 9/10Blue Valley Northwest High SchoolGrades: 9-12Distance: 1.3 mi
Schools provided by the listing agent
- Elementary: Harmony
- Middle: Harmony
- High: Blue Valley NW
Source: Heartland MLS as distributed by MLS GRID. This data may not be complete. We recommend contacting the local school district to confirm school assignments for this home.
Get a cash offer in 3 minutes
Find out how much your home could sell for in as little as 3 minutes with a no-obligation cash offer.
Estimated market value
$1,363,900
Get a cash offer in 3 minutes
Find out how much your home could sell for in as little as 3 minutes with a no-obligation cash offer.
Estimated market value
$1,363,900
- Kansas
- Johnson County
- Overland Park
- 66221
- 10655 W 142nd Ter
Nearby cities
Nearby neighborhoods
Nearby zip codes
Other Overland Park Topics
