Celebrate Summer in this Sensational 1 1/2 story on premier lot in the heart of Overland Park & Blue Valley School district. An Impeccable Free Standing Villa!! Designed for both everyday living and grand entertaining, the home features an open layout. Enjoy a fabulous lifestyle of ease and comfort. With charming curb appeal with an all stucco exterior with stone and brick accents! The yard is absolutely OUTDOORABLE with a scenic setting and 2 screened porches, fully fenced with 4' iron fencing & two large gates. Exquisite landscaping and a backyard retreat with a barbecue patio area . Incredible low HOA that covers lawn care, snow removal and yard trimming and fertilizer and mulch 2 x a year!! head to the lake or golf course and relax without any outside chores! The main level features 3 bedrooms!!!! Plus generous formal dining and an inviting great room and classy kitchen with walk-in pantry. The pretty Primary bedroom and bath will impress you for sure. The upper level with loft and additional bedrooms is ideal for teens or guests. A complete second kitchen (refrigerator, oven, dishwasher included ) in the full walk up lower level makes your holiday events super easy. NEW zoned HVAC! 2 sump pumps 6 interior ceiling fans and 2 on the decks. ALL appliances stay even washer dryer. 2 fireplaces & high end lighting. Make this the one to see- full of CHARM, CHARACTER, CLASS & EXCELLENT CONDITION!
Sold
Price Unknown
14208 Larsen St, Overland Park, KS 66221
5beds
5,051sqft
Single Family Residence
Built in 2006
0.31 Acres Lot
$877,700 Zestimate®
$--/sqft
$5,199 Estimated rent
Home value
$877,700
$816,000 - $939,000
$5,199/mo
Zestimate® history
Owner options
List your home for rent
$5,199/mo
Rent Zestimate®
Find your next renter with Zillow Rental Manager. Plus, with online applications, you can quickly screen prospective tenants – for free.
$5,199/mo
Rent Zestimate®
Refinance and save
$260/mo
Est. payment
Refinancing to a lower rate could help reduce your monthly payments and save thousands over the life of the loan.
$260/mo
Est. payment
Explore your selling options
Work with a Zillow partner agent
Leverage their expertise and Zillow's premium Showcase listings to get your home seen by more buyers.
Get startedList with your own agent
Get your home in front of millions of buyers by listing it on Zillow.
Learn how to do itSell it yourself
Take full control of how buyers see your home on Zillow by listing For Sale by Owner (FSBO).
List your homeWhat's special
Zillow last checked:
Listing updated:
Listed by:
Becky Budke 913-980-2760,
ReeceNichols -Johnson County W,
Brett Budke 913-980-2965,
ReeceNichols -Johnson County W
Bought with:
Jonas Barrish, BR00224673
Compass Realty Group
Source: Heartland MLS as distributed by MLS GRID,MLS#: 2555247
Facts & features
Interior
Bedrooms & bathrooms
- Bedrooms: 5
- Bathrooms: 5
- Full bathrooms: 4
- 1/2 bathrooms: 1
Primary bedroom
- Features: All Carpet, Ceiling Fan(s)
- Level: First
- Area: 256 Square Feet
- Dimensions: 16 x 16
Bedroom 2
- Features: All Carpet, Built-in Features
- Level: First
- Area: 168 Square Feet
- Dimensions: 14 x 12
Bedroom 3
- Features: All Carpet
- Level: First
- Area: 196 Square Feet
- Dimensions: 14 x 14
Bedroom 4
- Features: All Carpet
- Level: Second
- Area: 296 Square Feet
Bedroom 5
- Features: All Carpet
- Level: Second
- Area: 192 Square Feet
Dining room
- Level: First
- Area: 192 Square Feet
- Dimensions: 16 x 12
Great room
- Features: Fireplace
- Level: First
- Area: 357 Square Feet
- Dimensions: 21 x 17
Gym
- Features: All Carpet
- Level: Basement
- Area: 260 Square Feet
- Dimensions: 20 x 13
Kitchen
- Features: Kitchen Island, Pantry
- Level: First
- Area: 234 Square Feet
- Dimensions: 18 x 13
Kitchen
- Level: First
- Area: 132 Square Feet
- Dimensions: 12 x 11
Loft
- Level: Second
- Area: 291 Square Feet
Recreation room
- Features: All Carpet, Built-in Features, Fireplace
- Level: Basement
- Area: 1662 Square Feet
Heating
- Natural Gas, Forced Air, Zoned
Cooling
- Electric, Zoned
Appliances
- Included: Dishwasher, Disposal, Dryer, Microwave, Refrigerator, Gas Range, Stainless Steel Appliance(s)
- Laundry: Laundry Room, Main Level
Features
- Ceiling Fan(s), Kitchen Island, Pantry, Vaulted Ceiling(s), Walk-In Closet(s), Wet Bar
- Flooring: Carpet, Terrazzo, Tile, Wood
- Windows: Window Coverings, Thermal Windows
- Basement: Finished,Full,Radon Mitigation System,Sump Pump,Walk-Up Access
- Number of fireplaces: 2
- Fireplace features: Family Room, Gas, Great Room, Fireplace Screen
Interior area
- Total structure area: 5,051
- Total interior livable area: 5,051 sqft
- Finished area above ground: 3,401
- Finished area below ground: 1,650
Property
Parking
- Total spaces: 3
- Parking features: Attached, Built-In, Garage Door Opener, Garage Faces Front
- Attached garage spaces: 3
Features
- Patio & porch: Covered, Patio, Porch
- Spa features: Bath
- Fencing: Metal
Lot
- Size: 0.31 Acres
- Features: City Lot, Level
Details
- Parcel number: NP16350000 0047
- Other equipment: Back Flow Device
Construction
Type & style
- Home type: SingleFamily
- Architectural style: Traditional
- Property subtype: Single Family Residence
Materials
- Brick Trim, Stone Trim, Stucco
- Roof: Composition
Condition
- Year built: 2006
Utilities & green energy
- Sewer: Public Sewer
- Water: Public
Community & HOA
Community
- Security: Smoke Detector(s)
- Subdivision: Eagle Pointe
HOA
- Has HOA: Yes
- Services included: Maintenance Grounds, Snow Removal, Trash
- HOA fee: $260 monthly
- HOA name: Eagle Ponte HOA
Location
- Region: Overland Park
Financial & listing details
- Tax assessed value: $812,900
- Annual tax amount: $8,871
- Date on market: 6/13/2025
- Listing terms: Cash,Conventional
- Ownership: Private
- Road surface type: Paved
Price history
| Date | Event | Price |
|---|---|---|
| 7/22/2025 | Sold | -- |
Source:  Heartland MLS as distributed by MLS GRID #2555247 Report a problem Heartland MLS as distributed by MLS GRID #2555247 Report a problem | ||
| 7/7/2025 | Pending sale | $850,000$168/sqft |
Source: Heartland MLS as distributed by MLS GRID #2555247 Report a problem | ||
| 6/22/2025 | Contingent | $850,000$168/sqft |
Source: Heartland MLS as distributed by MLS GRID #2555247 Report a problem | ||
| 6/20/2025 | Listed for sale | $850,000$168/sqft |
Source: Heartland MLS as distributed by MLS GRID #2555247 Report a problem | ||
| 6/18/2025 | Contingent | $850,000$168/sqft |
Source: Heartland MLS as distributed by MLS GRID #2555247 Report a problem | ||
| 6/13/2025 | Listed for sale | $850,000+64.6%$168/sqft |
Source: Heartland MLS as distributed by MLS GRID #2555247 Report a problem | ||
| 6/29/2015 | Sold | -- |
Source: Heartland MLS as distributed by MLS GRID #45001_1912973 Report a problem | ||
| 4/28/2015 | Price change | $516,500-0.6%$102/sqft |
Source: RE/MAX Best Associates #1912973 Report a problem | ||
| 4/22/2015 | Price change | $519,500-1.9%$103/sqft |
Source: RE/MAX Best Associates #1912973 Report a problem | ||
| 4/10/2015 | Price change | $529,500-0.6%$105/sqft |
Source: RE/MAX Best Associates #1912973 Report a problem | ||
| 3/5/2015 | Price change | $532,500-0.9%$105/sqft |
Source: RE/MAX Best Associates #1912973 Report a problem | ||
| 1/23/2015 | Price change | $537,500-0.5%$106/sqft |
Source: RE/MAX Best Associates #1912973 Report a problem | ||
| 12/4/2014 | Price change | $540,000-0.9%$107/sqft |
Source: RE/MAX Best Associates #1912973 Report a problem | ||
| 11/27/2014 | Price change | $545,000-0.9%$108/sqft |
Source: RE/MAX Best Associates #1912973 Report a problem | ||
| 11/17/2014 | Listed for sale | $550,000$109/sqft |
Source: RE/MAX Best Associates #1912973 Report a problem | ||
| 9/23/2014 | Listing removed | $550,000$109/sqft |
Source: RE/MAX Best Associates #1889755 Report a problem | ||
| 8/12/2014 | Price change | $550,000-2.7%$109/sqft |
Source: RE/MAX Best Associates #1889755 Report a problem | ||
| 7/27/2014 | Price change | $565,000-1.7%$112/sqft |
Source: RE/MAX Best Associates #1889755 Report a problem | ||
| 6/18/2014 | Price change | $575,000-0.9%$114/sqft |
Source: RE/MAX Best Associates #1889755 Report a problem | ||
| 5/7/2014 | Price change | $580,000-1.7%$115/sqft |
Source: RE/MAX Best Associates #1861408 Report a problem | ||
| 4/30/2014 | Price change | $590,000-1.7%$117/sqft |
Source: RE/MAX Best Associates #1861408 Report a problem | ||
| 4/19/2014 | Price change | $600,000-0.8%$119/sqft |
Source: RE/MAX Best Associates #1861408 Report a problem | ||
| 4/9/2014 | Price change | $605,000-4.7%$120/sqft |
Source: RE/MAX Best Associates #1861408 Report a problem | ||
| 4/5/2014 | Price change | $635,000-2.3%$126/sqft |
Source: RE/MAX Best Associates #1861408 Report a problem | ||
| 12/14/2013 | Listed for sale | $650,000$129/sqft |
Source: RE/MAX Best Associates #1861408 Report a problem | ||
Public tax history
| Year | Property taxes | Tax assessment |
|---|---|---|
| 2025 | $9,634 +8.6% | $93,484 +8.8% |
| 2024 | $8,871 -0.6% | $85,951 +0.7% |
| 2023 | $8,920 +17.1% | $85,319 +19.2% |
| 2022 | $7,615 | $71,588 +7.8% |
| 2021 | -- | $66,413 -0.9% |
| 2020 | $7,545 | $67,022 +0.7% |
| 2019 | -- | $66,573 +3.2% |
| 2018 | -- | $64,526 +4.2% |
| 2017 | $7,397 +5.5% | $61,916 +5.6% |
| 2016 | $7,012 -5.4% | $58,650 -4.9% |
| 2015 | $7,410 -9.8% | $61,674 -8.2% |
| 2013 | $8,214 +4.2% | $67,217 +2.9% |
| 2012 | $7,880 +5.4% | $65,320 |
| 2010 | $7,473 +5.5% | $65,320 |
| 2009 | $7,080 +1.7% | $65,320 0% |
| 2008 | $6,963 +1.6% | $65,323 -0.3% |
| 2007 | $6,855 +371.1% | $65,515 +357.6% |
| 2006 | $1,455 | $14,316 +42.9% |
| 2005 | -- | $10,020 |
Find assessor info on the county website
Neighborhood: 66221
Nearby homes
- $906,4003 bd3 ba3.8k sqft14204 Larsen St, Overland Park, KS 66221Off Market

- $678,7003 bd4 ba2.8k sqft14212 Larsen St, Overland Park, KS 66221Off Market
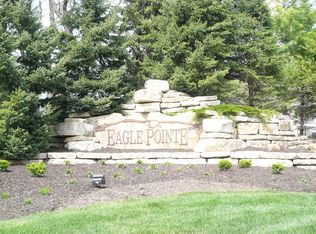
- $1,169,1005 bd4 ba3.4k sqft10651 W 142nd Ter, Overland Park, KS 66221Off Market
- $1,018,2004 bd4 ba3k sqft14109 Marshall Dr, Overland Park, KS 66221Off Market
- $1,056,1004 bd5 ba5.6k sqft14108 Larsen St, Overland Park, KS 66221Off Market
- $769,3004 bd5 ba3.6k sqft10518 W 142nd Ter, Overland Park, KS 66221Off Market
- $--5 bd6 ba3.6k sqft10655 W 142nd Ter, Overland Park, KS 66221Sold
- $781,7004 bd3 ba3.2k sqft14217 Larsen St, Overland Park, KS 66221Off Market
Nearby schools
GreatSchools rating
- 8/10Harmony Elementary SchoolGrades: K-5Distance: 0.5 mi
- 9/10Harmony Middle SchoolGrades: 6-8Distance: 0.3 mi
- 9/10Blue Valley Northwest High SchoolGrades: 9-12Distance: 1.3 mi
Schools provided by the listing agent
- Elementary: Harmony
- Middle: Harmony
- High: Blue Valley NW
Source: Heartland MLS as distributed by MLS GRID. This data may not be complete. We recommend contacting the local school district to confirm school assignments for this home.
Get a cash offer in 3 minutes
Find out how much your home could sell for in as little as 3 minutes with a no-obligation cash offer.
Estimated market value
$877,700
Get a cash offer in 3 minutes
Find out how much your home could sell for in as little as 3 minutes with a no-obligation cash offer.
Estimated market value
$877,700
- Kansas
- Johnson County
- Overland Park
- 66221
- 14208 Larsen St
Nearby cities
Nearby neighborhoods
Nearby zip codes
Other Overland Park Topics
