Skip main navigation
Off market
  • Tax assessed value
    $22,370

    10656 N Montane Dr, Broomfield, CO 80021

    2beds
    4,494sqft
    SingleFamily
    Built in 2019
    7,213 Square Feet Lot
    $-- Zestimate®
    $5/sqft
    $3,864 Estimated rent

    Home value

    Not available

    Estimated sales range

    Not available

    $3,864/mo

    Zestimate® history
    Loading
    Loading...

    Owner options

    List your home for rent

    $3,864/mo

    Rent Zestimate®

    Find your next renter with Zillow Rental Manager. Plus, with online applications, you can quickly screen prospective tenants – for free.

    Learn more

    $3,864/mo

    Rent Zestimate®

    Refinance and save

    $240/mo

    Est. payment

    Refinancing to a lower rate could help reduce your monthly payments and save thousands over the life of the loan.

    See today's rates

    $240/mo

    Est. payment

    Explore your selling options

    Work with a Zillow partner agent

    Leverage their expertise and Zillow's premium Showcase listings to get your home seen by more buyers.

    Get started

    List with your own agent

    Get your home in front of millions of buyers by listing it on Zillow.

    Learn how to do it

    Sell it yourself

    Take full control of how buyers see your home on Zillow by listing For Sale by Owner (FSBO).

    List your home

    What's special

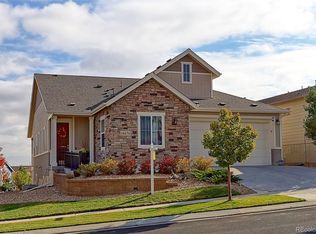
    This spectacular, Taylor Morrison home with it's outstanding location and spectacular views is ready for immediate move-in. The popular Monument Landmark Collection plan is highlighted by 2 master bedrooms on the main floor, 2 offices, a large open floor plan as well as an upgraded deck perfect for enjoying your evenings taking in the wonderful views. The kitchen features espresso cabinets, granite countertops, subway tile backsplash, stainless steel appliances & a large pantry. Relax in the living  room with a cozy gas fireplace accented by stacked stone. The main living area is large and flows easily from room to room. The home is very bright due to the extensive amount of windows that allow natural light to fill the home. The Owner's Suite features an oversized shower, double vanities, large custom elfa walk-in closet and designer backsplash. In the basement you'll find endless opportunities. You can finish the basement with another entertainment area, an additional bedroom or however you like. The sellers have added a 3rd full bath in the basement making it easy to add an additional bedroom to give guests their own private suite. The bathroom is finished with marble tile, an oversized tub, and tile floors. Step out onto the extended covered patio where you'll notice the large landscaped yard below, as well as the community garden right outside your fence. Skyestone is a 55+ active community and features a clubhouse complete with fitness center and pool, where you can enjoy pickleball, live music, & other clubs like quilting etc. offering a great opportunity to meet new people. With miles of trails for biking, hiking, or running right outside your front door this community makes it easy to explore open spaces & add fresh air to your daily routine. The community's convenient location also offers quick access to the Flatiron Shopping Center, a short drive to Louisville Main Street and a few minutes to drive to Boulder and all its shops, dining & entertainment.

    This property is not currently displayed as for sale or rent on Zillow. This may be different from what's on other websites or public sources.
    Facts & features

    Interior

    Bedrooms & bathrooms
    • Bedrooms: 2
    • Bathrooms: 4
    • Full bathrooms: 3
    • 1/2 bathrooms: 1
    Heating
    • Forced air, Gas
    Cooling
    • Central
    Appliances
    • Included: Dishwasher, Dryer, Garbage disposal, Range / Oven, Refrigerator, Washer
    Features
    • Ceiling Fan(s), Pantry, Walk-In Closet(s), Entrance Foyer, Five Piece Bath
    • Flooring: Tile, Carpet, Laminate
    • Basement: Unfinished, Partial, Garden Level, Bath/Stubbed
    • Has fireplace: Yes
    • Fireplace features: Gas, Living Room, Gas Log
    Interior area
    • Total interior livable area: 4,494 sqft
    • Finished area below ground: 64.00

    Property

    Parking
    • Total spaces: 2
    • Parking features: Garage - Attached
    Features
    • Patio & porch: Covered
    • Exterior features: Cement / Concrete
    Lot
    • Size: 7,213 Square Feet
    • Features: Sloped, Greenbelt
    Details
    • Parcel number: 171708302199
    • Zoning description: PUD

    Construction

    Type & style
    • Home type: SingleFamily
    • Architectural style: Contemporary
    Materials
    • Roof: Composition
    Condition
    • Year built: 2019

    Utilities & green energy

    • Sewer: Public Sewer
    • Water: Public

    Community & HOA

    HOA
    • Has HOA: Yes
    • HOA fee: $135 monthly
    Location
    • Region: Broomfield

    Financial & listing details

    • Price per square foot: $5/sqft
    • Tax assessed value: $22,370
    • Annual tax amount: $1
    • Road surface type: Paved

    Price history

    DateEventPrice
    10/13/2020Sold$640,000-1.5%$142/sqft
    Source: Agent Provided Report a problem
    8/22/2020Pending sale$650,000$145/sqft
    Source: Compass - Denver #9949883 Report a problem
    8/5/2020Price change$650,000-3.7%$145/sqft
    Source: Compass - Denver #9949883 Report a problem
    7/17/2020Listed for sale$675,000$150/sqft
    Source: Compass - Denver #9949883 Report a problem

    Public tax history

    YearProperty taxesTax assessment
    2017$1 -79.4%$6,490 +64800%
    2016$6 +1.3%$10
    2015$6 $10
    Find assessor info on the county website

    Neighborhood: Great Western Park

    Nearby schools

    GreatSchools rating
    Schools provided by the listing agent
    • Elementary: Lukas
    • Middle: Wayne Carle
    • High: Standley Lake
    • District: Jefferson County R-1

    Source: The MLS. This data may not be complete. We recommend contacting the local school district to confirm school assignments for this home.