Welcome to the Coveted Skystone 55+ Community! Discover this pristine, pet and smoke-free ranch home that has never had shoes worn indoors. The spacious floor plan features luxury vinyl plank flooring and an open concept design that is perfect for modern living.The gourmet kitchen is a chef's dream, complete with granite countertops, a large island, stainless steel appliances, and a custom tiled backsplash. This home offers a master suite, a guest bedroom with a private bath, ample office area and a spacious mudroom off the garage leading to convenient main floor laundry. The large unfinished basement features sealed concrete, providing ample potential for additional living space. Enjoy epoxy garage flooring that has been drywalled and painted for a polished look. Step outside to a large covered Trex deck off the great room—ideal for entertaining and barbeques. The professionally landscaped yard requires low maintenance, leaving you more time to enjoy life. Perfectly located near golf courses and hiking and biking trails, you'll also have access to the Lodge Rec Center, featuring an outdoor pool, hot tub, workout center, and pickleball courts. Don’t miss this exceptional opportunity! Rough in Plumbing in Basement for build out. Buyer may need rent back.
Sold for $832,000
$832,000
10676 N Montane Drive, Broomfield, CO 80021
2beds
4,020sqft
Single Family Residence
Built in 2019
7,250 Square Feet Lot
$-- Zestimate®
$207/sqft
$3,398 Estimated rent
Home value
Not available
Estimated sales range
Not available
$3,398/mo
Zestimate® history
Owner options
List your home for rent
$3,398/mo
Rent Zestimate®
Find your next renter with Zillow Rental Manager. Plus, with online applications, you can quickly screen prospective tenants – for free.
$3,398/mo
Rent Zestimate®
Refinance and save
$5,070/mo
Est. payment
Refinancing to a lower rate could help reduce your monthly payments and save thousands over the life of the loan.
$5,070/mo
Est. payment
Explore your selling options
Work with a Zillow partner agent
Leverage their expertise and Zillow's premium Showcase listings to get your home seen by more buyers.
Get startedList with your own agent
Get your home in front of millions of buyers by listing it on Zillow.
Learn how to do itSell it yourself
Take full control of how buyers see your home on Zillow by listing For Sale by Owner (FSBO).
List your homeWhat's special
Zillow last checked:
Listing updated:
Listed by:
Michael Newton 303-748-1713 mnewton@remax.net,
RE/MAX Northwest Inc
Bought with:
Michael Newton, 001323790
RE/MAX Northwest Inc
Source: REcolorado as distributed by MLS GRID,MLS#: 3630366
Facts & features
Interior
Bedrooms & bathrooms
- Bedrooms: 2
- Bathrooms: 3
- Full bathrooms: 2
- 1/2 bathrooms: 1
- Main level bathrooms: 3
- Main level bedrooms: 2
Primary bedroom
- Level: Main
- Area: 204 Square Feet
- Dimensions: 17 x 12
Bedroom
- Level: Main
Primary bathroom
- Level: Main
Bathroom
- Level: Main
Bathroom
- Level: Main
Great room
- Level: Main
- Area: 736 Square Feet
- Dimensions: 23 x 32
Laundry
- Description: With Utility Sink
- Level: Main
Office
- Level: Main
Heating
- Forced Air, Natural Gas
Cooling
- Central Air
Appliances
- Included: Dishwasher, Disposal, Gas Water Heater, Microwave, Range, Refrigerator
Features
- Eat-in Kitchen, Granite Counters, Kitchen Island, Open Floorplan, Pantry, Primary Suite, Smoke Free, Walk-In Closet(s)
- Flooring: Carpet, Tile, Vinyl
- Windows: Window Coverings
- Basement: Unfinished
- Common walls with other units/homes: No Common Walls
Interior area
- Total structure area: 4,020
- Total interior livable area: 4,020 sqft
- Finished area above ground: 2,010
- Finished area below ground: 0
Property
Parking
- Total spaces: 2
- Parking features: Garage - Attached
- Attached garage spaces: 2
Features
- Levels: One
- Stories: 1
- Patio & porch: Covered, Deck
- Exterior features: Rain Gutters
Lot
- Size: 7,250 Square Feet
- Features: Sprinklers In Front, Sprinklers In Rear
Details
- Parcel number: R8873783
- Zoning: PUD
- Special conditions: Standard
Construction
Type & style
- Home type: SingleFamily
- Architectural style: Contemporary
- Property subtype: Single Family Residence
Materials
- Frame
- Roof: Composition
Condition
- Updated/Remodeled
- Year built: 2019
Details
- Builder name: Taylor Morrison
Utilities & green energy
- Sewer: Public Sewer
- Water: Public
Community & HOA
Community
- Security: Carbon Monoxide Detector(s), Smoke Detector(s)
- Senior community: Yes
- Subdivision: Great Western Park
HOA
- Has HOA: Yes
- Amenities included: Clubhouse, Fitness Center, Pond Seasonal, Pool, Spa/Hot Tub, Tennis Court(s)
- Services included: Maintenance Grounds, Recycling, Trash
- HOA fee: $183 monthly
- HOA name: Skyestone Comm HOA
- HOA phone: 720-410-5200
Location
- Region: Broomfield
Financial & listing details
- Price per square foot: $207/sqft
- Tax assessed value: $22,370
- Annual tax amount: $6,009
- Date on market: 10/25/2024
- Listing terms: Cash,Conventional,FHA,VA Loan
- Exclusions: Sellers Personal Possessions.
- Ownership: Individual
Price history
| Date | Event | Price |
|---|---|---|
| 11/26/2024 | Sold | $832,000-2.1%$207/sqft |
Source:  REcolorado as distributed by MLS GRID #3630366 Report a problem REcolorado as distributed by MLS GRID #3630366 Report a problem | ||
| 10/29/2024 | Pending sale | $850,000$211/sqft |
Source: REcolorado as distributed by MLS GRID #3630366 Report a problem | ||
| 10/25/2024 | Listed for sale | $850,000+56.1%$211/sqft |
Source: REcolorado as distributed by MLS GRID #3630366 Report a problem | ||
| 10/20/2019 | Listing removed | $544,410$135/sqft |
Source: HOTSPOT REAL ESTATE INC. #6172255 Report a problem | ||
| 9/18/2019 | Pending sale | $544,410$135/sqft |
Source: HOTSPOT REAL ESTATE INC. #6172255 Report a problem | ||
| 8/20/2019 | Price change | $544,410-3.9%$135/sqft |
Source: Taylor Morrison Report a problem | ||
| 7/24/2019 | Price change | $566,410-0.1%$141/sqft |
Source: Taylor Morrison Report a problem | ||
| 7/18/2019 | Price change | $566,994-2.4%$141/sqft |
Source: Taylor Morrison Report a problem | ||
| 7/12/2019 | Price change | $580,840+0.1%$144/sqft |
Source: Taylor Morrison Report a problem | ||
| 5/1/2019 | Price change | $580,540+0.3%$144/sqft |
Source: Taylor Morrison Report a problem | ||
| 4/5/2019 | Price change | $578,540+0.4%$144/sqft |
Source: Taylor Morrison Report a problem | ||
| 3/26/2019 | Price change | $576,040+0%$143/sqft |
Source: Taylor Morrison Report a problem | ||
| 3/18/2019 | Listed for sale | $576,030$143/sqft |
Source: Taylor Morrison Report a problem | ||
Public tax history
| Year | Property taxes | Tax assessment |
|---|---|---|
| 2017 | $1 -79.4% | $6,490 +64800% |
| 2016 | $6 +1.3% | $10 |
| 2015 | $6 | $10 |
Find assessor info on the county website
Neighborhood: Great Western Park
Nearby homes
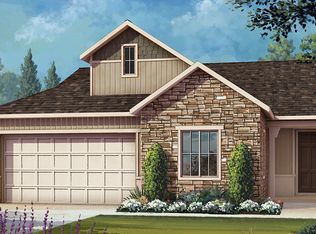
- $850,0002 bd3 ba2k sqft10676 N Montane Dr, Broomfield, CO 80021Sold
- $22,370-- bd-- ba-- sqft10686 N Montane Dr, Broomfield, CO 80021Off Market
- $641,2002 bd2 ba1.5k sqft10686 N Montane Dr, Broomfield, CO 80021Off Market
- $22,3702 bd4 ba4.4k sqft10656 N Montane Dr, Broomfield, CO 80021Off Market
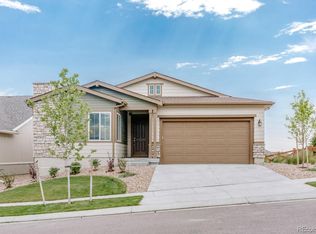
- $806,5002 bd3 ba2.1k sqft10656 N Montane Dr, Broomfield, CO 80021Off Market
- $22,3702 bd3 ba3.7k sqft10696 N Montane Dr, Broomfield, CO 80021Off Market
- $816,5002 bd3 ba2k sqft10696 N Montane Dr, Broomfield, CO 80021Off Market
- $783,7002 bd3 ba1.7k sqft13138 Sandstone Cir, Broomfield, CO 80021Off Market
Nearby schools
GreatSchools rating
- 7/10Lukas Elementary SchoolGrades: K-5Distance: 2.6 mi
- 7/10Wayne Carle Middle SchoolGrades: 6-8Distance: 2 mi
- 6/10Standley Lake High SchoolGrades: 9-12Distance: 2.4 mi
Schools provided by the listing agent
- Elementary: Lukas
- Middle: Wayne Carle
- High: Standley Lake
- District: Jefferson County R-1
Source: REcolorado as distributed by MLS GRID. This data may not be complete. We recommend contacting the local school district to confirm school assignments for this home.


Get pre-qualified for a loan
At Zillow Home Loans, we can pre-qualify you in as little as 5 minutes with no impact to your credit score.An equal housing lender. NMLS #10287.
- Colorado
- Broomfield County
- Broomfield
- 80021
- Great Western Park
- 10676 N Montane Drive
Nearby cities
Nearby neighborhoods
Nearby zip codes
Other Broomfield Topics
