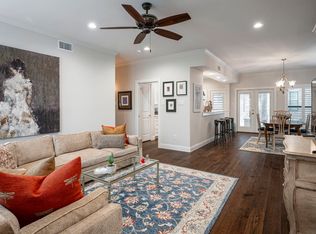
Fabulous chance to own 2021 construction in the heart of the Preston Royal community. 2 bedroom 2 full bath condo in wonderfully maintained complex.Completely rebuilt from the ground up including foundation! Beautiful finishes, light and bright. Engineered hard wood floors and quartz countertops in kitchen and baths! Open floor plan, with stainless steel appliances, pantry, ceramic tile backsplash and breckfast bar in kitchen.
Primary bedroom has large walk in closet and bath with porcelain tile floors and quartz counters. Complete with private balcony and access to 4 private pools. HOA INCLUDES ALL UTILITIES AND WATER.
WASHER AND DRYER CONVEY WITH PROPERTY.
Sold
Price Unknown
10656 Park Village Pl #D, Dallas, TX 75230
2beds
1,283sqft
Condominium
Built in 2021
-- sqft lot
$436,800 Zestimate®
$--/sqft
$3,649 Estimated rent
Home value
$436,800
$411,000 - $467,000
$3,649/mo
Zestimate® history
Owner options
List your home for rent
$3,649/mo
Rent Zestimate®
Find your next renter with Zillow Rental Manager. Plus, with online applications, you can quickly screen prospective tenants – for free.
$3,649/mo
Rent Zestimate®
Refinance and save
$732/mo
Est. payment
Refinancing to a lower rate could help reduce your monthly payments and save thousands over the life of the loan.
$732/mo
Est. payment
Explore your selling options
Work with a Zillow partner agent
Leverage their expertise and Zillow's premium Showcase listings to get your home seen by more buyers.
Get startedList with your own agent
Get your home in front of millions of buyers by listing it on Zillow.
Learn how to do itSell it yourself
Take full control of how buyers see your home on Zillow by listing For Sale by Owner (FSBO).
List your homeWhat's special
Private balconyEngineered hard wood floorsQuartz countertopsPorcelain tile floorsBreckfast barQuartz countersOpen floor plan
Zillow last checked:
Listing updated:
Listed by:
KJ Murphy 0762295 214-521-7355,
Allie Beth Allman & Assoc. 214-521-7355,
Leslie Gosnell 0335308 214-686-5151,
Allie Beth Allman & Assoc.
Bought with:
Ralph Randall
Briggs Freeman Sotheby's Int'l
Source: NTREIS,MLS#: 20421852
Facts & features
Interior
Bedrooms & bathrooms
- Bedrooms: 2
- Bathrooms: 2
- Full bathrooms: 2
Primary bedroom
- Level: First
- Dimensions: 11 x 15
Bedroom
- Features: Walk-In Closet(s)
- Level: First
- Dimensions: 11 x 16
Other
- Features: Built-in Features, Solid Surface Counters
- Level: First
- Dimensions: 10 x 5
Other
- Features: Built-in Features, Solid Surface Counters
- Level: First
- Dimensions: 10 x 8
Kitchen
- Features: Breakfast Bar, Built-in Features, Pantry, Solid Surface Counters
- Level: First
- Dimensions: 17 x 7
Living room
- Level: First
- Dimensions: 17 x 15
Utility room
- Features: Closet, Utility Room
- Level: First
- Dimensions: 6 x 3
Heating
- Central, Electric
Cooling
- Central Air, Ceiling Fan(s), Electric
Appliances
- Included: Dryer, Dishwasher, Electric Cooktop, Electric Oven, Disposal, Microwave, Refrigerator, Washer
- Laundry: Washer Hookup, Electric Dryer Hookup, Laundry in Utility Room, In Hall
Features
- Eat-in Kitchen, High Speed Internet, Kitchen Island, Open Floorplan, Tile Counters, Cable TV
- Flooring: Hardwood, Tile
- Has basement: No
- Has fireplace: No
Interior area
- Total interior livable area: 1,283 sqft
Property
Parking
- Total spaces: 1
- Parking features: Assigned, Covered, Detached Carport, Gated, Secured
- Carport spaces: 1
Features
- Levels: One
- Stories: 1
- Patio & porch: Covered
- Pool features: Pool, Community
- Fencing: Brick,Fenced,Gate,Metal,Wood
Lot
- Size: 11.31 Acres
- Features: Landscaped, Many Trees, Sprinkler System
Details
- Parcel number: 00000414682250000
Construction
Type & style
- Home type: Condo
- Property subtype: Condominium
- Attached to another structure: Yes
Materials
- Brick
- Foundation: Pillar/Post/Pier
- Roof: Composition
Condition
- Year built: 2021
Utilities & green energy
- Sewer: Public Sewer
- Water: Public
- Utilities for property: Sewer Available, Water Available, Cable Available
Community & HOA
Community
- Features: Fenced Yard, Pool, Sidewalks, Curbs, Gated
- Security: Fire Sprinkler System, Security Gate, Gated Community, Smoke Detector(s)
- Subdivision: 5800 Royal Lane Condos Bldg G
HOA
- Has HOA: Yes
- Services included: All Facilities, Association Management, Electricity, Insurance, Maintenance Grounds, Maintenance Structure, Sewer, Utilities, Water
- HOA fee: $732 monthly
- HOA name: Vision Communities Management
- HOA phone: 972-612-2303
Location
- Region: Dallas
Financial & listing details
- Tax assessed value: $472,700
- Annual tax amount: $7,058
- Date on market: 11/27/2023
- Cumulative days on market: 35 days
- Listing terms: Cash,Conventional
- Road surface type: Asphalt
Price history
| Date | Event | Price |
|---|---|---|
| 11/22/2023 | Sold | -- |
Source: NTREIS #20421852 Report a problem | ||
| 11/14/2023 | Pending sale | $458,500$357/sqft |
Source: NTREIS #20421852 Report a problem | ||
| 11/9/2023 | Contingent | $458,500$357/sqft |
Source: NTREIS #20421852 Report a problem | ||
| 10/2/2023 | Listed for sale | $458,500+14.9%$357/sqft |
Source: NTREIS #20421852 Report a problem | ||
| 5/11/2022 | Sold | -- |
Source: NTREIS #20017907 Report a problem | ||
| 4/7/2022 | Pending sale | $399,000$311/sqft |
Source: NTREIS #20017907 Report a problem | ||
| 3/31/2022 | Contingent | $399,000$311/sqft |
Source: NTREIS #20017907 Report a problem | ||
| 3/25/2022 | Listed for sale | $399,000+209.3%$311/sqft |
Source: NTREIS #20017907 Report a problem | ||
| 8/1/2014 | Listing removed | $129,000$101/sqft |
Source: Prudential Texas Properties #12104389 Report a problem | ||
| 7/1/2014 | Price change | $129,000-3%$101/sqft |
Source: Prudential Texas Properties #12104389 Report a problem | ||
| 6/7/2014 | Listed for sale | $133,000$104/sqft |
Source: Prudential Texas Properties #12104389 Report a problem | ||
Public tax history
| Year | Property taxes | Tax assessment |
|---|---|---|
| 2025 | $7,499 -23.6% | $472,700 +7.6% |
| 2024 | $9,817 +51.6% | $439,240 +55.6% |
| 2023 | $6,477 -8.6% | $282,260 |
| 2022 | $7,086 +463.6% | $282,260 +302% |
| 2021 | $1,257 -4.3% | $70,210 -1.4% |
| 2020 | $1,314 -67.4% | $71,210 -64.7% |
| 2019 | $4,026 +6.7% | $202,000 |
| 2018 | $3,775 +16% | $202,000 +26% |
| 2017 | $3,256 +11.1% | $160,380 +13.6% |
| 2016 | $2,931 -20.7% | $141,130 +1.9% |
| 2015 | $3,695 | $138,560 +2.9% |
| 2014 | $3,695 | $134,720 |
| 2013 | -- | -- |
| 2012 | -- | -- |
| 2011 | -- | -- |
| 2010 | -- | -- |
| 2009 | -- | -- |
| 2008 | -- | -- |
| 2007 | -- | -- |
| 2005 | -- | -- |
| 2004 | -- | -- |
| 2003 | -- | -- |
| 2002 | -- | -- |
| 2001 | -- | -- |
Find assessor info on the county website
Neighborhood: 75230
Nearby homes
- $--2 bd2 ba1.2k sqft10656 Park Village Pl #A, Dallas, TX 75230Sold
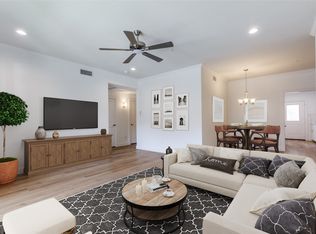
- $--3 bd2 ba1.3k sqft10710 Park Village Pl #A, Dallas, TX 75230Sold
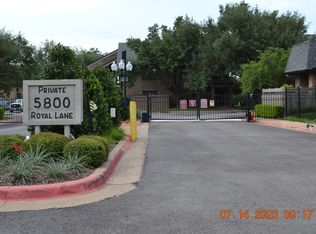
- $--2 bd2 ba994 sqft10735 Villager Rd #A, Dallas, TX 75230Sold
- $--1 bd1 ba734 sqft10753 Villager Rd APT C, Dallas, TX 75230Sold

- $385,6002 bd2 ba1.5k sqft5818 Royal Ln, Dallas, TX 75230Off Market
- $625,0002 bd2 ba1.5k sqft5820 Royal Ln, Dallas, TX 75230For Sale
- $487,9002 bd2 ba1.9k sqft5826 Royal Ln, Dallas, TX 75230Off Market
- $486,9002 bd2 ba1.9k sqft5828 Royal Ln, Dallas, TX 75230Off Market
Nearby schools
GreatSchools rating
- 7/10John J Pershing Elementary SchoolGrades: PK-5Distance: 0.5 mi
- 5/10Benjamin Franklin Middle SchoolGrades: 6-8Distance: 1.4 mi
- 4/10Hillcrest High SchoolGrades: 9-12Distance: 1.5 mi
Schools provided by the listing agent
- Elementary: Pershing
- Middle: Benjamin Franklin
- High: Hillcrest
- District: Dallas ISD
Source: NTREIS. This data may not be complete. We recommend contacting the local school district to confirm school assignments for this home.
Get a cash offer in 3 minutes
Find out how much your home could sell for in as little as 3 minutes with a no-obligation cash offer.
Estimated market value
$436,800
Get a cash offer in 3 minutes
Find out how much your home could sell for in as little as 3 minutes with a no-obligation cash offer.
Estimated market value
$436,800
- Texas
- Dallas County
- Dallas
- 75230
- 10656 Park Village Pl Unit D
Nearby cities
Nearby neighborhoods
Nearby zip codes
Other Dallas Topics
