Skip main navigation
Sold for $422,000
  • $422,000

    10657 Forester Pl, Longmont, CO 80504

    3beds
    1,110sqft
    Single Family Residence
    Built in 2003
    2,795 Square Feet Lot
    $421,800 Zestimate®
    $380/sqft
    $2,209 Estimated rent

    Home value

    $421,800

    $401,000 - $443,000

    $2,209/mo

    Zestimate® history
    Loading
    Loading...

    Owner options

    List your home for rent

    $2,209/mo

    Rent Zestimate®

    Find your next renter with Zillow Rental Manager. Plus, with online applications, you can quickly screen prospective tenants – for free.

    Learn more

    $2,209/mo

    Rent Zestimate®

    Refinance and save

    $2,546/mo

    Est. payment

    Refinancing to a lower rate could help reduce your monthly payments and save thousands over the life of the loan.

    See today's rates

    $2,546/mo

    Est. payment

    Explore your selling options

    Work with a Zillow partner agent

    Leverage their expertise and Zillow's premium Showcase listings to get your home seen by more buyers.

    Get started

    List with your own agent

    Get your home in front of millions of buyers by listing it on Zillow.

    Learn how to do it

    Sell it yourself

    Take full control of how buyers see your home on Zillow by listing For Sale by Owner (FSBO).

    List your home

    What's special

    Fenced yardConveniently located laundry areaWalk-in closetComfortable space to unwindInviting curb appealBright and connected throughout
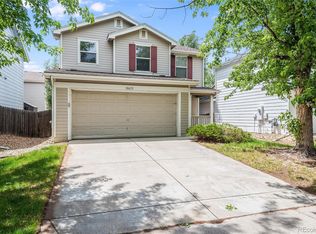
    Charm and comfort in all the right places! This two-story home in East Longmont brings together inviting curb appeal and a layout designed for easy everyday living, creating a space that feels both warm and functional from the moment you step in. The open living area flows seamlessly from one space to the next, making it easy to move between relaxing, dining, and gathering while still feeling bright and connected throughout. The kitchen features stainless steel appliances and a practical layout that keeps everything within reach, offering a space that works well for both quick meals and longer prep sessions. The upper level creates a more tucked-away feel with three bedrooms, including a primary suite complete with an ensuite bath and walk-in closet, plus a conveniently located laundry area that keeps daily routines efficient. The fenced yard includes a patio that offers a low-maintenance spot for relaxing or entertaining. The covered porch, complete with an exterior ceiling fan and shade from a mature tree, sets up a comfortable space to unwind while enjoying the neighborhood setting. Just a stone's throw from the neighborhood park and surrounded by scenic trails, this home puts outdoor access right at your fingertips while still keeping everyday conveniences close by.

    Zillow last checked:

    Listing updated:

    Listed by:

    Rob Kittle 970-218-9200,

    Kittle Real Estate

    Bought with:

    Joshua Collins, 40044869

    Colorado Highlands Realty LLC

    Source: IRES as distributed by MLS GRID,MLS#: 1054137MLS Logo

    Facts & features

    Interior

    Bedrooms & bathrooms
    • Bedrooms: 3
    • Bathrooms: 2
    • Full bathrooms: 2
    Primary bedroom
    • Description: Carpet
    • Features: Full Primary Bath
    • Level: Upper
    • Area: 140 Square Feet
    • Dimensions: 10 x 14
    Bedroom 2
    • Description: Carpet
    • Level: Upper
    • Area: 100 Square Feet
    • Dimensions: 10 x 10
    Bedroom 3
    • Description: Carpet
    • Level: Upper
    • Area: 45 Square Feet
    • Dimensions: 5 x 9
    Dining room
    • Description: Engineered Hardwood
    • Level: Main
    • Area: 63 Square Feet
    • Dimensions: 9 x 7
    Kitchen
    • Description: Engineered Hardwood
    • Level: Main
    • Area: 80 Square Feet
    • Dimensions: 8 x 10
    Laundry
    • Description: Engineered Hardwood
    • Level: Upper
    • Area: 30 Square Feet
    • Dimensions: 5 x 6
    Living room
    • Description: Engineered Hardwood
    • Level: Main
    • Area: 288 Square Feet
    • Dimensions: 16 x 18
    Heating
    • Forced Air
    Cooling
    • Central Air
    Appliances
    • Included: Electric Range, Dishwasher, Refrigerator, Washer, Dryer, Disposal
    • Laundry: Washer/Dryer Hookup
    Features
    • Open Floorplan, Walk-In Closet(s)
    • Basement: None
    Interior area
    • Total structure area: 1,110
    • Total interior livable area: 1,110 sqft
    • Finished area above ground: 1,110

    Property

    Parking
    • Total spaces: 2
    • Parking features: Attached
    • Attached garage spaces: 2
    • Details: Attached
    Features
    • Levels: Two
    • Stories: 2
    • Patio & porch: Patio
    • Exterior features: Sprinkler System
    • Fencing: Fenced
    • Has view: Yes
    • View description: City
    Lot
    • Size: 2,795 sqft
    • Features: Level, Unincorporated
    Details
    • Parcel number: R1669502
    • Zoning: R-1
    • Special conditions: Private Owner

    Construction

    Type & style
    • Home type: SingleFamily
    • Architectural style: Contemporary
    • Property subtype: Single Family Residence
    Materials
    • Frame, Vinyl Siding
    • Roof: Composition
    Condition
    • New construction: No
    • Year built: 2003

    Utilities & green energy

    • Electric: United Power
    • Gas: Black Hills
    • Sewer: Public Sewer
    • Water: District
    • Utilities for property: Natural Gas Available, Electricity Available
    Green energy
    • Energy efficient items: Doors

    Community & neighborhood

    Security
    • Security features: Security System
    Community
    • Community features: Park, Trail(s)
    Location
    • Region: Longmont
    • Subdivision: Idaho Creek

    HOA & financial

    HOA
    • Has HOA: Yes
    • HOA fee: $70 monthly
    • Services included: Common Amenities, Management
    • Association name: Idaho Creek HOA
    • Association phone: 303-473-2573

    Other

    Other facts
    • Listing terms: Cash,Conventional,FHA,VA Loan
    • Road surface type: Asphalt

    Price history

    DateEventPrice
    5/29/2026Sold$422,000-0.7%$380/sqft
    Source: IRES as distributed by MLS GRID #1054137 Report a problem
    4/23/2026Pending sale$424,900$383/sqft
    Source: REcolorado as distributed by MLS GRID #8730002 Report a problem
    3/19/2026Listed for sale$424,900-2.3%$383/sqft
    Source: IRES as distributed by MLS GRID #1054137 Report a problem
    7/9/2024Sold$435,000$392/sqft
    Source: Public Record Report a problem
    5/25/2024Pending sale$435,000$392/sqft
    Source: REcolorado as distributed by MLS GRID #8010306 Report a problem
    5/23/2024Listed for sale$435,000+11.5%$392/sqft
    Source: REcolorado as distributed by MLS GRID #8010306 Report a problem
    12/20/2021Sold$390,000+8.3%$351/sqft
    Source: Public Record Report a problem
    11/19/2021Pending sale$360,000$324/sqft
    Source: RE/MAX International #955237 Report a problem
    11/18/2021Contingent$360,000$324/sqft
    Source: IRES as distributed by MLS GRID #955237 Report a problem
    11/16/2021Listed for sale$360,000+27.4%$324/sqft
    Source: IRES as distributed by MLS GRID #955237 Report a problem
    3/9/2018Sold$282,500$255/sqft
    Source: Public Record Report a problem
    2/5/2018Listed for sale$282,500+76.6%$255/sqft
    Source: RE/MAX Traditions, Inc #840970 Report a problem
    9/19/2013Listing removed$1,295$1/sqft
    Source: Alert Realty & Investment Co. Report a problem
    8/24/2013Price change$1,295-2.3%$1/sqft
    Source: Alert Realty & Investment Co. Report a problem
    8/2/2013Listed for rent$1,325$1/sqft
    Source: Alert Realty & Investment Co. Report a problem
    6/18/2003Sold$160,000$144/sqft
    Source: Public Record Report a problem

    Public tax history

    YearProperty taxesTax assessment
    2026$2,624 +19.9%$25,240 -2.1%
    2025$2,188 +4.3%$25,790 -4.4%
    2024$2,098 +13.2%$26,990 -1%
    2023$1,854 -1.9%$27,250 +38.5%
    2022$1,890 +5.6%$19,680 -2.8%
    2021$1,789 $20,250 +4.7%
    2020$1,789 +25.8%$19,340
    2019$1,422 -21.4%$19,340 +25.7%
    2018$1,809 +27.2%$15,380
    2017$1,422 +4.2%$15,380 +26.4%
    2016$1,364 +29.9%$12,170
    2015$1,051 +24.8%$12,170 +24.6%
    2014$842 $9,770
    2013-- $9,770 -3.1%
    2012-- $10,080
    2011-- $10,080 -0.3%
    2010-- $10,110
    2009-- $10,110 -17.1%
    2008-- $12,200
    2007-- $12,200 -0.6%
    2006-- $12,270
    2005-- $12,270 +87.3%
    2004-- $6,550

    Find assessor info on the county website

    Neighborhood: 80504

    Nearby schools

    GreatSchools rating
    Schools provided by the listing agent
    • Elementary: Grand View
    • Middle: Coal Ridge
    • High: Mead

    Source: IRES as distributed by MLS GRID. This data may not be complete. We recommend contacting the local school district to confirm school assignments for this home.

    Get a cash offer in 3 minutes
    Find out how much your home could sell for in as little as 3 minutes with a no-obligation cash offer.
    Estimated market value
    $421,800
    Get a cash offer in 3 minutes
    Find out how much your home could sell for in as little as 3 minutes with a no-obligation cash offer.
    Estimated market value
    $421,800