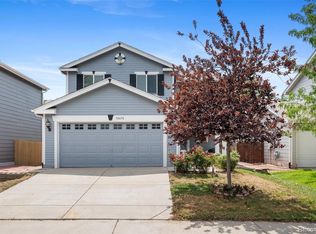
The right house is simply the one that feels like home. This charming and very well-cared-for home is a great opportunity for someone ready to make the move into homeownership without taking on more house than they need. Inside, you'll find a comfortable, easy-to-live-in layout with new paint, stainless steel appliances, and a new washer and dryer. The primary bedroom has a walk-in closet and its own bath! The roof is only three years old, giving you one less big-ticket item to worry about. But the real surprise is out back! The darling backyard is a wonderful escape offering a cobblestone patio, plenty of green grass, and just the right amount of space for morning coffee. Afternoon shade makes gardening, hosting a weekend barbecue, or simply enjoying a summer evening outside comfortable and pleasant. All exterior water is included in your HOA dues! Easy access to I25 makes getting to Denver or Fort Collins a breeze. Well located-- 3 minutes to Target, 5 to Home Depot, 10 to Costco, and close to many great restaurant options. If you're looking for fresh air, this development is connected to Idaho Creek Open Space with walking paths, ponds, and eagles nests! This is the kind of home that has been lovingly maintained and is ready for its next chapter. If you're a first-time buyer, downsizing, or just looking for a home that's manageable and move-in-ready, make sure to put this one on your list! And one more bonus with this house, buyers can get below market rate financing on their mortgage offered by listing agent's preferred lender. Call for details!
Accepting backups
$410,000
10656 Durango Pl, Longmont, CO 80504
3beds
1,110sqft
Single Family Residence
Built in 2002
2,800 Square Feet Lot
$-- Zestimate®
$369/sqft
$70/mo HOA
What's special
Plenty of green grassDarling backyardNew paintCobblestone patioNew washer and dryerStainless steel appliancesAfternoon shade
- 13 days
- 322
- 20
Likely to sell faster than
Zillow last checked:
Listing updated:
Listed by:
Dene Yarwood 303-808-0076,
WK Real Estate
Source: IRES as distributed by MLS GRID,MLS#: 1069831
Facts & features
Interior
Bedrooms & bathrooms
- Bedrooms: 3
- Bathrooms: 2
- Full bathrooms: 2
Primary bedroom
- Description: Carpet
- Features: Full Primary Bath
- Level: Upper
- Area: 154 Square Feet
- Dimensions: 11 x 14
Bedroom 2
- Description: Carpet
- Level: Upper
- Area: 132 Square Feet
- Dimensions: 11 x 12
Bedroom 3
- Description: Carpet
- Level: Upper
- Area: 120 Square Feet
- Dimensions: 10 x 12
Kitchen
- Description: Luxury Vinyl
- Level: Main
- Area: 153 Square Feet
- Dimensions: 9 x 17
Laundry
- Description: Vinyl
- Level: Upper
- Area: 56 Square Feet
- Dimensions: 7 x 8
Living room
- Description: Carpet
- Level: Main
- Area: 225 Square Feet
- Dimensions: 15 x 15
Heating
- Forced Air
Cooling
- Central Air
Appliances
- Included: Electric Range, Dishwasher, Refrigerator, Washer, Dryer
Features
- Basement: None
Interior area
- Total structure area: 1,110
- Total interior livable area: 1,110 sqft
- Finished area above ground: 1,110
Property
Parking
- Total spaces: 1
- Parking features: Attached
- Attached garage spaces: 1
- Details: Attached
Features
- Levels: Two
- Stories: 2
- Patio & porch: Patio
- Exterior features: Sprinkler System
- Fencing: Fenced
Lot
- Size: 2,800 Square Feet
- Features: Paved, Sidewalks, Street Light
Details
- Parcel number: R1667802
- Zoning: RES
- Special conditions: Private Owner
Construction
Type & style
- Home type: SingleFamily
- Property subtype: Single Family Residence
Materials
- Frame
- Roof: Composition
Condition
- New construction: No
- Year built: 2002
Utilities & green energy
- Electric: United Power
- Gas: Black Hills
- Sewer: Public Sewer
- Utilities for property: Natural Gas Available, Electricity Available
Community & HOA
Community
- Features: Playground
- Subdivision: Idaho Creek
HOA
- Has HOA: Yes
- Services included: Common Amenities, Management
- HOA fee: $70 monthly
- HOA name: Idaho Creek
- HOA phone: 303-473-2573
Location
- Region: Longmont
Financial & listing details
- Price per square foot: $369/sqft
- Tax assessed value: $392,549
- Annual tax amount: $2,497
- Date on market: 10/1/2026
- Listing terms: Cash,Conventional,FHA,VA Loan
- Electric utility on property: Yes
Estimated market value
Not available
Estimated sales range
Not available
Not available
Price history
| Date | Event | Price |
|---|---|---|
| 10/14/2026 | Pending sale | $410,000$369/sqft |
Source:  REcolorado as distributed by MLS GRID #IR1069831 Report a problem REcolorado as distributed by MLS GRID #IR1069831 Report a problem | ||
| 10/1/2026 | Listed for sale | $410,000-2.4%$369/sqft |
Source:  IRES as distributed by MLS GRID #1069831 Report a problem IRES as distributed by MLS GRID #1069831 Report a problem | ||
| 5/15/2023 | Sold | $420,000-1.2%$378/sqft |
Source: IRES as distributed by MLS GRID #986468 Report a problem | ||
| 4/28/2023 | Listed for sale | $425,000+66.7%$383/sqft |
Source: IRES as distributed by MLS GRID #986468 Report a problem | ||
| 12/16/2016 | Sold | $255,000+2.2%$230/sqft |
Source: IRES as distributed by MLS GRID #806139 Report a problem | ||
| 11/3/2016 | Listed for sale | $249,500+99.6%$225/sqft |
Source: Keller Williams 1st Realty #806139 Report a problem | ||
| 11/7/2008 | Sold | $125,000-24.5%$113/sqft |
Source: Public Record Report a problem | ||
| 7/8/2003 | Sold | $165,624$149/sqft |
Source: Public Record Report a problem | ||
Public tax history
| Year | Property taxes | Tax assessment |
|---|---|---|
| 2026 | $2,497 +13.8% | $24,020 -2.1% |
| 2025 | $2,195 +4.3% | $24,540 -9.3% |
| 2024 | $2,105 +13.2% | $27,060 -1% |
| 2023 | $1,859 -1.9% | $27,330 +38.5% |
| 2022 | $1,894 +5.4% | $19,730 -2.8% |
| 2021 | $1,798 | $20,300 +4.4% |
| 2020 | $1,798 +26.8% | $19,440 |
| 2019 | $1,418 -22% | $19,440 +26.7% |
| 2018 | $1,819 +28.2% | $15,340 |
| 2017 | $1,418 +4.2% | $15,340 +26.7% |
| 2016 | $1,361 +30.2% | $12,110 |
| 2015 | $1,045 +24.6% | $12,110 +24.3% |
| 2014 | $839 | $9,740 |
| 2013 | -- | $9,740 -3.2% |
| 2012 | -- | $10,060 |
| 2011 | -- | $10,060 -0.5% |
| 2010 | -- | $10,110 |
| 2009 | -- | $10,110 -16.9% |
| 2008 | -- | $12,170 |
| 2007 | -- | $12,170 -0.8% |
| 2006 | -- | $12,270 |
| 2005 | -- | $12,270 +49.8% |
| 2004 | -- | $8,190 -1.1% |
| 2003 | -- | $8,280 |
Find assessor info on the county website
Monthly payment
Est. payment
Payment breakdown
Explore the cost of this home by adjusting the details. Changes won't be saved.Climate risks
Neighborhood: 80504
Nearby schools
Schools provided by the listing agent
- Elementary: Centennial
- Middle: Coal Ridge
- High: Mead
Source: IRES as distributed by MLS GRID. This data may not be complete. We recommend contacting the local school district to confirm school assignments for this home.

Similar homes
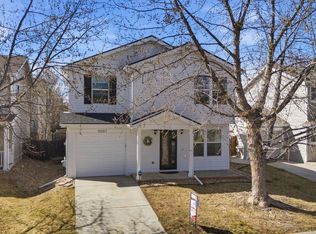
- $405,0003 bd3 ba1.5k sqft10415 Durango Place, Longmont, CO 80504For Sale

 MLS ID #9224514, Miriaha Ogletree, Navigate Realty. REcolorado as distributed by MLS GRID
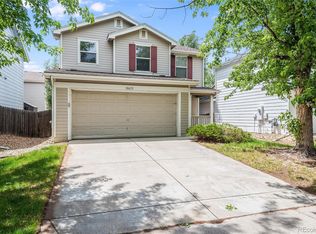
 - $400,0003 bd3 ba1.3k sqft10586 Durango Pl, Longmont, CO 80504For Sale
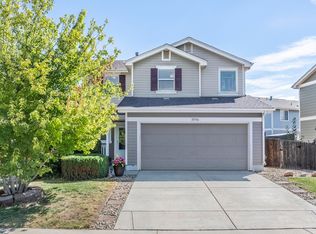
 MLS ID #1067301, Lindsey Talafuse, LPT Realty, LLC.. IRES as distributed by MLS GRID
 - $423,0003 bd3 ba1.5k sqft10590 Butte Drive, Longmont, CO 80504For Sale
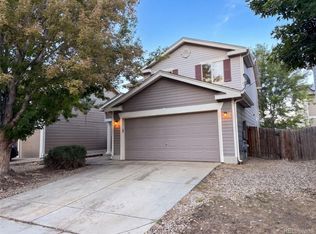 MLS ID #6333910, Tara Jones, Opendoor Brokerage LLC. REcolorado as distributed by MLS GRID
 - $440,0003 bd2 ba1.5k sqft10696 Butte Drive, Longmont, CO 80504For Sale
 MLS ID #4713798, Yenduboan Mingoube, Keller Williams Preferred Realty. REcolorado as distributed by MLS GRID
 - $425,9873 bd2 ba1k sqft445 Dickson St, Longmont, CO 80504For SaleMLS ID #1070430, Earl Bergland, Next Chapter Real Estate CO. IRES as distributed by MLS GRID
- $320,0003 bd2 ba1.2k sqft804 Summer Hawk Drive #11104, Longmont, CO 80504For SaleMLS ID #6827550, Marieke Kittelson, MB Bellissimo Homes. REcolorado as distributed by MLS GRID
- $359,0003 bd2 ba1.4k sqft804 Summer Hawk Dr #8000-8104, Longmont, CO 80504For SaleMLS ID #1064259, Kurt Finley, RE/MAX Nexus. IRES as distributed by MLS GRID
- $397,5003 bd2 ba1.6k sqft10818 Cimarron St #206, Firestone, CO 80504For SaleMLS ID #1066715, Amanda Wormke, Agility Home Group. IRES as distributed by MLS GRID
- $500,0003 bd2 ba1.3k sqft4633 N Bend Way, Firestone, CO 80504For SaleMLS ID #1066699, Danna Hinz, RE/MAX Alliance-Lsvl. IRES as distributed by MLS GRID
- $375,0003 bd3 ba1.5k sqft5328 Spalding Pl, Frederick, CO 80504For SaleMLS ID #1068167, Rena Wallingford, Coldwell Banker Realty-NOCO. IRES as distributed by MLS GRID
- $525,0003 bd2 ba1.5k sqft4143 Limestone Avenue, Mead, CO 80504For SaleMLS ID #4454816, Bryant Henderson, Keller Williams DTC. REcolorado as distributed by MLS GRID
- $399,9003 bd3 ba1.5k sqft5345 Warrior St, Frederick, CO 80504For SaleMLS ID #1069404, Jen McGuirk, Jen Realty. IRES as distributed by MLS GRID
- $310,0002 bd2 ba1k sqft804 Summer Hawk Dr #1304, Longmont, CO 80504For SaleMLS ID #1058680, Sarah Papini, RE/MAX Momentum. IRES as distributed by MLS GRID
- $499,9003 bd3 ba1.5k sqft1213 Fremont Court, Longmont, CO 80504For SaleMLS ID #5115861, Christy Hepp, eXp Realty, LLC. REcolorado as distributed by MLS GRID
- $399,0003 bd2 ba1.5k sqft1703 Whitehall Drive #10B, Longmont, CO 80504For SaleMLS ID #5723100, Eli Schmidt, Serhant Colorado LLC. REcolorado as distributed by MLS GRID
- $415,0003 bd3 ba1.5k sqft5332 13th Street, Frederick, CO 80504For SaleMLS ID #9712508, Cinthia Martinez, Berkshire Hathaway HomeServices Colorado Real Estate, LLC - Brighton. REcolorado as distributed by MLS GRID
- $300,0002 bd2 ba1.2k sqft804 Summer Hawk Dr #6301, Longmont, CO 80504For SaleMLS ID #1065054, Tom Cohen, Compass - Boulder. IRES as distributed by MLS GRID
