Welcome home to this sleek and modern half-duplex located in the heart of Frederick. The spacious floorpan offers 3 bedrooms, 2.5 bathrooms, and an attached 2-car garage with private patio area. This low-maintenance home combines comfort, convenience, and paid off solar panels to keep utility costs low! Inside, you'll find thoughtful updates throughout including newer carpet, granite countertops at the kitchen and all appliances included. The functional, light-filled layout is designed for easy living. The spacious primary suite includes a private bath and ample closet space, while two additional bedrooms provide flexibility for guests, a home office, or hobbies. Enjoy the peaceful neighborhood setting with outdoor recreation just steps from your front door. Located minutes from downtown Frederick, the new King Soopers, dining, shopping, and with quick access to I-25 for an easy commute, this home offers the perfect balance of small-town charm and everyday convenience. Low-maintenance living in a prime location-this one is not to be missed!
For sale
$399,900
5345 Warrior St, Frederick, CO 80504
3beds
1,577sqft
Townhouse
Built in 2020
2,000 Square Feet Lot
$-- Zestimate®
$254/sqft
$140/mo HOA
What's special
Private patio areaAmple closet spaceSpacious primary suitePrivate bathAll appliances includedPaid off solar panelsFunctional light-filled layout
- 16 days
- 163
- 13
Likely to sell faster than
Zillow last checked:
Listing updated:
Listed by:
Jen McGuirk 303-949-3331,
Jen Realty
Source: IRES as distributed by MLS GRID,MLS#: 1069404
Facts & features
Interior
Bedrooms & bathrooms
- Bedrooms: 3
- Bathrooms: 3
- Full bathrooms: 1
- 3/4 bathrooms: 1
- 1/2 bathrooms: 1
- Main level bathrooms: 1
Primary bedroom
- Description: Carpet
- Features: 3/4 Primary Bath, Luxury Features Primary Bath
- Level: Upper
- Area: 1 Square Feet
- Dimensions: 1 x 1
Kitchen
- Description: Luxury Vinyl
- Level: Main
- Area: 1 Square Feet
- Dimensions: 1 x 1
Heating
- Forced Air
Cooling
- Central Air
Appliances
- Included: Dishwasher, Refrigerator, Washer, Dryer
- Laundry: Washer/Dryer Hookup
Features
- Eat-in Kitchen, Open Floorplan, Walk-In Closet(s), Kitchen Island
- Windows: Window Coverings
- Basement: None
- Has fireplace: Yes
- Fireplace features: Gas
Interior area
- Total structure area: 1,577
- Total interior livable area: 1,577 sqft
- Finished area above ground: 1,577
Property
Parking
- Total spaces: 2
- Parking features: Attached
- Attached garage spaces: 2
- Details: Attached
Features
- Levels: Two
- Stories: 2
- Patio & porch: Patio
Lot
- Size: 2,000 Square Feet
Details
- Parcel number: R8958984
- Zoning: PUD
- Special conditions: Private Owner
Construction
Type & style
- Home type: Townhouse
- Architectural style: Contemporary
- Property subtype: Townhouse
- Attached to another structure: Yes
Materials
- Brick
- Roof: Composition
Condition
- New construction: No
- Year built: 2020
Utilities & green energy
- Electric: Photovoltaics Seller Owned
- Sewer: Public Sewer
- Utilities for property: Natural Gas Available, Electricity Available
Community & HOA
Community
- Features: Park
- Subdivision: Silverstone
HOA
- Has HOA: Yes
- Services included: Common Amenities, Management
- HOA fee: $60 monthly
- HOA name: Silverstone Master HOA
- Second HOA fee: $80 monthly
- Second HOA name: Silverstone Townhome HOA
Location
- Region: Frederick
Financial & listing details
- Price per square foot: $254/sqft
- Tax assessed value: $399,936
- Annual tax amount: $4,467
- Date on market: 9/24/2026
- Listing terms: Cash,Conventional,FHA,VA Loan
- Electric utility on property: Yes
Estimated market value
Not available
Estimated sales range
Not available
Not available
Price history
| Date | Event | Price |
|---|---|---|
| 9/24/2026 | Listed for sale | $399,900-5.2%$254/sqft |
Source:  IRES as distributed by MLS GRID #1069404 Report a problem IRES as distributed by MLS GRID #1069404 Report a problem | ||
| 7/24/2023 | Sold | $422,000+24.4%$268/sqft |
Source: Public Record Report a problem | ||
| 2/19/2021 | Sold | $339,200$215/sqft |
Source: Public Record Report a problem | ||
Public tax history
| Year | Property taxes | Tax assessment |
|---|---|---|
| 2026 | $4,467 +8.5% | $24,470 -2.1% |
| 2025 | $4,118 +2.6% | $24,990 -10.4% |
| 2024 | $4,015 +11.7% | $27,890 -1% |
| 2023 | $3,593 +25.2% | $28,160 +26.6% |
| 2022 | $2,869 +366.6% | $22,240 +22.5% |
| 2021 | $615 | $18,150 +364.2% |
| 2020 | $615 | $3,910 +39000% |
| 2019 | -- | $10 |
Find assessor info on the county website
Monthly payment
Est. payment
Payment breakdown
Explore the cost of this home by adjusting the details. Changes won't be saved.Climate risks
Neighborhood: 80504
Nearby schools
Schools provided by the listing agent
- Elementary: Legacy
- Middle: Coal Ridge
- High: Frederick
Source: IRES as distributed by MLS GRID. This data may not be complete. We recommend contacting the local school district to confirm school assignments for this home.
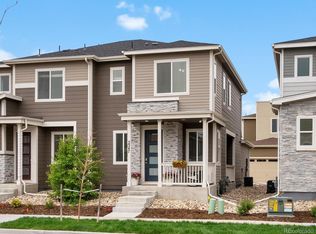

Similar homes
- $399,7503 bd3 ba1.5k sqft5332 Spalding Pl, Frederick, CO 80504For Sale

 MLS ID #7154322, Stephen Sato ABR MRP , HomeSmart. elevateMLS
 - $415,0003 bd3 ba1.5k sqft5332 13th Street, Frederick, CO 80504For Sale
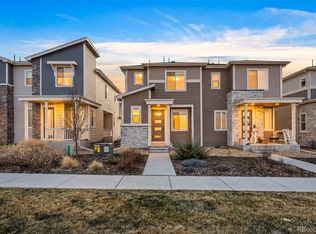
 MLS ID #9712508, Cinthia Martinez, Berkshire Hathaway HomeServices Colorado Real Estate, LLC - Brighton. REcolorado as distributed by MLS GRID
 - $380,0003 bd3 ba1.5k sqft5328 Spalding Pl, Frederick, CO 80504For Sale

 MLS ID #1068167, Rena Wallingford, Coldwell Banker Realty-NOCO. IRES as distributed by MLS GRID
 - $--3 bd3 ba1.9k sqft7139 Shavano Cir, Frederick, CO 80504Auction
 ServiceLink Auction
 - $380,0003 bd3 ba1.5k sqft6109 Louisville Ct, Frederick, CO 80504For SaleMLS ID #1062060, Cynthia Christensen, Cynthia & Co. Homes. IRES as distributed by MLS GRID
- $500,0003 bd3 ba1.8k sqft6140 Easton Cir, Frederick, CO 80504For SaleMLS ID #1068277, Nick Duncan, LIV Sotheby's Intl Realty. IRES as distributed by MLS GRID
- $414,9003 bd3 ba1.5k sqft6907 Zig Pl, Frederick, CO 80530For SaleMLS ID #1069345, Troy Hansford, RE/MAX Professionals DTC. IRES as distributed by MLS GRID
- $475,0002 bd2 ba1.4k sqft6156 Easton Circle, Frederick, CO 80504For SaleMLS ID #9011996, Carol Ann Cardella, Real Estate in the Rockies, LLC. REcolorado as distributed by MLS GRID
- $515,0004 bd3 ba2.2k sqft6207 Easton Circle, Frederick, CO 80516For SaleMLS ID #3101941, Debbee DeWitt, Keller Williams Avenues Realty. REcolorado as distributed by MLS GRID
- $500,0003 bd3 ba1.8k sqft6163 Easton Circle, Frederick, CO 80504For SaleMLS ID #7229585, Greg Kitzmiller, Berkshire Hathaway HomeServices Colorado Real Estate, LLC. REcolorado as distributed by MLS GRID
- $499,0003 bd3 ba1.9k sqft5433 Bauer Drive, Longmont, CO 80504For SaleMLS ID #5383056, Ricardo Pages, Compass - Denver. REcolorado as distributed by MLS GRID
- $498,0003 bd3 ba1.9k sqft7124 Shavano Cir, Frederick, CO 80504For SaleMLS ID #1068731, Travis Annameier, C3 Real Estate Solutions, LLC. IRES as distributed by MLS GRID
- $415,0005 bd3 ba2.1k sqft1104 MacDavidson Circle, Dacono, CO 80514For SaleMLS ID #3843769, Nicholas Dembeck, The Agency - Denver. REcolorado as distributed by MLS GRID
- $525,0004 bd3 ba2.3k sqft6220 Sherwood Avenue, Frederick, CO 80504For SaleMLS ID #3078812, Trelora Realty Team, Trelora Realty, Inc.. REcolorado as distributed by MLS GRID
- $473,2963 bd2 ba1.6k sqft1000 Macdavidson Circle, Dacono, CO 80514For SaleMLS ID #3129384, Linda Villalobos, Megastar Realty. REcolorado as distributed by MLS GRID
- $478,0003 bd3 ba1.9k sqft7265 Ellingwood Avenue, Frederick, CO 80504For SaleMLS ID #2457887, James Bradley, Corken + Company Real Estate Group, LLC. REcolorado as distributed by MLS GRID
- $407,5003 bd3 ba1.5k sqft7002 Kali Court, Frederick, CO 80530For SaleMLS ID #2807652, Elizabeth Roberts, Compass - Denver. REcolorado as distributed by MLS GRID
- $419,9003 bd3 ba1.2k sqft6119 Ralston Street, Frederick, CO 80530For SaleMLS ID #3034670, Dawn Rowell, Real Broker, LLC DBA Real. REcolorado as distributed by MLS GRID
