Virtually Staged. This exceptional residence, features a DETACHED two car garage with a PRIVATE ONE BEDROOM, ONE BATHROOM APARTMENT above adding and additional sq ft, perfect for guests, multigenerational living highly desirable. The main home boasts an impressive 2,758 square feet of living space, featuring four generously sized bedrooms and three and a half bathrooms and home office. Perfectly positioned, the front of the home faces a beautiful park, offering serene views and an inviting setting right outside your door. Step through the inviting front entry into a soaring two-story foyer that showcases porcelain tile throughout, setting the tone for the home’s open and airy feel. Outdoor living is just as impressive, with a fully fenced backyard, a covered paver lanai, and an extended patio that leads to a stunning saltwater pool ideal for relaxing or entertaining year-round. Residents can enjoy multiple community pools, including a competition-sized swimming pool, a splash pad, and a state-of-the-art fitness center. The area features various sports facilities, such as basketball, pickleball, and tennis courts, as well as community gardens, pocket parks, and open play areas. For those who love the outdoors, there are walking and cycling trails, along with a community. This community is zoned for the newly established Luminary Elementary School and Luminary Middle School, making this home an ideal choice for anyone seeking modern living in Lake Nona.
Sold for $984,500
Zestimate®
$984,500
10657 MARCONI AVENUE, ORLANDO, FL 32827
5beds
3,518sqft
Single Family Residence
Built in 2024
6,010 Square Feet Lot
$984,500 Zestimate®
$280/sqft
$4,831 Estimated rent
Home value
$984,500
$906,000 - $1.06M
$4,831/mo
Zestimate® history
Owner options
List your home for rent
$4,831/mo
Rent Zestimate®
Find your next renter with Zillow Rental Manager. Plus, with online applications, you can quickly screen prospective tenants – for free.
$4,831/mo
Rent Zestimate®
Refinance and save
$6,088/mo
Est. payment
Refinancing to a lower rate could help reduce your monthly payments and save thousands over the life of the loan.
$6,088/mo
Est. payment
Explore your selling options
Work with a Zillow partner agent
Leverage their expertise and Zillow's premium Showcase listings to get your home seen by more buyers.
Get startedList with your own agent
Get your home in front of millions of buyers by listing it on Zillow.
Learn how to do itSell it yourself
Take full control of how buyers see your home on Zillow by listing For Sale by Owner (FSBO).
List your homeWhat's special
Home officeCovered paver lanaiSerene viewsPorcelain tile throughoutOpen and airy feelInviting front entryExtended patio
Zillow last checked:
Listing updated:
Listed by:
Lissette Sanchez 312-771-2502,
EXP REALTY LLC 888-883-8509
Bought with:
Jessica Estrada, 3249331
KELLER WILLIAMS ADVANTAGE III
Source: Stellar MLS,MLS#: O6401468 Originating MLS: Orlando Regional
Originating MLS: Orlando Regional
Facts & features
Interior
Bedrooms & bathrooms
- Bedrooms: 5
- Bathrooms: 5
- Full bathrooms: 4
- 1/2 bathrooms: 1
Rooms
- Room types: Den/Library/Office, Garage Apartment, Utility Room, Loft
Primary bedroom
- Features: En Suite Bathroom, Walk-In Closet(s)
- Level: First
- Area: 234 Square Feet
- Dimensions: 13x18
Bedroom 2
- Features: En Suite Bathroom, Walk-In Closet(s)
- Level: Second
- Area: 182 Square Feet
- Dimensions: 13x14
Bedroom 3
- Features: Jack & Jill Bathroom, Walk-In Closet(s)
- Level: Second
- Area: 120 Square Feet
- Dimensions: 10x12
Bedroom 4
- Features: Jack & Jill Bathroom, Built-in Closet
- Level: Second
- Area: 168 Square Feet
- Dimensions: 14x12
Balcony porch lanai
- Level: First
- Area: 88 Square Feet
- Dimensions: 11x8
Dining room
- Level: First
- Area: 150 Square Feet
- Dimensions: 15x10
Other
- Features: Breakfast Bar, En Suite Bathroom, Kitchen Island, Pantry, Shower No Tub, Stone Counters, Walk-In Closet(s)
- Level: Second
- Area: 780 Square Feet
- Dimensions: 26x30
Kitchen
- Features: Breakfast Bar, Kitchen Island, Stone Counters, Pantry
- Level: First
- Area: 255 Square Feet
- Dimensions: 17x15
Living room
- Level: First
- Area: 272 Square Feet
- Dimensions: 17x16
Loft
- Features: No Closet
- Level: Second
- Area: 196 Square Feet
- Dimensions: 14x14
Office
- Features: Walk-In Closet(s)
- Level: First
- Area: 110 Square Feet
- Dimensions: 11x10
Heating
- Central
Cooling
- Central Air
Appliances
- Included: Convection Oven, Cooktop, Dishwasher, Disposal, Dryer, Electric Water Heater, Microwave, Refrigerator, Washer
- Laundry: Electric Dryer Hookup, Inside, Laundry Room, Upper Level, Washer Hookup
Features
- Eating Space In Kitchen, High Ceilings, Kitchen/Family Room Combo, Open Floorplan, Primary Bedroom Main Floor, Stone Counters, Thermostat, Walk-In Closet(s)
- Flooring: Carpet, Porcelain Tile
- Doors: Sliding Doors
- Has fireplace: No
Interior area
- Total structure area: 4,149
- Total interior livable area: 3,518 sqft
Property
Parking
- Total spaces: 2
- Parking features: Garage Faces Rear
- Garage spaces: 2
Features
- Levels: Two
- Stories: 2
- Patio & porch: Covered, Front Porch, Rear Porch
- Exterior features: Irrigation System, Lighting, Rain Gutters, Sidewalk
- Has private pool: Yes
- Pool features: In Ground, Salt Water
- Fencing: Other
- Has view: Yes
- View description: Park/Greenbelt
- Waterfront features: Waterfront
Lot
- Size: 6,010 Square Feet
- Features: City Lot, Landscaped, Sidewalk
- Residential vegetation: Mature Landscaping, Trees/Landscaped
Details
- Parcel number: 312431484601520
- Zoning: PD/AN
- Special conditions: None
Construction
Type & style
- Home type: SingleFamily
- Property subtype: Single Family Residence
Materials
- Block, Stucco
- Foundation: Slab
- Roof: Metal,Shingle
Condition
- New construction: No
- Year built: 2024
Details
- Builder model: Cardinal
- Builder name: Dream Finders
Utilities & green energy
- Sewer: Public Sewer
- Water: Public
- Utilities for property: BB/HS Internet Available, Cable Available, Electricity Connected, Public, Sewer Connected, Street Lights, Underground Utilities, Water Connected
Community & HOA
Community
- Features: Dock, Waterfront, Clubhouse, Community Mailbox, Deed Restrictions, Dog Park, Fitness Center, Irrigation-Reclaimed Water, Park, Playground, Pool, Sidewalks
- Pet fee: $0 monthly
- Subdivision: LAUREATE PARK PH 2 PRCL N-3
HOA
- Has HOA: Yes
- Amenities included: Basketball Court, Cable TV, Clubhouse, Fence Restrictions, Fitness Center, Park, Pickleball Court(s), Playground, Pool, Recreation Facilities, Tennis Court(s), Trail(s)
- Services included: Cable TV, Community Pool, Internet, Recreational Facilities
- HOA fee: $178 monthly
- HOA name: FirstService Residential
- HOA phone: 866-378-0010
Location
- Region: Orlando
Financial & listing details
- Price per square foot: $280/sqft
- Tax assessed value: $140,000
- Annual tax amount: $16,605
- Date on market: 4/24/2026
- Cumulative days on market: 35 days
- Listing terms: Cash,Conventional,VA Loan
- Ownership: Fee Simple
- Total actual rent: 0
- Electric utility on property: Yes
- Road surface type: Paved, Asphalt
Price history
| Date | Event | Price |
|---|---|---|
| 7/1/2026 | Sold | $984,500-0.5%$280/sqft |
Source:  Stellar MLS #O6401468 Report a problem Stellar MLS #O6401468 Report a problem | ||
| 6/1/2026 | Pending sale | $989,000$281/sqft |
Source: eXp Realty #O6401468 Report a problem | ||
| 4/24/2026 | Listed for sale | $989,000+7.7%$281/sqft |
Source: eXp Realty #O6401468 Report a problem | ||
| 3/10/2026 | Listing removed | $4,200$1/sqft |
Source: My State MLS #11561091 Report a problem | ||
| 2/24/2026 | Price change | $4,200-6.5%$1/sqft |
Source: My State MLS #11561091 Report a problem | ||
| 12/17/2025 | Listed for rent | $4,490$1/sqft |
Source: Stellar MLS #S5133200 Report a problem | ||
| 12/17/2025 | Listing removed | $4,490$1/sqft |
Source: My State MLS #11561091 Report a problem | ||
| 12/1/2025 | Listed for rent | $4,490$1/sqft |
Source: My State MLS #11561091 Report a problem | ||
| 12/1/2025 | Listing removed | $4,490$1/sqft |
Source: Stellar MLS #S5133200 Report a problem | ||
| 11/8/2025 | Price change | $4,490-2.2%$1/sqft |
Source: Stellar MLS #S5133200 Report a problem | ||
| 8/28/2025 | Listed for rent | $4,590$1/sqft |
Source: My State MLS #11561091 Report a problem | ||
| 8/28/2025 | Listing removed | $4,590$1/sqft |
Source: Stellar MLS #S5133200 Report a problem | ||
| 8/21/2025 | Listed for rent | $4,590$1/sqft |
Source: Stellar MLS #S5133200 Report a problem | ||
| 5/22/2024 | Sold | $918,140$261/sqft |
Source: Public Record Report a problem | ||
Public tax history
| Year | Property taxes | Tax assessment |
|---|---|---|
| 2024 | $4,188 -7.2% | $88,000 +10% |
| 2023 | $4,515 +246.4% | $80,000 +66.7% |
| 2022 | $1,304 | $48,000 |
Find assessor info on the county website
Neighborhood: City of Orlando-GOAA
Nearby homes
- $916,725-- bd-- ba-- sqft10621 Marconi Ave, Orlando, FL 32827Sold
- $682,300-- bd-- ba-- sqft13646 McMillan Dr, Orlando, FL 32827Sold
- $906,7025 bd5 ba4k sqft13665 McMillan Dr, Orlando, FL 32827Sold
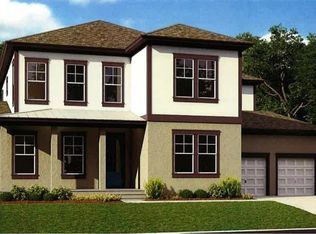
- $1,050,600-- bd-- ba-- sqft10601 Marconi Ave, Orlando, FL 32827Sold
- $740,1253 bd3 ba1.7k sqft13652 McMillan Dr, Orlando, FL 32827Sold
- $797,3114 bd4 ba2.2k sqft13640 McMillan Dr, Orlando, FL 32827Sold
- $--1 bd1 ba910 sqft10641 Marconi Ave, Orlando, FL 32827Off Market
- $800,0004 bd4 ba3.1k sqft10185 Pearson Ave, Orlando, FL 32827Sold
Nearby schools
GreatSchools rating
- 9/10Eagle Creek ElementaryGrades: PK-5Distance: 1.1 mi
- 9/10Luminary MiddleGrades: 6-8Distance: 0.3 mi
- 7/10Lake Nona High SchoolGrades: 9-12Distance: 2.1 mi
Schools provided by the listing agent
- Elementary: Lovell Elem
- High: Lake Nona High
Source: Stellar MLS. This data may not be complete. We recommend contacting the local school district to confirm school assignments for this home.
Get a cash offer in 3 minutes
Find out how much your home could sell for in as little as 3 minutes with a no-obligation cash offer.
Estimated market value
$984,500
Get a cash offer in 3 minutes
Find out how much your home could sell for in as little as 3 minutes with a no-obligation cash offer.
Estimated market value
$984,500
- Florida
- Orange County
- Orlando
- 32827
- City of Orlando-GOAA
- 10657 MARCONI AVENUE
Nearby cities
Nearby neighborhoods
Nearby zip codes
Other Orlando Topics
