Skip main navigation
Sold
  • Price Unknown

    10657 Wrigley Field Ave, Denham Springs, LA 70726

    3beds
    1,545sqft
    Single Family Residence, Residential
    Built in 2014
    0.33 Acres Lot
    $250,100 Zestimate®
    $--/sqft
    $1,808 Estimated rent

    Home value

    $250,100

    $220,000 - $285,000

    $1,808/mo

    Zestimate® history
    Loading
    Loading...

    Owner options

    List your home for rent

    $1,808/mo

    Rent Zestimate®

    Find your next renter with Zillow Rental Manager. Plus, with online applications, you can quickly screen prospective tenants – for free.

    Learn more

    $1,808/mo

    Rent Zestimate®

    Refinance and save

    $360/mo

    Est. payment

    Refinancing to a lower rate could help reduce your monthly payments and save thousands over the life of the loan.

    See today's rates

    $360/mo

    Est. payment

    Explore your selling options

    Work with a Zillow partner agent

    Leverage their expertise and Zillow's premium Showcase listings to get your home seen by more buyers.

    Get started

    List with your own agent

    Get your home in front of millions of buyers by listing it on Zillow.

    Learn how to do it

    Sell it yourself

    Take full control of how buyers see your home on Zillow by listing For Sale by Owner (FSBO).

    List your home

    What's special

    Fully fenced backyardSpacious two-car garageFresh paintNew carpetOpen concept layoutNewly installed windows
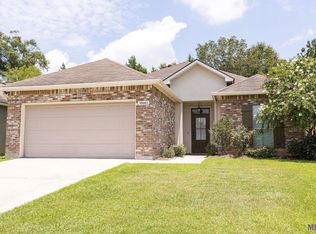

    This three bedroom/two bath home with an open concept layout is such a beautiful option! Situated on one of the largest lots in the neighborhood, the property offers a serene setting with woods directly behind, providing both privacy and a peaceful view. The fully fenced backyard is ideal for outdoor activities, pets, or relaxation, and features an extended patio with a pergola, patio lights, a ceiling fan, and landscaping beds ready for your personal plantings. Inside, you’ll find new carpet, fresh paint in some areas, and four newly installed windows with a transferable warranty. The spacious two-car garage includes a convenient storage nook, offering extra space for tools or hobbies. The sellers say this home did not flood in 2016 (or any other time) and is in flood zone X. Also, the home is currently in the WALKER School District! The home is located near PARDS North Park, with a water park, fitness center, walking trails, and stocked public fishing ponds. The neighborhood also has stocked ponds for the residents' enjoyment and is also conveniently located near a daycare and a public library. With awesome neighbors and thoughtful updates, this home is ready to welcome its new owners!

    Zillow last checked:

    Listing updated:

    Listed by:

    Tonya Veazey,

    NextHome Solutions

    Bought with:

    MaKayla Hinton, 995712534

    CHT Group Real Estate, LLC

    Source: ROAM MLS,MLS#: 2024018639MLS Logo

    Facts & features

    Interior

    Bedrooms & bathrooms
    • Bedrooms: 3
    • Bathrooms: 2
    • Full bathrooms: 2
    Primary bedroom
    • Features: Ceiling 9ft Plus, Ceiling Fan(s), En Suite Bath
    • Level: First
    • Area: 210
    • Dimensions: 15 x 14
    Bedroom 1
    • Level: First
    • Area: 110
    • Dimensions: 11 x 10
    Bedroom 2
    • Level: First
    • Area: 100
    • Dimensions: 10 x 10
    Primary bathroom
    • Features: Double Vanity, Separate Shower, Walk-In Closet(s), Soaking Tub
    • Level: First
    • Area: 120
    • Dimensions: 12 x 10
    Dining room
    • Level: First
    • Area: 195
    • Dimensions: 15 x 13
    Kitchen
    • Features: Granite Counters, Kitchen Island, Pantry, Cabinets Custom Built
    • Level: First
    • Area: 130
    • Dimensions: 13 x 10
    Living room
    • Level: First
    • Area: 255
    • Dimensions: 17 x 15
    Heating
    • Electric
    Cooling
    • Central Air
    Appliances
    • Included: Dishwasher, Disposal, Microwave, Range/Oven, Stainless Steel Appliance(s)
    • Laundry: Inside
    Features
    • Breakfast Bar, See Remarks
    • Flooring: Carpet, Ceramic Tile, Laminate
    • Windows: Drapes
    • Attic: Walk-up
    Interior area
    • Total structure area: 2,282
    • Total interior livable area: 1,545 sqft

    Property

    Parking
    • Total spaces: 2
    • Parking features: 2 Cars Park, Garage, Garage Door Opener
    • Has garage: Yes
    Features
    • Stories: 1
    • Patio & porch: Covered, Patio
    • Exterior features: Lighting
    • Fencing: Privacy,Wood
    • Frontage length: 100
    Lot
    • Size: 0.33 Acres
    • Dimensions: 100.43 x 100.95 x 81.51 x 116.65
    • Features: Corner Lot, Dead-End Lot, Irregular Lot, Rear Yard Vehicle Access, Landscaped
    Details
    • Parcel number: 0264002AN
    • Special conditions: Standard

    Construction

    Type & style
    • Home type: SingleFamily
    • Architectural style: French
    • Property subtype: Single Family Residence, Residential
    Materials
    • Brick Siding, SynthStucco Siding, Frame
    • Foundation: Slab
    Condition
    • New construction: No
    • Year built: 2014
    Details
    • Builder name: P & H Builders LLC

    Utilities & green energy

    • Gas: None
    • Sewer: Comm. Sewer
    • Water: Comm. Water

    Community & neighborhood

    Security
    • Security features: Smoke Detector(s)
    Location
    • Region: Denham Springs
    • Subdivision: Lakes At North Park The

    HOA & financial

    HOA
    • Has HOA: Yes
    • HOA fee: $360 annually
    • Services included: Accounting, Common Areas, Common Area Maintenance, Maint Subd Entry HOA, Management

    Other

    Other facts
    • Listing terms: Cash,Conventional,FHA,FMHA/Rural Dev,VA Loan

    Price history

    DateEventPrice
    12/30/2024Sold--
    Source: ROAM MLS #2024018639 Report a problem
    12/12/2024Pending sale$243,000$157/sqft
    Source: NextHome #2024018639 Report a problem
    11/12/2024Price change$243,000-1.2%$157/sqft
    Source: ROAM MLS #2024018639 Report a problem
    10/6/2024Listed for sale$246,000$159/sqft
    Source: ROAM MLS #2024018639 Report a problem
    7/16/2014Sold--
    Source: ROAM MLS #201402951 Report a problem

    Public tax history

    YearProperty taxesTax assessment
    2025$1,506 +1.3%$21,566
    2024$1,486 +36.7%$21,566 +32.1%
    2023$1,087 -0.7%$16,320
    2022$1,094 +13.4%$16,320
    2021$965 +0.5%$16,320
    2020$961 -47.7%$16,320 -2.1%
    2019$1,835 -3.1%$16,670
    2017$1,893 -1.4%$16,670 +1%
    2015$1,919 $16,510 +371.7%
    2014$1,919 +452.4%$3,500
    2013$347 +2.2%$3,500
    2012$340 $3,500

    Find assessor info on the county website

    Neighborhood: 70726

    Nearby schools

    GreatSchools rating
    Schools provided by the listing agent
    • District: Livingston Parish

    Source: ROAM MLS. This data may not be complete. We recommend contacting the local school district to confirm school assignments for this home.

    Get a cash offer in 3 minutes
    Find out how much your home could sell for in as little as 3 minutes with a no-obligation cash offer.
    Estimated market value
    $250,100
    Get a cash offer in 3 minutes
    Find out how much your home could sell for in as little as 3 minutes with a no-obligation cash offer.
    Estimated market value
    $250,100