Skip main navigation
Sold
  • Price Unknown

    10663 Wrigley Field Ave, Denham Springs, LA 70726

    3beds
    1,437sqft
    Single Family Residence, Residential
    Built in 2014
    6,098 Square Feet Lot
    $235,400 Zestimate®
    $--/sqft
    $1,761 Estimated rent

    Home value

    $235,400

    $224,000 - $247,000

    $1,761/mo

    Zestimate® history
    Loading
    Loading...

    Owner options

    List your home for rent

    $1,761/mo

    Rent Zestimate®

    Find your next renter with Zillow Rental Manager. Plus, with online applications, you can quickly screen prospective tenants – for free.

    Learn more

    $1,761/mo

    Rent Zestimate®

    Refinance and save

    $200/mo

    Est. payment

    Refinancing to a lower rate could help reduce your monthly payments and save thousands over the life of the loan.

    See today's rates

    $200/mo

    Est. payment

    Explore your selling options

    Work with a Zillow partner agent

    Leverage their expertise and Zillow's premium Showcase listings to get your home seen by more buyers.

    Get started

    List with your own agent

    Get your home in front of millions of buyers by listing it on Zillow.

    Learn how to do it

    Sell it yourself

    Take full control of how buyers see your home on Zillow by listing For Sale by Owner (FSBO).

    List your home

    What's special

    Open floor planNew air conditioner unitSpacious dining areaSmall flower gardenSeparate showerDouble vanityCrown molding
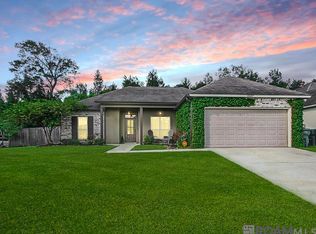
    This charming 3 bedroom/2 bath home is conveniently located on a quiet street in the front of The Lakes at North Park Subdivision in Denham Springs. Home offers an open floor plan with zero carpet and Lifeproof vinyl flooring in master and second bedroom (installed in 2022), laminate in den, hall and bedroom 3, crown molding, recessed lighting, and a warm, crisp feel with neutral colors throughout the home. The kitchen features newly installed (2023) Stove, Microwave and Dishwasher, white custom-built cabinetry, granite countertops with a breakfast bar, pendant lighting, and a spacious dining area with large windows for natural lighting. Bedrooms are all spacious and the master bath features a double vanity and separate shower. You will love your evenings outdoors under the covered patio with views of the private, wood-fenced-in backyard with a small flower garden which backs up to a wooded lot. New Air Conditioner unit installed 2021 and the attic above garage space is even insulated. This house did not flood in the 2016 flood in Denham Springs. Call for your appointment today! *Structure square footage nor lot dimensions warranted by Realtor*

    Zillow last checked:

    Listing updated:

    Listed by:

    Kyle Franklin,

    Covington & Associates Real Estate, LLC,

    Crystal Holland Aguillard,

    Covington & Associates Real Estate, LLC

    Bought with:

    Damien Tullier, 995715581

    RE/MAX Alliance

    Source: ROAM MLS,MLS#: 2023011305MLS Logo

    Facts & features

    Interior

    Bedrooms & bathrooms
    • Bedrooms: 3
    • Bathrooms: 2
    • Full bathrooms: 2
    Rooms
    • Room types: Bedroom, Kitchen, Primary Bedroom, Living Room, Utility Room
    Primary bedroom
    • Features: Ceiling Fan(s), En Suite Bath
    • Level: First
    • Area: 150.96
    • Width: 11.1
    Bedroom 1
    • Level: First
    • Area: 111.28
    • Width: 10.4
    Bedroom 2
    • Level: First
    • Area: 105.14
    • Width: 10.4
    Primary bathroom
    • Features: Walk-In Closet(s), Shower Only
    Kitchen
    • Features: Granite Counters
    • Level: First
    • Area: 220.78
    Living room
    • Level: First
    • Area: 282.2
    • Length: 17
    Heating
    • Central, Electric
    Cooling
    • Central Air, Ceiling Fan(s)
    Appliances
    • Included: Elec Stove Con, Electric Cooktop, Dishwasher, Disposal, Refrigerator, Self Cleaning Oven
    • Laundry: Electric Dryer Hookup, Washer Hookup
    Features
    • Ceiling 9'+, Ceiling Varied Heights, Crown Molding, Pantry
    • Flooring: Ceramic Tile, Laminate
    • Attic: Attic Access
    Interior area
    • Total structure area: 1,951
    • Total interior livable area: 1,437 sqft

    Property

    Parking
    • Total spaces: 2
    • Parking features: 2 Cars Park, Garage, Garage Door Opener
    • Has garage: Yes
    Features
    • Stories: 1
    • Patio & porch: Covered, Patio, Porch
    • Exterior features: Outdoor Grill, Lighting
    • Fencing: Full,Wood
    Lot
    • Size: 6,098 Square Feet
    • Dimensions: 50 x 120
    • Features: Landscaped
    Details
    • Parcel number: 0264002AO

    Construction

    Type & style
    • Home type: SingleFamily
    • Architectural style: French
    • Property subtype: Single Family Residence, Residential
    Materials
    • Brick Siding, Stucco Siding, Frame
    • Foundation: Slab
    • Roof: Composition
    Condition
    • New construction: No
    • Year built: 2014

    Utilities & green energy

    • Gas: None
    • Sewer: Public Sewer
    • Water: Public

    Community & HOA

    Community
    • Security: Security System, Smoke Detector(s)
    • Subdivision: Lakes At North Park The
    HOA
    • Has HOA: Yes
    • Services included: Accounting, Common Areas, Maint Subd Entry HOA, Management
    • HOA fee: $200 annually
    Location
    • Region: Denham Springs

    Financial & listing details

    • Tax assessed value: $196,420
    • Annual tax amount: $2,090
    • Date on market: 8/18/2023
    • Listing terms: Cash,Conventional,FHA,FMHA/Rural Dev,VA Loan

    Price history

    DateEventPrice
    8/18/2023Sold--
    Source: ROAM MLS #2023011305 Report a problem
    8/8/2023Pending sale$234,900$163/sqft
    Source: ROAM MLS #2023011305 Report a problem
    7/10/2023Listed for sale$234,900+17.7%$163/sqft
    Source: ROAM MLS #2023011305 Report a problem
    4/29/2021Sold--
    Source: ROAM MLS #2021003312 Report a problem
    4/27/2021Pending sale$199,500$139/sqft
    Source: ROAM MLS #2021003312 Report a problem
    4/2/2021Listing removed--
    Source: Keller Williams Report a problem
    3/18/2021Listed for sale$199,500$139/sqft
    Source: Keller Williams #2021003312 Report a problem
    3/17/2021Pending sale$199,500$139/sqft
    Source: ROAM MLS #2021003312 Report a problem
    3/17/2021Price change$199,500-1%$139/sqft
    Source: ROAM MLS #2021003312 Report a problem
    3/6/2021Listed for sale$201,500$140/sqft
    Source: ROAM MLS #2021003312 Report a problem
    6/25/2014Sold--
    Source: Public Record Report a problem

    Public tax history

    YearProperty taxesTax assessment
    2025$2,090 +1.3%$19,642
    2024$2,063 +13.3%$19,642 +31.4%
    2023$1,820 +95.9%$14,950
    2022$929 -42.4%$14,950
    2021$1,614 +97.7%$14,950
    2020$816 -6.3%$14,950 -2%
    2019$871 -3%$15,260
    2017$898 -0.6%$15,260 +0.9%
    2015$904 $15,130 +332.3%
    2014$904 +160.3%$3,500
    2013$347 +2.2%$3,500
    2012$340 $3,500
    Find assessor info on the county website

    Neighborhood: 70726

    Nearby schools

    GreatSchools rating
    Schools provided by the listing agent
    • District: Livingston Parish

    Source: ROAM MLS. This data may not be complete. We recommend contacting the local school district to confirm school assignments for this home.

    Get a cash offer in 3 minutes
    Find out how much your home could sell for in as little as 3 minutes with a no-obligation cash offer.
    Estimated market value
    $235,400
    Get a cash offer in 3 minutes
    Find out how much your home could sell for in as little as 3 minutes with a no-obligation cash offer.
    Estimated market value
    $235,400