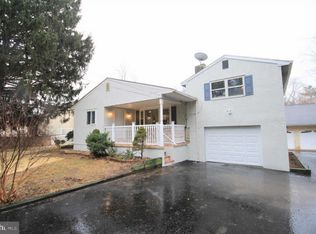
Great opportunity to own this tastefully updated single home in Council Rock School District with just under one acre of fenced-in land! Lovely foyer entry with closet and option for lower or main level access. The main level of the home has beautiful oak flooring and lots of natural light. Living room has a large bow window which allows for lots of natural light. The kitchen has been updated with granite counters, stainless steel appliances and even has a farmhouse style sink. There is a propane fueled gas burning range and cooktop here as well. The dining room, open to the kitchen, offers a Pella sliding glass door egress onto the exterior composite deck (2017). The view is vast and peaceful here - the large lot has been completely fenced in by the current owners. Back inside and down the hallway you will pass a large hall closet and find three generously sized bedrooms - each with oak floors. The main full bathroom on this level is open to the master and the hallway. Down the foyer stairs onto the lower level, one will find a gorgeous stone, wood burning fireplace, recessed lighting and luxury vinyl plank flooring. This is a large space and offers many options for the new owners. There is space for an additional bedroom and there is even another full bathroom here. There is also access to the laundry room and 2-car garage from here on the lower level. This is a wonderful and tranquil home with a large lot in the award-winning school district of Council Rock.
Sold for $569,532
Zillow last checked:
Listing updated:
Bought with:
Brandi Shaw, RS333601
Roc Hous Real Estate LLC
Source: Bright MLS,MLS#: PABU2091558
Price history
| Date | Event | Price |
|---|---|---|
| 7/1/2025 | Sold | $569,532$307/sqft |
Source:  Bright MLS #PABU2091558 Report a problem Bright MLS #PABU2091558 Report a problem | ||
| 5/16/2025 | Pending sale | $569,532$307/sqft |
Source: Bright MLS #PABU2091558 Report a problem | ||
| 5/8/2025 | Listed for sale | $569,532$307/sqft |
Source: Bright MLS #PABU2091558 Report a problem | ||
| 5/6/2025 | Pending sale | $569,532$307/sqft |
Source: Bright MLS #PABU2091558 Report a problem | ||
| 4/12/2025 | Listed for sale | $569,532+18.7%$307/sqft |
Source: Bright MLS #PABU2091558 Report a problem | ||
| 9/30/2022 | Sold | $480,000-4%$259/sqft |
Source: Bright MLS #PABU2033794 Report a problem | ||
| 8/31/2022 | Pending sale | $499,900$270/sqft |
Source:  RE/MAX International #PABU2033794 Report a problem RE/MAX International #PABU2033794 Report a problem | ||
| 8/22/2022 | Contingent | $499,900$270/sqft |
Source: Bright MLS #PABU2033794 Report a problem | ||
| 8/11/2022 | Listed for sale | $499,900+51.5%$270/sqft |
Source: Bright MLS #PABU2033794 Report a problem | ||
| 4/14/2017 | Sold | $330,000-5.2%$178/sqft |
Source: Public Record Report a problem | ||
| 4/3/2017 | Listing removed | $2,800$2/sqft |
Source: Kurfiss Sotheby's International Realty #6847065 Report a problem | ||
| 4/2/2017 | Listed for sale | $348,000$188/sqft |
Source: Kurfiss Sotheby's International Realty-New Hope #6695286 Report a problem | ||
| 3/31/2017 | Pending sale | $348,000$188/sqft |
Source: Kurfiss Sotheby's International Realty #6695286 Report a problem | ||
| 3/31/2017 | Listed for sale | $348,000$188/sqft |
Source: Kurfiss Sotheby's International Realty-New Hope #6695286 Report a problem | ||
| 3/31/2017 | Pending sale | $348,000$188/sqft |
Source: Kurfiss Sotheby's International Realty-New Hope #6695286 Report a problem | ||
| 3/22/2017 | Pending sale | $348,000$188/sqft |
Source: Kurfiss Sotheby's International Realty #6695286 Report a problem | ||
| 3/22/2017 | Listed for sale | $348,000$188/sqft |
Source: Kurfiss Sotheby's International Realty-New Hope #6695286 Report a problem | ||
| 3/18/2017 | Listed for rent | $2,800$2/sqft |
Source: Kurfiss Sotheby's International Realty #6847065 Report a problem | ||
| 3/13/2017 | Pending sale | $348,000$188/sqft |
Source: Kurfiss Sotheby's International Realty #6695286 Report a problem | ||
| 2/13/2017 | Listing removed | $2,800-6.7%$2/sqft |
Source: Kurfiss Sotheby's International Realty-New Hope #6847065 Report a problem | ||
| 2/6/2017 | Price change | $348,000-2%$188/sqft |
Source: Kurfiss Sotheby's International Realty #6695286 Report a problem | ||
| 1/26/2017 | Listed for rent | $3,000$2/sqft |
Source: Kurfiss Sotheby's International Realty-New Hope #6847065 Report a problem | ||
| 7/5/2016 | Price change | $355,000-1.9%$191/sqft |
Source: Kurfiss Sotheby's International Realty #6695286 Report a problem | ||
| 4/25/2016 | Price change | $362,000-2.1%$195/sqft |
Source: Kurfiss Sotheby's International Realty #6695286 Report a problem | ||
| 3/4/2016 | Listed for sale | $369,900$200/sqft |
Source: Kurfiss Sotheby's International Realty #6695286 Report a problem | ||
Get a cash offer in 3 minutes
Find out how much your home could sell for in as little as 3 minutes with a no-obligation cash offer.
Estimated market value
$590,400
