Skip main navigation
Sold for $2,800,000
  • $2,800,000

    1066 Bryant St, San Francisco, CA 94103

    4beds
    6,600sqft
    Single Family Residence
    Built in 1906
    2,522 Square Feet Lot
    $2,895,200 Zestimate®
    $424/sqft
    $-- Estimated rent

    Home value

    $2,895,200

    $2.61M - $3.21M

    Not available

    Zestimate® history
    Loading
    Loading...

    Owner options

    List your home for rent

    Find your next renter with Zillow Rental Manager. Plus, with online applications, you can quickly screen prospective tenants – for free.

    Learn more
    Refinance and save

    $17,685/mo

    Est. payment

    Refinancing to a lower rate could help reduce your monthly payments and save thousands over the life of the loan.

    See today's rates

    $17,685/mo

    Est. payment

    Explore your selling options

    Work with a Zillow partner agent

    Leverage their expertise and Zillow's premium Showcase listings to get your home seen by more buyers.

    Get started

    List with your own agent

    Get your home in front of millions of buyers by listing it on Zillow.

    Learn how to do it

    Sell it yourself

    Take full control of how buyers see your home on Zillow by listing For Sale by Owner (FSBO).

    List your home

    What's special

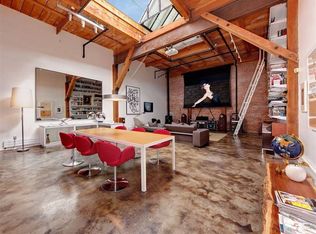
    There is a certain kind of building that is associated only with creative, sophisticated city living - the live/work loft. They are occupied by sculptors, spooks and superheros. Going back in time to great San Francisco movies like Francis Ford Coppola's neo-noir masterpiece The Conversation, Robert Redford's suspenseful Sneakers, the artsy The Competition, or the family favorite NYC classic with Tom Hanks BIG, lofts embody a romantic, creative and urban lifestyle that cannot be achieved by any other type of home. The question is, if you had the space, what would you create? This VACANT live/work building is ready to help you. Starting from the ground level there is a huge 4+ car garage with laundry and bath, entry foyer and skylit rear commercial suite with a full bath. The 2nd level features two twin four room commercial suites each with a full bath. The top level is a stunning residence with panoramic city views, gleaming wood floors, two bedrooms and two full baths with sexy glass brick shower enclosures, a gourmet open kitchen and a full laundry. To top it all off, stairs flooded with light lead up to a greenhouse style pent room that opens to a huge roof deck with even more amazing city views. Come see for yourself and get ready to launch your imagination!

    Zillow last checked:

    Listing updated:

    Listed by:

    Jennifer Rosdail DRE #01349379 415-269-4663,

    KW Advisors 415-483-9285

    Bought with:

    Alexander S. Varum, DRE #01321450

    Alex Varum Broker

    Source: SFAR,MLS#: 426096180MLS LogoOriginating MLS: San Francisco Association of REALTORS

    Facts & features

    Interior

    Bedrooms & bathrooms
    • Bedrooms: 4
    • Bathrooms: 6
    • Full bathrooms: 5
    • 1/2 bathrooms: 1
    Primary bedroom
    • Area: 0
    • Dimensions: 0 x 0
    Bedroom 1
    • Area: 0
    • Dimensions: 0 x 0
    Bedroom 2
    • Area: 0
    • Dimensions: 0 x 0
    Bedroom 3
    • Area: 0
    • Dimensions: 0 x 0
    Bedroom 4
    • Area: 0
    • Dimensions: 0 x 0
    Dining room
    • Area: 0
    • Dimensions: 0 x 0
    Family room
    • Area: 0
    • Dimensions: 0 x 0
    Kitchen
    • Area: 0
    • Dimensions: 0 x 0
    Living room
    • Area: 0
    • Dimensions: 0 x 0
    Heating
    • Baseboard, Radiant Floor
    Cooling
    • Multi Units, Wall Unit(s)
    Appliances
    • Included: Dishwasher, Free-Standing Gas Range, Dryer, Washer
    • Laundry: Ground Floor, In Garage
    Features
    • Has fireplace: No
    Interior area
    • Total structure area: 6,600
    • Total interior livable area: 6,600 sqft

    Property

    Parking
    • Total spaces: 4
    • Parking features: 24'+ Deep Garage, Garage Faces Front, Inside Entrance, RV Possible, Tandem, Workshop in Garage, On Site (Single Family Only)
    • Garage spaces: 4
    Lot
    • Size: 2,522 Square Feet
    Details
    • Parcel number: 3757032
    • Special conditions: Standard

    Construction

    Type & style
    • Home type: SingleFamily
    • Property subtype: Single Family Residence
    Condition
    • Year built: 1906

    Community & HOA

    HOA
    • Has HOA: No
    Location
    • Region: San Francisco
    • Elevation: 0

    Financial & listing details

    • Price per square foot: $424/sqft
    • Price range: $2.8M - $2.8M
    • Date on market: 1/15/2026
    • Cumulative days on market: 80 days
    • Total actual rent: 0

    Price history

    DateEventPrice
    4/24/2026Sold$2,800,000-6.6%$424/sqft
    Source: SFAR #426096180 Report a problem
    4/7/2026Pending sale$2,998,000$454/sqft
    Source: SFAR #426096180 Report a problem
    3/13/2026Price change$2,998,000-14.3%$454/sqft
    Source: SFAR #426096180 Report a problem
    1/16/2026Listed for sale$3,498,000$530/sqft
    Source: SFAR #426096180 Report a problem

    Public tax history

    Tax history is unavailable.

    Neighborhood: South of Market

    Nearby schools

    GreatSchools rating
    Get a cash offer in 3 minutes
    Find out how much your home could sell for in as little as 3 minutes with a no-obligation cash offer.
    Estimated market value
    $2,895,200
    Get a cash offer in 3 minutes
    Find out how much your home could sell for in as little as 3 minutes with a no-obligation cash offer.
    Estimated market value
    $2,895,200